Skip main navigation
Closed
Street View
  • $390,000

    235 Thurman Rd, Stockbridge, GA 30281

    6beds
    5,238sqft
    Single Family Residence
    Built in 2000
    1.24 Acres Lot
    $389,900 Zestimate®
    $74/sqft
    $3,615 Estimated rent

    Home value

    $389,900

    $359,000 - $425,000

    $3,615/mo

    Zestimate® history
    Loading
    Loading...

    Owner options

    List your home for rent

    $3,615/mo

    Rent Zestimate®

    Find your next renter with Zillow Rental Manager. Plus, with online applications, you can quickly screen prospective tenants – for free.

    Learn more

    $3,615/mo

    Rent Zestimate®

    Refinance and save

    $2,445/mo

    Est. payment

    Refinancing to a lower rate could help reduce your monthly payments and save thousands over the life of the loan.

    See today's rates

    $2,445/mo

    Est. payment

    Explore your selling options

    Work with a Zillow partner agent

    Leverage their expertise and Zillow's premium Showcase listings to get your home seen by more buyers.

    Get started

    List with your own agent

    Get your home in front of millions of buyers by listing it on Zillow.

    Learn how to do it

    Sell it yourself

    Take full control of how buyers see your home on Zillow by listing For Sale by Owner (FSBO).

    List your home

    What's special

    Brick homeCozy gas fireplaceSoaring ceilingsPrivate backyard deckDesirable master-on-main layoutStainless steel appliancesBreakfast bar
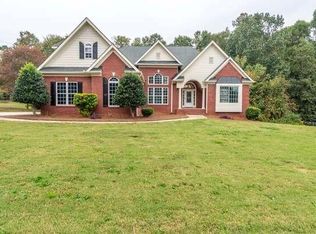
    Discover the perfect blend of space and freedom in this rare ranch-on-finished-basement, situated on a sprawling 1.24-acre lot with NO HOA. This meticulously maintained, brick home features a side-entry 2-car garage and a desirable master-on-main layout, offering the ultimate in convenience and privacy. Step into an expansive interior boasting over 5,200 square feet of pristine living space with soaring ceilings and elegant luxury vinyl and tile flooring throughout-completely carpet-free. The heart of the home is an open gourmet kitchen featuring ample countertops, a breakfast bar, and stainless steel appliances, all flowing seamlessly into a massive living room with vaulted ceilings and a cozy gas fireplace. The oversized primary suite serves as a true sanctuary with double tray ceilings and a spa-inspired bathroom featuring dual vanities, a separate tub, and a walk-in shower. The massive finished basement is an entertainer's dream, offering seven additional rooms including two living areas with a kitchenette, a media room, game room, and a dedicated hot tub room. Recent upgrades including a 2021 furnace, brand-new gutter system, and a durable metal roof with a 40+ year lifespan ensure long-term peace of mind. Enjoy the peace of a quiet neighborhood from your private backyard deck, surrounded by the natural beauty of a massive lot. This is more than just a house; it's the lifestyle upgrade you've been waiting for. ***CHOICE OF PAINT COLOR WITH SELER ALLOWANCE PRIOR TO CLOSING***

    Zillow last checked:

    Listing updated:

    Listed by:

    Jeffrey Ducreay 770-377-8857,

    eXp Realty

    Bought with:

    Kimar Vernon, 440523

    Boardwalk Realty Associates

    Source: GAMLS,MLS#: 10779636MLS Logo

    Facts & features

    Interior

    Bedrooms & bathrooms
    • Bedrooms: 6
    • Bathrooms: 4
    • Full bathrooms: 4
    • Main level bathrooms: 2
    • Main level bedrooms: 3
    Rooms
    • Room types: Bonus Room, Great Room, Laundry, Media Room
    Kitchen
    • Features: Breakfast Area, Breakfast Bar
    Heating
    • Central
    Cooling
    • Ceiling Fan(s), Central Air
    Appliances
    • Included: Dishwasher, Disposal
    • Laundry: Laundry Closet
    Features
    • Tray Ceiling(s), Vaulted Ceiling(s)
    • Flooring: Carpet, Vinyl
    • Basement: Bath Finished
    • Number of fireplaces: 1
    • Fireplace features: Family Room
    • Common walls with other units/homes: No Common Walls
    Interior area
    • Total structure area: 5,238
    • Total interior livable area: 5,238 sqft
    • Finished area above ground: 5,238
    • Finished area below ground: 0

    Property

    Parking
    • Total spaces: 8
    • Parking features: Garage
    • Has garage: Yes
    Features
    • Levels: Two
    • Stories: 2
    • Patio & porch: Deck
    • Exterior features: Balcony
    • Fencing: Back Yard
    • Body of water: None
    Lot
    • Size: 1.24 Acres
    • Features: Private
    Details
    • Parcel number: 046H01004000

    Construction

    Type & style
    • Home type: SingleFamily
    • Architectural style: Brick Front,Traditional
    • Property subtype: Single Family Residence
    Materials
    • Brick
    • Foundation: Slab
    • Roof: Other
    Condition
    • Resale
    • New construction: No
    • Year built: 2000

    Utilities & green energy

    • Sewer: Public Sewer
    • Water: Public
    • Utilities for property: Other

    Community & HOA

    Community
    • Features: None
    • Security: Smoke Detector(s)
    • Subdivision: None
    HOA
    • Has HOA: No
    • Services included: None
    Location
    • Region: Stockbridge

    Financial & listing details

    • Price per square foot: $74/sqft
    • Tax assessed value: $497,100
    • Annual tax amount: $5,150
    • Date on market: 6/10/2026
    • Cumulative days on market: 19 days
    • Listing agreement: Exclusive Right To Sell
    • Listing terms: Cash,Conventional,VA Loan

    Price history

    DateEventPrice
    7/15/2026Sold$390,000-2.5%$74/sqft
    Source: GAMLS #10779636 Report a problem
    7/1/2026Pending sale$400,000$76/sqft
    Source: FMLS GA #7783202 Report a problem
    6/30/2026Contingent$400,000$76/sqft
    Source: eXp Realty #7783202 Report a problem
    6/25/2026Listed for sale$400,000$76/sqft
    Source: GAMLS #10779636 Report a problem
    6/22/2026Pending sale$400,000$76/sqft
    Source: GAMLS #10779636 Report a problem
    6/10/2026Listed for sale$400,000+25%$76/sqft
    Source: GAMLS #10779636 Report a problem
    2/10/2023Sold$320,000+6.8%$61/sqft
    Source: Public Record Report a problem
    1/24/2023Pending sale$299,500$57/sqft
    Source: GAMLS #20040719 Report a problem
    1/10/2023Listed for sale$299,500$57/sqft
    Source: GAMLS #20040719 Report a problem
    12/20/2022Contingent$299,500$57/sqft
    Source: GAMLS #20040719 Report a problem
    12/8/2022Price change$299,500-4.9%$57/sqft
    Source: GAMLS #20040719 Report a problem
    11/28/2022Price change$315,000-3.1%$60/sqft
    Source: GAMLS #20040719 Report a problem
    11/23/2022Listed for sale$325,000$62/sqft
    Source: GAMLS #20040719 Report a problem
    11/16/2022Pending sale$325,000$62/sqft
    Source: GAMLS #20040719 Report a problem
    10/28/2022Price change$325,000-5%$62/sqft
    Source: GAMLS #20040719 Report a problem
    10/7/2022Listed for sale$342,000$65/sqft
    Source: GAMLS #20040719 Report a problem
    8/26/2022Pending sale$342,000$65/sqft
    Source: GAMLS #20040719 Report a problem
    7/27/2022Price change$342,000-10%$65/sqft
    Source: GAMLS #20040719 Report a problem
    7/12/2022Pending sale$379,900$73/sqft
    Source: GAMLS #20040719 Report a problem
    6/13/2022Price change$379,900-4.8%$73/sqft
    Source: GAMLS #20040719 Report a problem
    5/12/2022Listed for sale$399,000+60.9%$76/sqft
    Source: GAMLS #20040719 Report a problem
    3/3/2020Sold$247,948-14.5%$47/sqft
    Source: Public Record Report a problem
    5/4/2017Sold$289,900$55/sqft
    Source: Public Record Report a problem
    3/13/2017Pending sale$289,900$55/sqft
    Source: RE/MAX Advantage #8067990 Report a problem
    1/31/2017Price change$289,900-3%$55/sqft
    Source: RE/MAX Advantage #8067990 Report a problem
    12/20/2016Price change$299,000-5.1%$57/sqft
    Source: RE/MAX Advantage #8067990 Report a problem
    11/16/2016Price change$315,000-7.4%$60/sqft
    Source: RE/MAX Advantage #8067990 Report a problem
    9/13/2016Listed for sale$340,000+60%$65/sqft
    Source: RE/MAX ADVANTAGE #8067990 Report a problem
    7/17/2001Sold$212,500$41/sqft
    Source: Public Record Report a problem

    Public tax history

    YearProperty taxesTax assessment
    2025$5,150 +0.5%$198,840 +55.3%
    2024$5,126 -31.6%$128,000 -34.1%
    2023$7,490 +42.3%$194,200 +42.7%
    2022$5,262 +10.1%$136,120 +10.2%
    2021$4,780 +425.5%$123,560 +0.8%
    2020$910 +10.4%$122,560 +10.1%
    2019$824 +11%$111,280 +10.8%
    2018$742 -78.9%$100,400 +25.2%
    2016$3,519 +23.7%$80,200 +6.9%
    2015$2,845 +4.7%$75,000 +8.3%
    2014$2,718 $69,240
    2013-- --
    2012-- --
    2011-- --
    2010-- --
    2009-- --
    2008$3,294 +0.2%--
    2007$3,287 +2.8%$100,840
    2005$3,197 $100,840
    2004$3,197 +9.9%$100,840 +8.2%
    2003$2,910 +7.6%$93,200 +3.6%
    2002$2,706 +13.6%$89,920 +31.2%
    2001$2,382 $68,560
    Find assessor info on the county website

    Neighborhood: 30281

    Nearby schools

    GreatSchools rating
    Schools provided by the listing agent
    • Elementary: Cotton Indian
    • Middle: Austin Road
    • High: Stockbridge

    Source: GAMLS. This data may not be complete. We recommend contacting the local school district to confirm school assignments for this home.

    Get a cash offer in 3 minutes
    Find out how much your home could sell for in as little as 3 minutes with a no-obligation cash offer.
    Estimated market value
    $389,900
    Get a cash offer in 3 minutes
    Find out how much your home could sell for in as little as 3 minutes with a no-obligation cash offer.
    Estimated market value
    $389,900