Set on an ultra-private 2.3-acre parcel surrounded by lush vineyards, this expansive 7,750 sq. ft. estate is the ultimate Napa Valley place to be with breathtaking vineyard and mountain views. The home and guesthouse are a total of 7 bedrooms, 7 full bathrooms, and 3 half baths, along with generous living and entertaining areas designed for seamless indoor outdoor flow. 2 bedroom 2 bathroom guest house provides additional privacy! Perfect for entertaining with resort style pool and spa parallel to none. Tennis court and pickle ball court can easily be added. Car lovers please note, four-car barn! Impeccable attention to detail throughout! Come enjoy!
Active
Price cut: $451K (7/17)
$14,449,000
2350 Big Ranch Road, Napa, CA 94558
7beds
7,751sqft
:
Get pre-qualified$96,320/mo
Single Family Residence
Built in 2025
2.35 Acres Lot
$13,453,800 Zestimate®
$1,864/sqft
$-- HOA
What's special
Four-car barnSurrounded by lush vineyards
- 151 days |
- 1,488 |
- 112 |
Zillow last checked:
Listing updated:
Listed by:
Ginger Martin DRE #00643485 415-516-3939,
Sotheby's International Realty 707-935-2288
Source: BAREIS,MLS#: 326015216 Originating MLS: Napa
Originating MLS: NapaFacts & features
Interior
Bedrooms & bathrooms
- Bedrooms: 7
- Bathrooms: 9
- Full bathrooms: 7
- 1/2 bathrooms: 2
Rooms
- Room types: Great Room, Guest Quarters, Kitchen, Laundry, Master Bathroom, Master Bedroom, Primary Bedroom 2+, Media Room, Temp Controlled Room, Wine Storage Area
Primary bedroom
- Features: Ground Floor, Outside Access, Sitting Area, Walk-In Closet(s), Walk-In Closet 2+
- Level: Main
Bedroom
- Level: Main
Primary bathroom
- Features: Double Vanity, Low-Flow Shower(s), Low-Flow Toilet(s), Multiple Shower Heads, Sitting Area, Soaking Tub, Stone, Walk-In Closet 2+
Bathroom
- Features: Double Vanity, Low-Flow Shower(s), Stone, Tub
- Level: Main
Dining room
- Features: Dining/Family Combo
Family room
- Level: Main
Kitchen
- Features: Breakfast Area, Kitchen Island, Stone Counters, Space in Kitchen
- Level: Main
Living room
- Features: Cathedral/Vaulted, Great Room, View
Heating
- Central, Fireplace(s)
Cooling
- Central Air
Appliances
- Included: Built-In Freezer, Built-In Gas Oven, Built-In Gas Range, Built-In Refrigerator, Dishwasher, Disposal, Double Oven, Range Hood, Microwave, Dryer, Washer
- Laundry: Cabinets, Inside Room
Features
- Cathedral Ceiling(s), Formal Entry, Wet Bar
- Flooring: Stone, Tile, Wood
- Basement: None
- Number of fireplaces: 2
- Fireplace features: Family Room, Gas Starter, Master Bedroom
Interior area
- Total structure area: 7,751
- Total interior livable area: 7,751 sqft
Video & virtual tour
Property
Parking
- Total spaces: 12
- Parking features: Attached, Detached, Garage Door Opener, Private, Side By Side, Gravel, Paved
- Attached garage spaces: 4
- Has uncovered spaces: Yes
Features
- Levels: One
- Stories: 1
- Patio & porch: Patio
- Exterior features: Built-In Barbeque, Fire Pit
- Pool features: In Ground, Gas Heat, Gunite, Pool Cover, Pool/Spa Combo
- Fencing: Gate
- Has view: Yes
- View description: Hills, Mountain(s), Panoramic, Vineyard
Lot
- Size: 2.35 Acres
- Features: Auto Sprinkler F&R, Garden, Low Maintenance, Private
Details
- Additional structures: Guest House, Outbuilding
- Parcel number: 038440017000
- Special conditions: Standard
Construction
Type & style
- Home type: SingleFamily
- Architectural style: Contemporary,Modern/High Tech
- Property subtype: Single Family Residence
Materials
- Wood
- Foundation: Concrete
- Roof: Metal
Condition
- New Construction
- New construction: Yes
- Year built: 2025
Utilities & green energy
- Electric: 220 Volts in Laundry
- Sewer: Septic Tank
- Water: Well
- Utilities for property: Cable Available, Electricity Connected, Internet Available, Natural Gas Connected
Community & HOA
Community
- Security: Carbon Monoxide Detector(s), Double Strapped Water Heater, Fire Suppression System, Security Gate, Smoke Detector(s)
HOA
- Has HOA: No
Location
- Region: Napa
Financial & listing details
- Price per square foot: $1,864/sqft
- Tax assessed value: $6,532,590
- Annual tax amount: $72,736
- Date on market: 2/26/2026
- Electric utility on property: Yes
- Road surface type: Paved
Estimated market value
$13,453,800
$12.78M - $14.13M
$6,075/mo
Price history
| Date | Event | Price |
|---|---|---|
| 7/17/2026 | Price change | $14,449,000-3%$1,864/sqft |
Source:  BAREIS #326015216 Report a problem BAREIS #326015216 Report a problem | ||
| 3/27/2026 | Price change | $14,900,000-6.6%$1,922/sqft |
Source: BAREIS #326015216 Report a problem | ||
| 2/26/2026 | Listed for sale | $15,950,000$2,058/sqft |
Source: BAREIS #326015216 Report a problem | ||
| 2/26/2026 | Listing removed | $15,950,000$2,058/sqft |
Source: BAREIS #326003118 Report a problem | ||
| 1/15/2026 | Listed for sale | $15,950,000+6.7%$2,058/sqft |
Source: BAREIS #326003118 Report a problem | ||
| 12/15/2025 | Listing removed | $14,950,000$1,929/sqft |
Source: BAREIS #325018574 Report a problem | ||
| 8/18/2025 | Price change | $14,950,000-5.7%$1,929/sqft |
Source: BAREIS #325018574 Report a problem | ||
| 7/17/2025 | Price change | $15,850,000-5.9%$2,045/sqft |
Source: BAREIS #325018574 Report a problem | ||
| 5/19/2025 | Price change | $16,850,000-3.7%$2,174/sqft |
Source: BAREIS #325018574 Report a problem | ||
| 3/5/2025 | Listed for sale | $17,500,000$2,258/sqft |
Source: BAREIS #325018574 Report a problem | ||
| 2/26/2025 | Listing removed | $17,500,000$2,258/sqft |
Source: BAREIS #324070075 Report a problem | ||
| 9/8/2024 | Listed for sale | $17,500,000+360.5%$2,258/sqft |
Source: BAREIS #324070075 Report a problem | ||
| 2/22/2022 | Sold | $3,800,000$490/sqft |
Source: Public Record Report a problem | ||
Public tax history
| Year | Property taxes | Tax assessment |
|---|---|---|
| 2025 | $72,736 +67.8% | $6,532,590 +65.2% |
| 2024 | $43,354 +1.9% | $3,953,520 +2% |
| 2023 | $42,564 +396.6% | $3,876,000 +404.5% |
| 2022 | $8,571 +1.6% | $768,327 +2% |
| 2021 | $8,439 +1.1% | $753,263 +1% |
| 2020 | $8,349 +2.9% | $745,540 +2% |
| 2019 | $8,115 +1% | $730,923 +2% |
| 2018 | $8,036 +1.6% | $716,593 +2% |
| 2017 | $7,906 +1% | $702,543 +2% |
| 2016 | $7,831 +6.2% | $688,769 +1.5% |
| 2015 | $7,371 +1.4% | $678,424 +2% |
| 2014 | $7,267 +0.2% | $665,135 +0.5% |
| 2013 | $7,253 +2.8% | $662,130 +2% |
| 2012 | $7,058 +1.4% | $649,148 +2% |
| 2011 | $6,960 +0.3% | $636,421 -1.5% |
| 2010 | $6,940 -1.9% | $646,017 -0.2% |
| 2009 | $7,071 +3.7% | $647,550 +2% |
| 2008 | $6,818 +1.4% | $634,854 +2% |
| 2007 | $6,725 +4.8% | $622,407 +2% |
| 2006 | $6,419 | $610,204 +2% |
| 2005 | -- | $598,240 +2% |
| 2004 | -- | $586,511 +1.9% |
| 2003 | -- | $575,762 +2% |
| 2002 | -- | $564,473 +2% |
| 2001 | $5,562 | $553,406 +2% |
| 2000 | -- | $542,556 |
Find assessor info on the county website
Monthly payment
Est. payment
Payment breakdown
Explore the cost of this home by adjusting the details. Changes won't be saved.Climate risks
Neighborhood: 94558
Nearby schools
GreatSchools rating
- 4/10Willow ElementaryGrades: K-5Distance: 1.3 mi
- 4/10Redwood Middle SchoolGrades: 6-8Distance: 1.9 mi
- 7/10Vintage High SchoolGrades: 9-12Distance: 1 mi
- $1,505,4004 bd1 ba2.9k sqft2394 Big Ranch Rd, Napa, CA 94558Off Market
- $1,314,0003 bd2 ba2.3k sqft2328 Big Ranch Rd, Napa, CA 94558Off Market
- $4,558,085-- bd-- ba-- sqft2328 Big Ranch Rd, Napa, CA 94558Off Market
- $2,099,1003 bd4 ba2.4k sqft3002 Big Ranch Rd, Napa, CA 94558Off Market
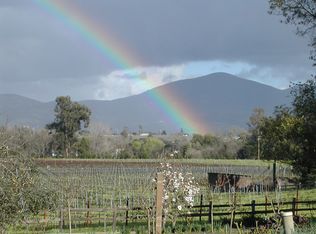
- $3,948,3004 bd4 ba3.6k sqft2326 Big Ranch Rd, Napa, CA 94558Off Market
- $1,402,8002 bd2 ba-- sqft3001 Silverado Trl, Napa, CA 94558Off Market
- $3,786,9004 bd3 ba4.1k sqft3003 Silverado Trl, Napa, CA 94558Off Market
- $1,825,9003 bd3 ba1.7k sqft3005 Silverado Trl, Napa, CA 94558Off Market
A local agent can set up tours, give advice and negotiate with sellers.
A local lender can help you make sure your offer is ready when you are.
Similar homes
- $14,950,0004 bd4 ba4.7k sqft2929 Atlas Peak Road, Napa, CA 94558New Construction
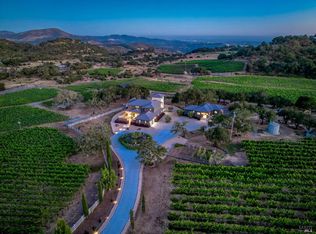 MLS ID #326061659, Jamie Spratling, Sotheby's International Realty. BAREIS
 - $17,750,0007 bd10 ba7.7k sqft3075 Dry Creek Road, Napa, CA 94558For Sale
 MLS ID #326049428, Hillary Ryan, Sotheby's International Realty. BAREIS
 - $17,900,0006 bd10 ba8.6k sqft1288 Oak Knoll Avenue, Napa, CA 94558New Construction
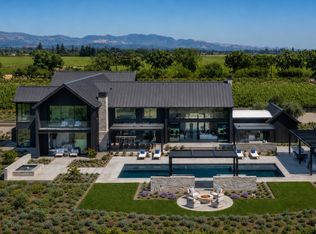 MLS ID #326058382, Ginger Martin, Sotheby's International Realty. BAREIS
 - $8,300,0004 bd5 ba4.7k sqft5045 Big Ranch Road, Napa, CA 94558For Sale
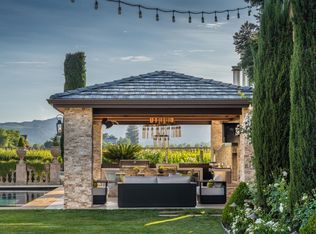 MLS ID #326011314, Hillary Ryan, Sotheby's International Realty. BAREIS
 - $10,900,0004 bd6 ba6.1k sqft21 Vista Ranch Road, Napa, CA 94558For SaleMLS ID #326056526, Julie Larsen, Compass. BAREIS
- $17,950,0008 bd10 ba11k sqft5870 Silverado Trail, Napa, CA 94558For SaleMLS ID #326023134, John C Reid, Coldwell Banker Realty. BAREIS
- $11,900,0006 bd5 ba5.2k sqft1032 Ponti Road, Rutherford, CA 94558For SaleMLS ID #326006154, Ginger Martin, Sotheby's International Realty. BAREIS
- $7,600,0004 bd6 ba7.6k sqft2700 Atlas Peak Road, Napa, CA 94558For SaleMLS ID #326020347, Chris Meadors, Compass. BAREIS
- $9,800,0005 bd6 ba7.3k sqft710 Soscol Creek Road, Napa, CA 94558For SaleMLS ID #326018737, Christine Krenos, Douglas Elliman of California,. BAREIS
- $7,850,0004 bd5 ba4.5k sqft7035 Silverado Trail, Napa, CA 94558For SaleMLS ID #326036411, Mike Bertolucci, Vintage Sotheby's Internationa. BAREIS
- $8,500,0005 bd4 ba5.4k sqft3265 Soda Canyon Road, Napa, CA 94558For SaleMLS ID #325095446, Mia S Leighton, Compass. BAREIS
- $9,800,0006 bd6 ba7.9k sqft1129 Dealy Lane, Napa, CA 94559For SaleMLS ID #326021290, Will Lance, W Real Estate. BAREIS
- $12,995,0005 bd8 ba6k sqft247 Fisher Lane, Sonoma, CA 95476New ConstructionMLS ID #326024822, Christine Krenos, Douglas Elliman of California,. BAREIS
- $17,450,0006 bd7 ba11k sqft900 Rutherford Road, Rutherford, CA 94573For SaleMLS ID #326022924, Hillary Ryan, Sotheby's International Realty. BAREIS
- $16,500,0006 bd6 ba6.8k sqft1837 Fir Hill Drive, St. Helena, CA 94574For SaleMLS ID #326035376, Erin Lail, Coldwell Banker BofV ST Helena. BAREIS
- $11,100,0005 bd6 ba6.9k sqft2955 Herzog Drive, Petaluma, CA 94954For SaleMLS ID #326033781, Jamie Spratling, Sotheby's International Realty. BAREIS
- $12,850,0005 bd8 ba8.2k sqft2900 Wild Turkey Run, Santa Rosa, CA 95404For SaleMLS ID #326023652, Holly Bennett, Sotheby's International Realty. BAREIS
- $12,000,0004 bd8 ba7.9k sqft480 Taplin Road, St. Helena, CA 94574For SaleMLS ID #326049692, Erin Lail, Coldwell Banker BofV ST Helena. BAREIS
- $12,999,0005 bd8 ba6.4k sqft601 Napa Road, Sonoma, CA 95476New ConstructionMLS ID #326023447, Christine Krenos, Douglas Elliman of California,. BAREIS
- $18,750,0004 bd6 ba6.1k sqft3866 Lovall Valley Road, Sonoma, CA 95476For SaleMLS ID #326034249, Caroline Sebastiani, Sotheby's International Realty. BAREIS
Local buyer's agents are ready to help
