CHARM, CHARACTER & ENDLESS POSSIBILITIES IN MILTON - WITH NO HOA! Welcome to 2350 Birmingham Road, a beautifully renovated one-bedroom, one-bath cottage situated on approximately half an acre in desirable Milton, Georgia. From the welcoming front porch to the enchanting backyard and completely transformed detached studio, this property is something straight out of a storybook! The seller has thoughtfully renovated and enhanced nearly every corner of this charming property. Inside the main residence, refinished hardwood floors, shiplap walls and ceilings, beautiful wallpaper accents, new lighting, custom window treatments, and thoughtfully designed built-ins create an inviting atmosphere filled with character. The renovated kitchen features new cabinetry, countertops, appliances, a built-in pantry, trash drawer, garbage disposal, and updated fixtures. The bathroom has also been refreshed with shiplap accents, shelving, and an updated sink and cabinet. Additional improvements include a dedicated laundry area, new windows, updated electrical and plumbing, and a new roof. And then there's the detached studio! Measuring approximately 300 square feet per appraisal, this fully renovated, heated and cooled space is a remarkable bonus. Updates include new insulation, drywall, flooring, a closet, HVAC, lighting, windows, and a new roof, along with beautiful board-and-batten siding. Whether you envision a home office, art studio, creative retreat, clubhouse, or entertaining space, this versatile addition offers wonderful possibilities! The outdoor transformation is equally impressive. The seller cleared additional land to expand the usable backyard, installed a beautiful four-board fence with chicken wire designed to help contain pets or backyard chickens, and created an inviting outdoor setting complete with a swing, fire pit, and newly poured concrete patio between the main cottage and studio. New sod, irrigation, trees, landscaping, and garden beds enhance the grounds, while the front porch has been refreshed with new wood flooring, a beadboard ceiling, and attractive stone columns and steps. Additional improvements include a newly seal-coated asphalt driveway, stone parking pad, pavers, expanded gravel parking and turnaround area, new gutters, stone drainage features, stone water table detailing around the home, vapor barriers in the crawl spaces of both buildings, a Tesla wall charger, and a 220-volt electrical outlet near the rear patio. And the location? Just as charming as the property itself! Enjoy the peaceful countryside atmosphere Milton is known for while remaining conveniently close to Historic Crabapple, Downtown Alpharetta, Avalon, shopping, dining, and GA-400. It's the best of both worlds - close to everyday conveniences, yet removed from the hustle and bustle of city life. Zoned for Birmingham Falls Elementary, Hopewell Middle School, and Cambridge High School. With NO HOA, approximately half an acre, a beautifully renovated cottage, and a versatile detached studio, this special property offers an appealing combination of character, thoughtful improvements, and flexibility. Whether you're searching for a primary residence, weekend retreat, or pied-a-terre, this Milton gem deserves a closer look. A little cottage with a whole lot of personality! Some properties simply have that special something - and this is one of them. It's simply charming!
Active
$495,000
2350 Birmingham Rd, Milton, GA 30004
1beds
1,141sqft
Single Family Residence
Built in 1971
0.49 Acres Lot
$472,600 Zestimate®
$434/sqft
$-- HOA
What's special
New roofGarden bedsCustom window treatmentsRenovated kitchenStone parking padStone drainage featuresCompletely transformed detached studio
- 5 days
- 1,260
- 106
Zillow last checked:
Listing updated:
Listed by:
Rony Ghelerter 703-899-6663,
HOME Luxury Real Estate
Source: GAMLS,MLS#: 10874595
Facts & features
Interior
Bedrooms & bathrooms
- Bedrooms: 1
- Bathrooms: 1
- Full bathrooms: 1
- Main level bathrooms: 1
- Main level bedrooms: 1
Rooms
- Room types: Bonus Room, Family Room, Laundry
Dining room
- Features: Separate Room
Kitchen
- Features: Solid Surface Counters
Heating
- Forced Air, Natural Gas
Cooling
- Central Air, Electric
Appliances
- Included: Dishwasher, Disposal, Electric Water Heater, Microwave, Oven/Range (Combo), Refrigerator
- Laundry: Other
Features
- Bookcases, Master On Main Level, Tile Bath
- Flooring: Hardwood, Tile
- Windows: Window Treatments
- Basement: None
- Has fireplace: Yes
- Fireplace features: Outside
- Common walls with other units/homes: No Common Walls,No One Above,No One Below
Interior area
- Total structure area: 1,141
- Total interior livable area: 1,141 sqft
- Finished area above ground: 1,141
- Finished area below ground: 0
Property
Parking
- Total spaces: 5
- Parking features: None, Parking Pad
- Has uncovered spaces: Yes
Features
- Levels: One
- Stories: 1
- Patio & porch: Patio, Porch
- Exterior features: Garden, Sprinkler System
- Fencing: Back Yard,Fenced,Wood
- Has view: Yes
- View description: Seasonal View
- Waterfront features: No Dock Or Boathouse
- Body of water: None
Lot
- Size: 0.49 Acres
- Features: Level
- Residential vegetation: Grassed, Partially Wooded
Details
- Additional structures: Other, Outbuilding
- Parcel number: 22 486003890287
Construction
Type & style
- Home type: SingleFamily
- Architectural style: Bungalow/Cottage,Cape Cod,Craftsman
- Property subtype: Single Family Residence
Materials
- Other
- Foundation: Slab
- Roof: Metal
Condition
- Resale
- New construction: No
- Year built: 1971
Utilities & green energy
- Electric: 220 Volts
- Sewer: Septic Tank
- Water: Public
- Utilities for property: Cable Available, Electricity Available, High Speed Internet, Natural Gas Available, Phone Available, Water Available
Community & HOA
Community
- Features: None
- Subdivision: NONE
HOA
- Has HOA: No
- Services included: None
Location
- Region: Milton
Financial & listing details
- Price per square foot: $434/sqft
- Tax assessed value: $254,000
- Annual tax amount: $2,654
- Date on market: 10/17/2026
- Cumulative days on market: 5 days
- Listing agreement: Exclusive Right To Sell
- Listing terms: 1031 Exchange,Cash,Conventional
- Electric utility on property: Yes
Estimated market value
$472,600
$449,000 - $496,000
$1,486/mo
Price history
| Date | Event | Price |
|---|---|---|
| 10/17/2026 | Listed for sale | $495,000+52.3%$434/sqft |
Source:  FMLS GA #7855483 Report a problem | ||
| 11/14/2024 | Sold | $325,000$285/sqft |
Source:  GAMLS #10356122 Report a problem | ||
| 9/13/2024 | Pending sale | $325,000$285/sqft |
Source: FMLS GA #7437073 Report a problem | ||
| 8/18/2024 | Listed for sale | $325,000$285/sqft |
Source: GAMLS #10356122 Report a problem | ||
| 8/16/2024 | Pending sale | $325,000$285/sqft |
Source: GAMLS #10356122 Report a problem | ||
| 8/11/2024 | Listed for sale | $325,000+25%$285/sqft |
Source: FMLS GA #7437073 Report a problem | ||
| 5/2/2022 | Sold | $260,000+5.1%$228/sqft |
Source: Public Record Report a problem | ||
| 4/1/2022 | Pending sale | $247,395$217/sqft |
Source: GAMLS #10033528 Report a problem | ||
| 3/31/2022 | Contingent | $247,395$217/sqft |
Source: FMLS GA #7024227 Report a problem | ||
| 3/30/2022 | Listed for sale | $247,395+101.1%$217/sqft |
Source: GAMLS #10033528 Report a problem | ||
| 3/24/2021 | Listing removed | -- |
Source: Owner Report a problem | ||
| 12/19/2015 | Listing removed | $975$1/sqft |
Source: Owner Report a problem | ||
| 12/11/2015 | Listed for rent | $975$1/sqft |
Source: Owner Report a problem | ||
| 4/3/2006 | Sold | $123,000+46.8%$108/sqft |
Source: Public Record Report a problem | ||
| 2/23/2006 | Sold | $83,800+28.9%$73/sqft |
Source: Public Record Report a problem | ||
| 12/11/2003 | Sold | $65,000+41.3%$57/sqft |
Source: Public Record Report a problem | ||
| 10/30/2003 | Sold | $46,000+68.4%$40/sqft |
Source: Public Record Report a problem | ||
| 3/26/2003 | Sold | $27,321-56.6%$24/sqft |
Source: Public Record Report a problem | ||
| 4/18/1997 | Sold | $62,900$55/sqft |
Source: Public Record Report a problem | ||
Public tax history
| Year | Property taxes | Tax assessment |
|---|---|---|
| 2025 | $2,654 +68.6% | $101,600 |
| 2024 | $1,574 +48.6% | $101,600 |
| 2023 | $1,059 -42.1% | $101,600 +46.1% |
| 2022 | $1,830 +36.2% | $69,560 +40.5% |
| 2021 | $1,343 -11.9% | $49,520 -8.3% |
| 2020 | $1,524 +50.4% | $54,000 |
| 2019 | $1,013 | $54,000 -11.2% |
| 2018 | $1,013 | $60,800 +99.7% |
| 2017 | $1,013 -2.7% | $30,440 |
| 2016 | $1,042 +0.6% | $30,440 |
| 2015 | $1,036 +11% | $30,440 |
| 2014 | $933 +5.2% | $30,440 |
| 2013 | $887 -0.4% | $30,440 |
| 2012 | $890 | $30,440 |
| 2011 | -- | $30,440 |
| 2010 | $884 +3.6% | $30,440 |
| 2009 | $853 | $30,440 |
| 2008 | -- | $30,440 |
| 2007 | $871 +18476.8% | $30,440 +37.1% |
| 2003 | $5 -24.6% | $22,200 -10% |
| 2002 | $6 -52.2% | $24,680 +1.3% |
| 2001 | $13 | $24,360 |
Find assessor info on the county website
Monthly payment
Est. payment
Payment breakdown
Explore the cost of this home by adjusting the details. Changes won't be saved.Climate risks
Neighborhood: 30004
Nearby schools
Schools provided by the listing agent
- Elementary: Birmingham Falls
- Middle: Hopewell
- High: Cambridge
Source: GAMLS. This data may not be complete. We recommend contacting the local school district to confirm school assignments for this home.

Similar homes
- $415,0003 bd2 ba1.4k sqft404 Hill Crest Ct, Woodstock, GA 30188Active
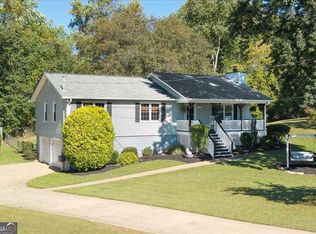
 MLS ID #10872432, Denise Boyd, Keller Williams Realty North Atlanta. GAMLS
- $399,9002 bd3 ba1.1k sqft13372 Harpley Ct, Milton, GA 30004Active
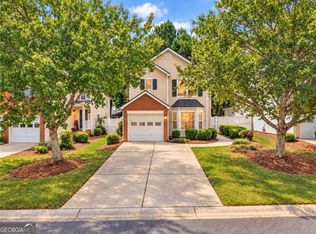 MLS ID #10825608, Judy Jernigan, The Agency - Atlanta Metro. GAMLS
- $435,0003 bd2 ba1.5k sqft202 Cedar Valley Ct, Canton, GA 30115For Sale
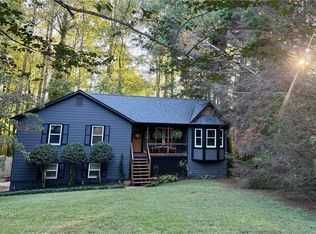
 MLS ID #7853713, Taylor Dahl, Haven Real Estate Brokers. FMLS GA
- $549,9003 bd3 ba1.1k sqft346 Dock Lathem Trl, Ball Ground, GA 30107Active
 MLS ID #10847242, Lydia C Milam, Virtual Properties Realty.com. GAMLS
- $449,0004 bd2 ba1.4k sqft367 Bradshaw Ln, Canton, GA 30115ActiveMLS ID #10764385, Tiffany Chastie, LOCAL Realty. GAMLS
- $500,0003 bd3 ba1.5k sqft905 Laurel Mill Dr, Roswell, GA 30076Active Under ContractMLS ID #10842875, Libby Bramlett, Keller Williams Realty Atlanta North. GAMLS
- $399,9954 bd2 ba1.2k sqft12836 Cumming Hwy, Canton, GA 30115ActiveMLS ID #10790672, Joseph Benedetto, Keller Williams Community Partners. GAMLS
- $489,9993 bd2 ba1.5k sqft2571 Sandy Ct, Marietta, GA 30066ActiveMLS ID #10851381, Brandon Nijakowski, Virtual Properties Realty.com. GAMLS
- $430,0003 bd3 ba1.5k sqft109 Lakeview Cir, Cumming, GA 30040ActiveMLS ID #10839723, Tabitha Sheeter, Keller Williams Realty Atl. Partners. GAMLS
- $525,0003 bd2 ba1.5k sqft414 Charles Pl, Roswell, GA 30075ActiveMLS ID #10824417, Adriana Herrera, Method Real Estate Advisors. GAMLS
- $479,9003 bd2 ba1.5k sqft351 Danburg Ct, Jasper, GA 30143ActiveMLS ID #10868672, Zack Bobo, ERA Sunrise Realty. GAMLS
- $475,0003 bd2 ba1.4k sqft745 Waterbrook Ter, Roswell, GA 30076ActiveMLS ID #10793419, Marci Chambers Smith, Bolst. GAMLS
- $439,9003 bd2 ba1.2k sqft1525 Sperin Rd, Ball Ground, GA 30107ActiveMLS ID #10819424, Zack Bobo, ERA Sunrise Realty. GAMLS
- $399,9003 bd3 ba1.5k sqft570 Gale Ct Unit 39, Alpharetta, GA 30004ActiveMLS ID #10844408, Sandra Preston, Virtual Properties Realty.com. GAMLS
- $508,9003 bd2 ba1.3k sqft4205 Commodore Dr, Chamblee, GA 30341ActiveMLS ID #10845539, Mary Lou Steele, Coldwell Banker Realty. GAMLS
- $340,0003 bd2 ba1.3k sqft2387 Mohawk Trl, Acworth, GA 30102ActiveMLS ID #10875005, Justin Morgan, eXp Realty. GAMLS
- $519,9003 bd2 ba1.2k sqft2065 Plantation Ln, Atlanta, GA 30341ActiveMLS ID #10825993, Becky Veal, eXp Realty. GAMLS
- $510,0003 bd2 ba1.6k sqft10525 Willow Meadow Cir, Johns Creek, GA 30022ActiveMLS ID #10829664, Christine Clemens, Atlanta Communities. GAMLS
- $499,9001 bd1 ba1.4k sqft1801 Soap Creek Rd, Ball Ground, GA 30107ActiveMLS ID #10757680, Zack Bobo, ERA Sunrise Realty. GAMLS
- $369,9002 bd2 ba1.6k sqft4925 Oak Grove Dr, Cumming, GA 30040ActiveMLS ID #10838483, Samantha Bostardi, Coldwell Banker Realty. GAMLS
