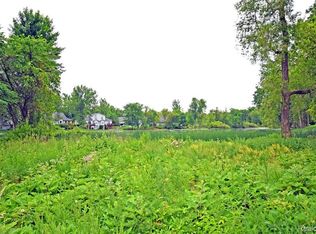
Experience this extraordinary one-of-a-kind lakefront retreat immersed in nature’s serenity. Tucked away on nearly 3 acres on high-demand Lake Fenton, this spectacular waterfront estate offers a rare blend of privacy, luxury, and unmatched natural beauty. Boasting 4,700 square feet of thoughtfully designed living space, this custom-built home features 3 spacious bedrooms and 3.1 bathrooms, all crafted with comfort and entertaining in mind. With an impressive 500 feet of water frontage, the setting is truly one-of-a-kind—surrounded by serene landscapes and breathtaking views in every direction. The open-concept interior welcomes you with expansive living areas and a beautifully appointed kitchen, perfect for hosting gatherings of any size. Built for both style and durability, the home showcases low-maintenance features including all composite decking and a sleek metal roof—allowing you to spend more time enjoying lake life and less time on upkeep. Located on the highly sought-after 845-acre Lake Fenton, you’ll enjoy access to local favorites like the Moose Lodge, along with some of the most stunning sunsets Michigan has to offer. This is more than a home—it’s a private waterfront retreat designed for unforgettable moments. Priced to move and ready for its next owners, this is a rare opportunity you don’t want to miss.
For sale
$1,199,000
2350 Crane Rd, Fenton, MI 48430
3beds
4,723sqft
Est.: Get pre-qualified
Single Family Residence
Built in 2003
2.83 Acres Lot
$1,139,800 Zestimate®
$254/sqft
$-- HOA
What's special
Lakefront retreatSpectacular waterfront estateAll composite deckingOpen-concept interiorSerene landscapesBeautifully appointed kitchenSleek metal roof
- 19 days |
- 3,855 |
- 156 |
Zillow last checked:
Listing updated:
Listed by:
Sean Affrica 810-569-6531,
Berkshire Hathaway HomeServices Michigan Real Est 810-629-0680
Source: Realcomp II,MLS#: 20261031818
Tour with a local agent
Facts & features
Interior
Bedrooms & bathrooms
- Bedrooms: 3
- Bathrooms: 4
- Full bathrooms: 3
- 1/2 bathrooms: 1
Primary bedroom
- Level: Second
- Area: 546
- Dimensions: 26 X 21
Bedroom
- Level: Second
- Area: 221
- Dimensions: 17 X 13
Bedroom
- Level: Entry
- Area: 224
- Dimensions: 16 X 14
Primary bathroom
- Level: Second
- Area: 494
- Dimensions: 26 X 19
Other
- Level: Second
- Area: 48
- Dimensions: 8 X 6
Other
- Level: Entry
- Area: 60
- Dimensions: 10 X 6
Other
- Level: Entry
- Area: 42
- Dimensions: 7 X 6
Dining room
- Level: Entry
- Area: 204
- Dimensions: 17 X 12
Kitchen
- Level: Entry
- Area: 272
- Dimensions: 17 X 16
Living room
- Level: Entry
- Area: 1122
- Dimensions: 34 X 33
Loft
- Level: Second
- Area: 429
- Dimensions: 33 X 13
Heating
- Forced Air, Natural Gas
Cooling
- Ceiling Fans, Central Air
Features
- Has basement: No
- Has fireplace: Yes
- Fireplace features: Living Room
Interior area
- Total interior livable area: 4,723 sqft
- Finished area above ground: 4,723
Video & virtual tour
Property
Parking
- Total spaces: 2
- Parking features: Two Car Garage, Attached
- Attached garage spaces: 2
Features
- Levels: One And One Half
- Stories: 1.5
- Entry location: GroundLevelwSteps
- Patio & porch: Deck, Porch
- Pool features: None
- On waterfront: Yes
- Waterfront features: All Sports Lake, Waterfront
- Body of water: Lake Fenton
Lot
- Size: 2.83 Acres
- Dimensions: 484 x 460
- Features: Water View
Details
- Parcel number: 0614100038
- Special conditions: Short Sale No,Standard
Construction
Type & style
- Home type: SingleFamily
- Architectural style: Other
- Property subtype: Single Family Residence
Materials
- Aluminum Siding, Vinyl Siding
- Foundation: Crawl Space
- Roof: Metal
Condition
- New construction: No
- Year built: 2003
Utilities & green energy
- Sewer: Public Sewer
- Water: Well
Community & HOA
Community
- Subdivision: CRANEWOOD #1
HOA
- Has HOA: No
Location
- Region: Fenton
Financial & listing details
- Price per square foot: $254/sqft
- Tax assessed value: $417,459
- Annual tax amount: $12,658
- Date on market: 5/7/2026
- Cumulative days on market: 19 days
- Listing agreement: Exclusive Right To Sell
- Listing terms: Cash,Conventional
- Exclusions: Exclusion(s) Do Not Exist
Estimated market value
$1,139,800
$1.08M - $1.20M
$3,790/mo
Price history
| Date | Event | Price |
|---|---|---|
| 5/7/2026 | Listed for sale | $1,199,000-4.1%$254/sqft |
Source: | ||
| 8/12/2025 | Listing removed | -- |
Source: Owner Report a problem | ||
| 5/7/2025 | Listed for sale | $1,250,000-2%$265/sqft |
Source: Owner Report a problem | ||
| 8/3/2024 | Listing removed | -- |
Source: | ||
| 7/13/2024 | Listed for sale | $1,275,000$270/sqft |
Source: | ||
| 6/23/2024 | Listing removed | -- |
Source: | ||
| 6/5/2024 | Price change | $1,275,000-3.8%$270/sqft |
Source: | ||
| 4/26/2024 | Listed for sale | $1,325,000-14.5%$281/sqft |
Source: | ||
| 9/4/2023 | Listing removed | -- |
Source: | ||
| 7/26/2023 | Price change | $1,550,000-3.1%$328/sqft |
Source: | ||
| 6/25/2023 | Listed for sale | $1,600,000$339/sqft |
Source: | ||
Public tax history
| Year | Property taxes | Tax assessment |
|---|---|---|
| 2025 | $12,681 +5.7% | $796,400 +2.7% |
| 2024 | $12,002 | $775,200 +6.4% |
| 2023 | -- | $728,500 +12.8% |
| 2022 | -- | $645,700 +0.3% |
| 2021 | -- | $643,900 +3% |
| 2020 | -- | $625,200 +4.5% |
| 2019 | -- | $598,500 +18.6% |
| 2018 | $11,100 +9.6% | $504,800 +0.8% |
| 2017 | $10,129 -1.9% | $500,800 +4% |
| 2016 | $10,321 | $481,500 +9% |
| 2015 | $10,321 +181% | $441,800 +1.4% |
| 2014 | $3,673 | $435,500 +9.4% |
| 2012 | -- | $398,000 +2.6% |
| 2011 | -- | $388,000 +5.8% |
| 2010 | -- | $366,600 -19.6% |
| 2008 | $10,158 | $455,800 +8.4% |
| 2006 | -- | $420,500 +8.9% |
| 2005 | -- | $386,200 +35.5% |
| 2004 | -- | $285,000 +178.6% |
| 2003 | -- | $102,300 |
Find assessor info on the county website
Monthly payment
Est. payment$--/mo
Payment breakdown
Explore the cost of this home by adjusting the details. Changes won't be saved.
All calculations are estimates and provided by Zillow, Inc. for informational purposes only. Actual amounts may vary.
HOA fees may include property taxes on listings classified as Co-Ops. Contact the listing agent and/or owner for fee details.
Mortgage interest rates are dependent on a number of factors, including credit score, down payment, and repayment length. Interest rate data provided by Zillow Group Marketplace, Inc. as of 1/1/1970 from various mortgage lenders with which we have lead or other similar arrangements; the Estimated Payment is an average of those rates.
See how much you could borrow to make a competitive offer.
Climate risks
Neighborhood: Lake Fenton
Nearby schools
GreatSchools rating
- NAWest Shore Elementary SchoolGrades: PK-2Distance: 0.7 mi
- 6/10Lake Fenton Middle SchoolGrades: 6-8Distance: 1.7 mi
- NALake Fenton High SchoolGrades: 9-12Distance: 1.7 mi
A local agent can set up tours, give advice and negotiate with sellers.
- Michigan
- Genesee County
- Fenton
- 48430
- Lake Fenton
- 2350 Crane Rd