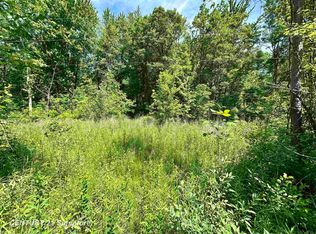
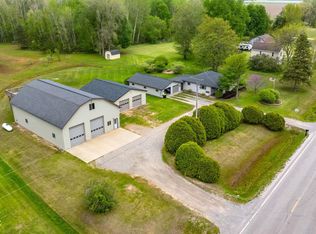
Welcome to your private Michigan retreat! Nestled on 4+ beautifully wooded acres with a picturesque pond, this well-maintained home offers peace, privacy, and abundant wildlife, including deer, hummingbirds, and a variety of birds right outside your window. Whether you're looking for a full-time residence or the perfect getaway, this property delivers the best of country living. Recent updates within the last two years include new kitchen appliances, new water softener, water heater, flooring and paint throughout the main and upper levels, a fully remodeled upstairs bathroom featuring a walk-in shower and smart toilet with bidet, an updated lower-level bathroom, new exterior lighting, all new ceiling fans, and a new dining room light fixture. The spacious layout provides more than 2500 square feet of comfortable living space for family and guests, while large windows showcase stunning views of the pond and surrounding woods. Enjoy relaxing on the porch or balcony while taking in the tranquil setting. You will also appreciate the oversized 2-car garage with workshop space plus a second detached 2-car garage to house all your vehicles, equipment, and more. The shed currently serves as a fully equipped chicken coop with electricity, lighting timers, automated entry door, and Wi-Fi-enabled controls. Don’t miss this rare opportunity to own a move-in-ready home surrounded by nature, with modern updates, exceptional storage, and room to enjoy the outdoors. Laundry is currently in the basement but there are hookups on the main level also.
Sold for $325,000
Zillow last checked:
Listing updated:
Bought with:
ROSEMARIE MAYFIELD, 6502326205
HARRISON REALTY INC.
Source: MiRealSource,MLS#: 50210842 Originating MLS: Clare Gladwin Board of REALTORS
Originating MLS: Clare Gladwin Board of REALTORSPrice history
| Date | Event | Price |
|---|---|---|
| 7/31/2026 | Sold | $325,000-1.5%$128/sqft |
Source:  MiRealSource #50210842 Report a problem MiRealSource #50210842 Report a problem | ||
| 7/6/2026 | Pending sale | $330,000$130/sqft |
Source: MiRealSource #50210842 Report a problem | ||
| 6/29/2026 | Price change | $330,000-2.9%$130/sqft |
Source: MiRealSource #50210842 Report a problem | ||
| 6/22/2026 | Listed for sale | $340,000$134/sqft |
Source: MiRealSource #50210842 Report a problem | ||
| 6/18/2026 | Pending sale | $340,000$134/sqft |
Source: MiRealSource #50210842 Report a problem | ||
| 6/10/2026 | Listed for sale | $340,000+12.4%$134/sqft |
Source: MiRealSource #50210842 Report a problem | ||
| 11/27/2024 | Sold | $302,500-2.4%$119/sqft |
Source: MiRealSource #50160561 Report a problem | ||
| 11/20/2024 | Pending sale | $309,900$122/sqft |
Source: MiRealSource #50160561 Report a problem | ||
| 11/8/2024 | Listed for sale | $309,900+29.3%$122/sqft |
Source: MiRealSource #50160561 Report a problem | ||
| 1/30/2023 | Sold | $239,619$95/sqft |
Source: MiRealSource #50095866 Report a problem | ||
| 12/31/2022 | Pending sale | $239,619$95/sqft |
Source: MiRealSource #50095866 Report a problem | ||
| 11/14/2022 | Listed for sale | $239,619+27.8%$95/sqft |
Source: MiRealSource #50095866 Report a problem | ||
| 8/18/2005 | Sold | $187,500$74/sqft |
Source: MiRealSource #41003898 Report a problem | ||
Sell for more on Zillow
Get a Zillow Showcase℠ listing at no additional cost and you could sell for .
$270,400
2% more
+$5,408
With Zillow Showcase(estimated)
$275,808
