Skip main navigation
Sold for $600,000
  • $600,000

    2350 Lenni Rd, Aston, PA 19014

    3beds
    2,000sqft
    Single Family Residence
    Built in 1961
    0.45 Acres Lot
    $600,000 Zestimate®
    $300/sqft
    $3,305 Estimated rent

    Home value

    $600,000

    $552,000 - $654,000

    $3,305/mo

    Zestimate® history
    Loading
    Loading...

    Owner options

    List your home for rent

    $3,305/mo

    Rent Zestimate®

    Find your next renter with Zillow Rental Manager. Plus, with online applications, you can quickly screen prospective tenants – for free.

    Learn more

    $3,305/mo

    Rent Zestimate®

    Refinance and save

    $4,076/mo

    Est. payment

    Refinancing to a lower rate could help reduce your monthly payments and save thousands over the life of the loan.

    See today's rates

    $4,076/mo

    Est. payment

    Explore your selling options

    Work with a Zillow partner agent

    Leverage their expertise and Zillow's premium Showcase listings to get your home seen by more buyers.

    Get started

    List with your own agent

    Get your home in front of millions of buyers by listing it on Zillow.

    Learn how to do it

    Sell it yourself

    Take full control of how buyers see your home on Zillow by listing For Sale by Owner (FSBO).

    List your home

    What's special

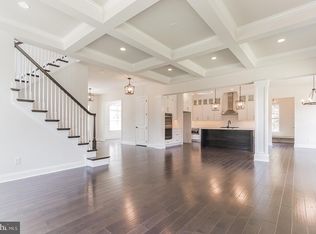
    Absolute perfection sitting on over sized lot with its own private oasis! Seriously a vacation all summer long right in your own back yard and tons parking so invite the whole gang! Let's just get right to it. Eye catching curb appeal with all new elegant landscaping. Enter foyer and up couple steps to nice sized living room, formal dining area with sliders to huge new New Trek deck (cost $70,000) with roof, soft built-in lighting, PVC rail system, and stairs leading to exterior rear. Gorgeous open kitchen with white cabinetry, custom tiled backsplash, granite counters, oversized breakfast bar, pantry, newer stainless steel appliances, and double oven with overcount micro, Let's take a walk down hallway leading to the spacious master with ensuite powder room, two additional bedrooms, and modern hall bath. Lower level is a super spacious chilling area with wood burning fireplace, updated powder room, and oversized laundry, storage, and carpentry room (lots of options if need some remote work space or home office). OMG did you see the photos of the exterior! Totally fenced in sanctuary with 3-8 ft in-ground swimming pool (top of line robotic self clean & Betta skimmer), with diving board. large pergola, quaint indoor changing room & pool storage house that connects to incredibly large garage with work areas and electronic openers. I know right, well how about, great natural sunlight, freshly painted, recessed lighting, ceiling fans, generator ready, crown molding, incredible amount closet/storage space, new concrete at cost $50,000, just so many updates! Please see list of all the upgrades seller has recently done to this exquisite home.

    Zillow last checked:

    Listing updated:

    Listed by:

    Colleen Sabina 215-287-2408,

    Keller Williams Real Estate Tri-County

    Bought with:

    Michael O'Hara

    KW Greater West Chester

    Source: Bright MLS,MLS#: PADE2113760MLS Logo

    Facts & features

    Interior

    Bedrooms & bathrooms
    • Bedrooms: 3
    • Bathrooms: 3
    • Full bathrooms: 1
    • 1/2 bathrooms: 2
    • Main level bathrooms: 2
    • Main level bedrooms: 3
    Basement
    • Area: 0
    Heating
    • Forced Air, Oil
    Cooling
    • Central Air, Electric
    Appliances
    • Included: Microwave, Built-In Range, Dishwasher, Double Oven, Stainless Steel Appliance(s), Electric Water Heater
    • Laundry: Lower Level
    Features
    • Attic, Built-in Features, Ceiling Fan(s), Crown Molding, Dining Area, Kitchen Island, Upgraded Countertops
    • Has basement: No
    • Number of fireplaces: 1
    • Fireplace features: Wood Burning
    Interior area
    • Total structure area: 2,000
    • Total interior livable area: 2,000 sqft
    • Finished area above ground: 2,000
    • Finished area below ground: 0

    Property

    Parking
    • Total spaces: 6
    • Parking features: Garage Door Opener, Oversized, Garage Faces Front, Detached, Driveway, On Street
    • Garage spaces: 2
    • Uncovered spaces: 4
    Accessibility
    • Accessibility features: 2+ Access Exits
    Features
    • Levels: Bi-Level,Two
    • Stories: 2
    • Has private pool: Yes
    • Pool features: Private
    Lot
    • Size: 0.45 Acres
    • Dimensions: 135.00 x 187.00
    Details
    • Additional structures: Above Grade, Below Grade
    • Parcel number: 02000121601
    • Zoning: R10
    • Special conditions: Standard

    Construction

    Type & style
    • Home type: SingleFamily
    • Property subtype: Single Family Residence
    Materials
    • Vinyl Siding, Aluminum Siding
    • Foundation: Other
    Condition
    • Excellent
    • New construction: No
    • Year built: 1961

    Utilities & green energy

    • Electric: 200+ Amp Service
    • Sewer: Public Sewer
    • Water: Public

    Community & neighborhood

    Location
    • Region: Aston
    • Subdivision: None Available
    • Municipality: ASTON TWP

    Other

    Other facts
    • Listing agreement: Exclusive Right To Sell
    • Ownership: Fee Simple

    Price history

    DateEventPrice
    6/29/2026Sold$600,000+0.2%$300/sqft
    Source: Bright MLS #PADE2113760 Report a problem
    5/15/2026Pending sale$599,000$300/sqft
    Source: Bright MLS #PADE2113760 Report a problem
    5/6/2026Listed for sale$599,000+42.6%$300/sqft
    Source: Bright MLS #PADE2113760 Report a problem
    8/17/2021Sold$420,000+12%$210/sqft
    Source: Bright MLS #PADE548214 Report a problem
    6/12/2021Pending sale$375,000$188/sqft
    Source: Bright MLS #PADE548214 Report a problem
    6/9/2021Listed for sale$375,000+61.6%$188/sqft
    Source: Bright MLS #PADE548214 Report a problem
    6/6/2014Sold$232,000-5.3%$116/sqft
    Source: Public Record Report a problem
    11/26/2013Listed for sale$244,900$122/sqft
    Source: Long & Foster Real Estate #6311149 Report a problem

    Public tax history

    YearProperty taxesTax assessment
    2025$8,627 +6.6%$311,810
    2024$8,091 +4.7%$311,810
    2023$7,728 +3.7%$311,810
    2022$7,452 +0.3%$311,810
    2021$7,427 +863.8%$311,810 +121%
    2020$771 -86.4%$141,100
    2019$5,652 +4.4%$141,100
    2018$5,413 +599%$141,100
    2017$774 $141,100
    2016$774 $141,100
    2015$774 -2%$141,100
    2014$790 +2.8%$141,100
    2013$769 +2.8%$141,100
    2012$748 +2.3%$141,100
    2011$731 $141,100
    2010$731 +9.7%$141,100
    2009$666 -2%$141,100
    2008$680 +8.3%$141,100
    2007$628 $141,100
    2006$628 $141,100
    2005$628 $141,100
    2004$628 +8.5%$141,100
    2003$579 +7.9%$141,100
    2002$536 $141,100
    2000$536 $141,100

    Find assessor info on the county website

    Neighborhood: 19014

    Nearby schools

    GreatSchools rating
    Schools provided by the listing agent
    • District: Penn-delco

    Source: Bright MLS. This data may not be complete. We recommend contacting the local school district to confirm school assignments for this home.

    Get a cash offer in 3 minutes
    Find out how much your home could sell for in as little as 3 minutes with a no-obligation cash offer.
    Estimated market value
    $600,000
    Get a cash offer in 3 minutes
    Find out how much your home could sell for in as little as 3 minutes with a no-obligation cash offer.
    Estimated market value
    $600,000