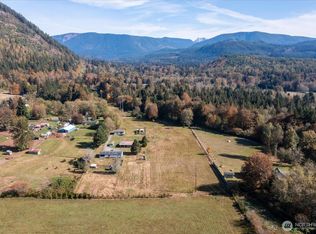

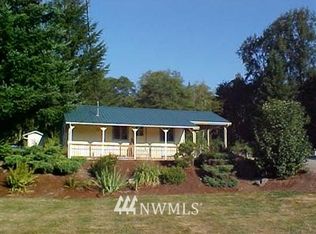
Welcome home to Arlington Heights. Behind a gated entry and circular driveway sits this Craftsman/A-frame inspired beauty — a true designer's dream, under-1,000-sq-ft footprint that feels anything but small. Step inside to a chic, open-concept living space flowing effortlessly into the dining area and a state-of-the-art kitchen featuring Shaker cabinets, a stylish backsplash, stainless steel appliances, quartz counters, and a chic bar for easy entertaining. Designer lighting and hardware carry the polish throughout. The lower level also offers a dedicated laundry room with washer/dryer included, plus a flexible office/bedroom. Luxury Floors throughout main living areas, fresh paint and much more! Upstairs, spacious bedrooms open to direct mountain and territorial views with private deck access — the perfect spot to greet the morning or unwind at night. Bathrooms are elevated with tile surrounds, designer vanities, and custom fixtures. Host gatherings on the expansive deck, then wander down to a peaceful creek for bonfire nights under the stars. Lots of shed space and generous parking — including room for RVs and toys — round out this rare find. Live in it, love it, or explore its short-term rental potential. Come see it and fall in love!
Pending
Listed by: Pellego, Inc. • Vadym Kriuchek
$585,000
23501 Wallitner Road, Arlington, WA 98223
3beds
936sqft
Single Family Residence
Built in 1974
2.7 Acres Lot
$-- Zestimate®
$625/sqft
$-- HOA
What's special
State-of-the-art kitchenCircular drivewayExpansive deckGated entryDesigner lighting and hardwarePrivate deck accessLots of shed space
- 20 days
- 2,747
- 226
Zillow last checked:
Listing updated:
Listed by:
Vadym Kriuchek,
Pellego, Inc.,
Paul Ross,
Pellego, Inc.
Source: NWMLS as distributed by MLS GRID,MLS#: 2571886
Facts & features
Interior
Bedrooms & bathrooms
- Bedrooms: 3
- Bathrooms: 2
- Full bathrooms: 1
- 3/4 bathrooms: 1
- Main level bathrooms: 1
- Main level bedrooms: 1
Primary bedroom
- Level: Second
Bedroom
- Level: Second
Bedroom
- Level: Main
Bathroom full
- Level: Main
Bathroom three quarter
- Level: Second
Heating
- Fireplace, Forced Air, Electric
Cooling
- None
Appliances
- Included: Dishwasher, Disposal, Dryer, Microwave, Refrigerator, Stove(s)/Range(s), Washer, Dishwasher(s), Dryer(s), Garbage Disposal, Microwave(s), Refrigerator(s), Washer(s), Water Heater: Electric/Propane, Water Heater Location: Storage/House
Features
- Bath Off Primary
- Flooring: Ceramic Tile, Vinyl Plank
- Windows: Dbl Pane/Storm Window
- Basement: None
- Number of fireplaces: 1
- Fireplace features: Electric, Main Level: 1, Fireplace
Interior area
- Total structure area: 936
- Total interior livable area: 936 sqft
Property
Parking
- Total spaces: 10
- Parking features: Driveway, RV Parking
- Uncovered spaces: 10
Features
- Levels: One and One Half
- Stories: 1
- Patio & porch: Bath Off Primary, Dbl Pane/Storm Window, Fireplace, Water Heater, Wet Bar
- Has view: Yes
- View description: Canal, Mountain(s), Territorial
- Has water view: Yes
- Water view: Canal
Lot
- Size: 2.7 Acres
- Features: Open Lot, Secluded, Outbuildings, Propane, RV Parking
- Topography: Level
- Residential vegetation: Fruit Trees, Garden Space, Wooded
Details
- Parcel number: 31060400101600
- Zoning: R5
- Zoning description: Jurisdiction: County
- Special conditions: Standard
Construction
Type & style
- Home type: SingleFamily
- Architectural style: Craftsman,1 1/2 Story
- Property subtype: Single Family Residence
Materials
- Wood Siding, Wood Products
- Foundation: Poured Concrete
- Roof: Composition
Condition
- Good
- Year built: 1974
- Major remodel year: 1974
Utilities & green energy
- Electric: Company: Snohomish PUD
- Sewer: Septic Tank, Company: Septic
- Water: Individual Well, Company: Well
Community & HOA
Community
- Subdivision: Arlington Heights
Location
- Region: Arlington
Financial & listing details
- Price per square foot: $625/sqft
- Tax assessed value: $497,000
- Annual tax amount: $3,957
- Date on market: 9/3/2026
- Cumulative days on market: 7 days
- Listing terms: Conventional,FHA,VA Loan
- Inclusions: Dishwasher(s), Dryer(s), Garbage Disposal, Microwave(s), Refrigerator(s), Stove(s)/Range(s), Washer(s)
Estimated market value
Not available
Estimated sales range
Not available
$2,873/mo
Price history
| Date | Event | Price |
|---|---|---|
| 8/23/2026 | Pending sale | $585,000$625/sqft |
Source: | ||
| 8/20/2026 | Listed for sale | $585,000+122.9%$625/sqft |
Source: | ||
| 4/6/2026 | Sold | $262,500-16.1%$280/sqft |
Source: Public Record Report a problem | ||
| 11/20/2018 | Listing removed | $312,766$334/sqft |
Source: Auction.com Report a problem | ||
| 9/5/2018 | Listed for sale | -- |
Source: Auction.com Report a problem | ||
Public tax history
| Year | Property taxes | Tax assessment |
|---|---|---|
| 2025 | $2,485 -37.2% | $497,000 +12.4% |
| 2024 | $3,957 +10.5% | $442,300 +1.8% |
| 2023 | $3,581 -12.1% | $434,300 -16.8% |
| 2022 | $4,075 +17.9% | $522,100 +47.4% |
| 2021 | $3,455 +8.1% | $354,200 +17.6% |
| 2020 | $3,196 +7.8% | $301,300 +8.3% |
| 2019 | $2,964 | $278,300 +2.8% |
| 2018 | -- | $270,700 +38.9% |
| 2017 | $2,908 +26.6% | $194,900 +12.3% |
| 2016 | $2,297 | $173,500 +3% |
| 2015 | $2,297 +3.3% | $168,500 +11.1% |
| 2013 | $2,225 | $151,600 |
| 2012 | -- | -- |
| 2011 | -- | -- |
| 2010 | -- | -- |
| 2009 | -- | -- |
| 2008 | -- | -- |
| 2007 | -- | -- |
| 2002 | -- | -- |
| 2001 | $1,695 +19.7% | $157,500 +40.4% |
| 2000 | $1,417 | $112,200 |
Find assessor info on the county website
Monthly payment
Est. payment