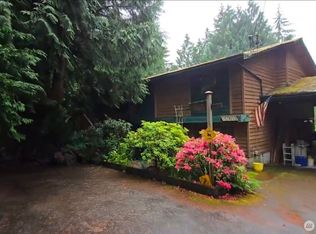
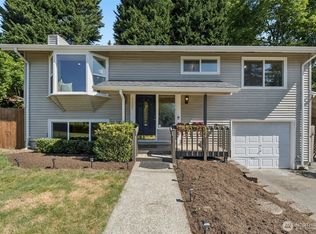
Private Bothell Country Estate on a shy acre, tucked away on a quiet dead-end street! Updated, move-in ready, and pre-inspected, this exceptional home offers privacy, space, and incredible indoor-outdoor living. The stunning chef’s kitchen is the centerpiece of the home, opening to two spacious living areas, each with a gas fireplace. [MUST SEE TO FULLY APPRECIATE] Vaulted ceilings, rich wood details, and newly refinished cherry hardwood floors add warmth and character throughout. Flexible floor plan with a main-floor bedroom, beautifully renovated bathrooms, and central A/C. Outside, enjoy your covered porch set up for year round use, expansive paver patio, mature landscaping, sprinkler system, pond, and your own pitch-and-putt golf course. A 3-car garage plus RV parking provides plenty of room for vehicles, recreational toys, and storage. Rare combination of nearly an acre, privacy, RV parking, 3-car garage, outdoor entertaining spaces, and convenient Bothell/Woodinville/Eastside access. A unique property that feels like a Private Country Retreat while keeping you close to everything.
Pending
Listed by: Windermere Real Estate/HLC • Suzanne Fortune
$1,498,000
23508 53rd Avenue SE, Bothell, WA 98021
4beds
2,629sqft
Single Family Residence
Built in 1990
0.87 Acres Lot
$1,496,300 Zestimate®
$570/sqft
$-- HOA
What's special
Rv parkingMature landscapingPitch-and-putt golf courseBeautifully renovated bathroomsRich wood detailsMain-floor bedroomSprinkler system
- 15 days
- 613
- 66
Likely to sell faster than
Zillow last checked:
Listing updated:
Listed by:
Suzanne Fortune,
Windermere Real Estate/HLC
Source: NWMLS as distributed by MLS GRID,MLS#: 2570841
Facts & features
Interior
Bedrooms & bathrooms
- Bedrooms: 4
- Bathrooms: 3
- Full bathrooms: 2
- 1/2 bathrooms: 1
- Main level bathrooms: 1
- Main level bedrooms: 1
Primary bedroom
- Level: Second
Bedroom
- Level: Second
Bedroom
- Level: Second
Bedroom
- Level: Main
Bathroom full
- Level: Second
Bathroom full
- Level: Second
Other
- Level: Main
Den office
- Level: Second
Dining room
- Level: Main
Entry hall
- Level: Main
Family room
- Level: Main
Great room
- Level: Main
Kitchen with eating space
- Level: Main
Utility room
- Level: Main
Heating
- Fireplace, Forced Air, Heat Pump, High Efficiency (Unspecified), Electric, Natural Gas
Cooling
- Forced Air, Heat Pump
Appliances
- Included: Dishwasher, Disposal, Double Oven, Dryer, Microwave, Refrigerator, Stove(s)/Range(s), Tankless Water Heater, Washer, Dishwasher(s), Dryer(s), Garbage Disposal, Microwave(s), Refrigerator(s), Washer(s), Water Heater: Gas, Water Heater Location: Garage
Features
- Bath Off Primary, Central Vacuum, Ceiling Fan(s), Dining Room, High Tech Cabling
- Flooring: Ceramic Tile, Hardwood
- Doors: French Doors
- Windows: Dbl Pane/Storm Window
- Basement: None
- Number of fireplaces: 2
- Fireplace features: Gas, Main Level: 2, Fireplace
Interior area
- Total structure area: 2,629
- Total interior livable area: 2,629 sqft
Video & virtual tour
Property
Parking
- Total spaces: 6
- Parking features: Attached Garage, RV Parking
- Has attached garage: Yes
- Covered spaces: 3
- Uncovered spaces: 3
Features
- Levels: Two
- Stories: 2
- Entry location: Main
- Patio & porch: Bath Off Primary, Built-In Vacuum, Ceiling Fan(s), Dbl Pane/Storm Window, Dining Room, Fireplace, French Doors, High Tech Cabling, Jetted Tub, Vaulted Ceiling(s), Walk-In Closet(s), Water Heater, Wet Bar, Wine/Beverage Refrigerator
- Spa features: Bath
- Has view: Yes
- View description: Territorial
Lot
- Size: 0.87 Acres
- Features: Dead End Street, Drought Resistant Landscape, Paved, Cable TV, Deck, Electric Car Charging, Gas Available, High Speed Internet, Outbuildings, Patio, RV Parking, Sprinkler System
- Topography: Partial Slope
- Residential vegetation: Garden Space, Wooded
Details
- Parcel number: 27053400202100
- Zoning description: Jurisdiction: County
- Special conditions: Standard
Construction
Type & style
- Home type: SingleFamily
- Architectural style: 2 Story
- Property subtype: Single Family Residence
Materials
- Wood Siding
- Foundation: Poured Concrete
- Roof: Composition
Condition
- Very Good
- Year built: 1990
- Major remodel year: 1990
Utilities & green energy
- Electric: Company: SnoCo PUD
- Sewer: Septic Tank, Company: Septic
- Water: Public, Company: Alderwood Water
- Utilities for property: Xfinity / Ziply Fiber, Xfinity / Ziply Fiber
Community & HOA
Community
- Subdivision: Bothell
Location
- Region: Bothell
Financial & listing details
- Price per square foot: $570/sqft
- Tax assessed value: $1,648,300
- Annual tax amount: $14,034
- Date on market: 8/27/2026
- Cumulative days on market: 9 days
- Listing terms: Conventional,VA Loan
- Inclusions: Dishwasher(s), Double Oven, Dryer(s), Garbage Disposal, Microwave(s), Refrigerator(s), Stove(s)/Range(s), Washer(s)
Estimated market value
$1,496,300
$1.42M - $1.57M
$4,345/mo
Price history
| Date | Event | Price |
|---|---|---|
| 8/26/2026 | Pending sale | $1,498,000$570/sqft |
Source: | ||
| 8/20/2026 | Listed for sale | $1,498,000+160.5%$570/sqft |
Source: | ||
| 1/9/2012 | Sold | $575,000-4.2%$219/sqft |
Source: | ||
| 12/12/2011 | Pending sale | $600,000$228/sqft |
Source: Keller Williams - Bellingham #194241 Report a problem | ||
| 11/7/2011 | Listed for sale | $600,000-17.2%$228/sqft |
Source: Keller Williams - Bellingham #194241 Report a problem | ||
| 11/20/2010 | Listing removed | $725,000$276/sqft |
Source: Keller Williams - Bellingham #126449 Report a problem | ||
| 9/6/2010 | Listed for sale | $725,000-9.3%$276/sqft |
Source: Keller Williams Seattle Metro West #126449 Report a problem | ||
| 6/23/2010 | Listing removed | $799,000$304/sqft |
Source: Windermere Real Estate/East, Inc. #29009983 Report a problem | ||
| 9/24/2009 | Listed for sale | $799,000-11.1%$304/sqft |
Source: Windermere Real Estate/East, Inc. #29009983 Report a problem | ||
| 7/1/2008 | Listing removed | $899,000$342/sqft |
Source: Homes & Land #28040861 Report a problem | ||
| 4/16/2008 | Price change | $899,000-4.4%$342/sqft |
Source: Homes & Land #28040861 Report a problem | ||
| 2/6/2008 | Price change | $940,000-4.1%$358/sqft |
Source: Homes & Land #28040861 Report a problem | ||
| 2/2/2008 | Listed for sale | $980,000$373/sqft |
Source: Homes & Land #28040861 Report a problem | ||
Public tax history
| Year | Property taxes | Tax assessment |
|---|---|---|
| 2025 | $14,035 +2.7% | $1,648,300 +5.7% |
| 2024 | $13,670 +9.3% | $1,559,200 +9.3% |
| 2023 | $12,511 +8.5% | $1,427,100 -2.7% |
| 2022 | $11,535 +4.4% | $1,466,400 +31.4% |
| 2021 | $11,050 +5% | $1,116,400 +10.5% |
| 2020 | $10,527 +8.5% | $1,009,900 +9.2% |
| 2019 | $9,702 | $925,100 +6% |
| 2018 | -- | $873,000 +27% |
| 2017 | $8,611 +22.2% | $687,300 +10.1% |
| 2016 | $7,045 | $624,300 +5.7% |
| 2015 | $7,045 +16.4% | $590,400 +30.8% |
| 2013 | $6,052 | $451,300 |
| 2012 | -- | -- |
| 2011 | -- | -- |
| 2010 | -- | -- |
| 2009 | -- | -- |
| 2008 | -- | -- |
| 2007 | -- | -- |
| 2002 | -- | -- |
| 2001 | $4,194 -1.4% | $288,300 |
| 2000 | $4,252 | $288,300 |
Find assessor info on the county website
Monthly payment
Est. payment
Payment breakdown
Explore the cost of this home by adjusting the details. Changes won't be saved.Climate risks
Neighborhood: 98021
Nearby schools
Schools provided by the listing agent
- Elementary: Kokanee Elem
- Middle: Leota Middle School
- High: North Creek High School
Source: NWMLS as distributed by MLS GRID. This data may not be complete. We recommend contacting the local school district to confirm school assignments for this home.