Your Own Private Retreat - 14+ Acres of Seclusion, Space & Possibility. Follow the nearly mile long private drive through the woods and leave the road and distractions behind. At the end sits a truly special 14+ acre property offering a rare combination of privacy, natural beauty, equestrian amenities, recreation, and a comfortable 2,178 square foot home in the Seneca School District. The 3 bedroom, 2 full bath, 2 half bath home is designed around the property itself, with large windows, multiple outdoor living spaces, and room to spread out. The main level features a generous kitchen with a walk-in pantry and soapstone wood stove, a welcoming living room with volume ceiling, fireplace, views of the property, and access to the deck, plus a den, bedroom, full bathroom, and laundry room. Upstairs, the private primary suite offers a peaceful escape with its own en-suite bathroom and double vanity. The walk-out lower level adds a large family room and third bedroom with direct access to the outdoors. Then there's the land... Multiple fenced pastures, a 40'x25' pole barn with concrete floor, electricity, and three horse stalls make this property ideal for equestrian use, hobby farming, or simply enjoying the freedom that comes with acreage. A henhouse, greenhouse, fenced garden, shed, and established flower beds add to the property's functionality and charm. The wooded portions of the property are filled with mature trees, ravines, and natural beauty. Outdoor enthusiasts will appreciate the abundant wildlife throughout the area, with turkey and deer frequently seen on and around the property. The center of it all is a stocked pond with a floating dock and sandy beach-a private place to fish, relax, enjoy the water, or spend summer afternoons with family. The 3-car heated garage provides plenty of space for vehicles, equipment, and toys, while numerous updates provide peace of mind, including a roof in 2024, 2025 well pressure tank and cap, 2025 iron filter, 2025 water softener, 2018 water heater, and whole-house generator in 2011. Properties like this rarely come available. If you've been looking for acreage where you can have horses, gardens, woods, water, privacy, and room to simply breathe-all while being part of the Seneca School District-this one deserves a closer look. 2351 E 28th Road isn't just a home, it's your own private piece of Illinois.
Closed
$575,000
2351 E 28th Rd, Marseilles, IL 61341
3beds
2,178sqft
Single Family Residence
Built in 1974
14.5 Acres Lot
$572,100 Zestimate®
$264/sqft
$2,704 Estimated rent
Home value
$572,100
$543,000 - $601,000
$2,704/mo
Zestimate® history
Owner options
List your home for rent
$2,704/mo
Rent Zestimate®
Find your next renter with Zillow Rental Manager. Plus, with online applications, you can quickly screen prospective tenants – for free.
$2,704/mo
Rent Zestimate®
Refinance and save
$3,514/mo
Est. payment
Refinancing to a lower rate could help reduce your monthly payments and save thousands over the life of the loan.
$3,514/mo
Est. payment
Explore your selling options
Work with a Zillow partner agent
Leverage their expertise and Zillow's premium Showcase listings to get your home seen by more buyers.
Get startedList with your own agent
Get your home in front of millions of buyers by listing it on Zillow.
Learn how to do itSell it yourself
Take full control of how buyers see your home on Zillow by listing For Sale by Owner (FSBO).
List your homeWhat's special
Zillow last checked:
Listing updated:
Listed by:
Calvin Wilson (779)435-3313,
eXp Realty
Bought with:
Gloria Durkee
Crosstown Realtors Inc.
Source: MRED as distributed by MLS GRID,MLS#: 12749040
Facts & features
Interior
Bedrooms & bathrooms
- Bedrooms: 3
- Bathrooms: 4
- Full bathrooms: 2
- 1/2 bathrooms: 2
Rooms
- Room types: Den
Primary bedroom
- Features: Flooring (Wood Laminate), Bathroom (Full)
- Level: Second
- Area: 216 Square Feet
- Dimensions: 18X12
Bedroom 2
- Features: Flooring (Wood Laminate)
- Level: Main
- Area: 110 Square Feet
- Dimensions: 10X11
Bedroom 3
- Features: Flooring (Carpet)
- Level: Basement
- Area: 99 Square Feet
- Dimensions: 11X9
Den
- Features: Flooring (Wood Laminate)
- Level: Main
- Area: 135 Square Feet
- Dimensions: 9X15
Family room
- Level: Basement
- Area: 506 Square Feet
- Dimensions: 23X22
Kitchen
- Features: Kitchen (Eating Area-Table Space, Island, Pantry-Walk-in), Flooring (Vinyl)
- Level: Main
- Area: 437 Square Feet
- Dimensions: 23X19
Laundry
- Level: Main
- Area: 30 Square Feet
- Dimensions: 5X6
Living room
- Features: Flooring (Wood Laminate)
- Level: Main
- Area: 336 Square Feet
- Dimensions: 24X14
Heating
- Forced Air
Cooling
- Central Air
Appliances
- Included: Range, Microwave, Dishwasher, Refrigerator, Washer, Dryer, Water Softener Owned
- Laundry: Main Level, In Unit
Features
- Vaulted Ceiling(s), 1st Floor Bedroom, 1st Floor Full Bath, Built-in Features, Walk-In Closet(s)
- Flooring: Laminate
- Windows: Skylight(s)
- Basement: Partially Finished,Full,Walk-Out Access
- Attic: Pull Down Stair
- Number of fireplaces: 1
- Fireplace features: Living Room
Interior area
- Total structure area: 0
- Total interior livable area: 2,178 sqft
Property
Parking
- Total spaces: 3
- Parking features: Garage Door Opener, Heated Garage, Yes, Garage Owned, Attached, Garage
- Attached garage spaces: 3
- Has uncovered spaces: Yes
Accessibility
- Accessibility features: No Disability Access
Features
- Stories: 1.5
- Patio & porch: Deck
- Waterfront features: Pond
Lot
- Size: 14.5 Acres
- Dimensions: 705x632x846x608
- Features: Irregular Lot, Wooded, Mature Trees, Garden, Pasture
Details
- Additional structures: Poultry Coop, Shed(s), Stable(s), Box Stalls
- Parcel number: 2903204000
- Special conditions: None
- Other equipment: Water-Softener Owned, Ceiling Fan(s), Sump Pump, Generator
Construction
Type & style
- Home type: SingleFamily
- Property subtype: Single Family Residence
Materials
- Vinyl Siding
- Foundation: Concrete Perimeter
- Roof: Asphalt
Condition
- New construction: No
- Year built: 1974
Utilities & green energy
- Sewer: Septic Tank
- Water: Well
Community & HOA
Community
- Security: Carbon Monoxide Detector(s)
HOA
- Services included: None
Location
- Region: Marseilles
Financial & listing details
- Price per square foot: $264/sqft
- Tax assessed value: $116,428
- Annual tax amount: $4,999
- Date on market: 9/2/2026
- Listing terms: Conventional
- Ownership: Fee Simple
Price history
| Date | Event | Price |
|---|---|---|
| 10/16/2026 | Sold | $575,000-2.5%$264/sqft |
Source:  MRED as distributed by MLS GRID #12749040 Report a problem MRED as distributed by MLS GRID #12749040 Report a problem | ||
| 9/2/2026 | Listed for sale | $590,000$271/sqft |
Source: MRED as distributed by MLS GRID #12749040 Report a problem | ||
Public tax history
| Year | Property taxes | Tax assessment |
|---|---|---|
| 2025 | $4,490 | $116,428 +12.1% |
| 2024 | $4,490 +14.1% | $103,830 +12.9% |
| 2023 | $3,934 +1.8% | $91,938 +8.6% |
| 2022 | $3,864 +6.5% | $84,668 +6.7% |
| 2021 | $3,627 | $79,369 +0.4% |
| 2020 | -- | $79,054 +10.4% |
| 2019 | $3,254 | $71,636 +3.1% |
| 2018 | $3,254 +3.4% | $69,498 +0.1% |
| 2017 | $3,146 +0.4% | $69,443 +0.1% |
| 2016 | $3,134 | $69,393 +33.9% |
| 2015 | $3,134 +50.1% | $51,840 -1.1% |
| 2012 | $2,088 | $52,411 |
Find assessor info on the county website
Neighborhood: 61341
Nearby homes
- $247,400-- bd-- ba945 sqft2351 E 28th Rd, Marseilles, IL 61341Off Market
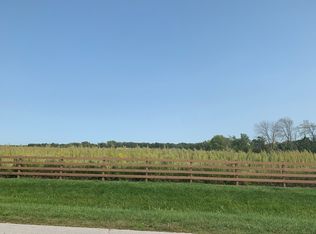
- $--11.8 acres2408 E 28th Rd, Marseilles, IL 61341Off Market
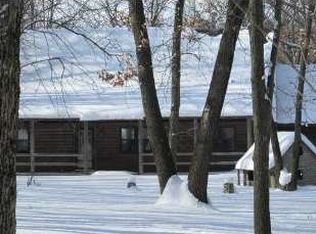
- $148,95724.8 acres2711 N 23rd Rd, Marseilles, IL 61341Off Market
- $486,200-- bd-- ba1.5k sqft2721 N 23rd Rd, Marseilles, IL 61341Off Market
- $426,500-- bd-- ba2.4k sqft710 Forrest Dr, Marseilles, IL 61341Off Market
- $303,800-- bd-- ba1.9k sqft713 Forrest Dr, Seneca, IL 61360Off Market
- $363,3004 bd2 ba-- sqft701 Forrest Dr, Marseilles, IL 61341Off Market
- $422,5004 bd3 ba2.1k sqft709 Forrest Dr, Marseilles, IL 61341Off Market
Nearby schools
GreatSchools rating
- 7/10Seneca Elementary School South CampusGrades: 5-8Distance: 2.7 mi
- 9/10Seneca High SchoolGrades: 9-12Distance: 3.2 mi
- 7/10Seneca Grade School North CampusGrades: PK-4Distance: 2.7 mi
Schools provided by the listing agent
- High: Seneca Township High School
- District: 170
Source: MRED as distributed by MLS GRID. This data may not be complete. We recommend contacting the local school district to confirm school assignments for this home.
Get a cash offer in 3 minutes
Find out how much your home could sell for in as little as 3 minutes with a no-obligation cash offer.
Estimated market value
$572,100
Get a cash offer in 3 minutes
Find out how much your home could sell for in as little as 3 minutes with a no-obligation cash offer.
Estimated market value
$572,100
- Illinois
- La Salle County
- Marseilles
- 61341
- 2351 E 28th Rd
