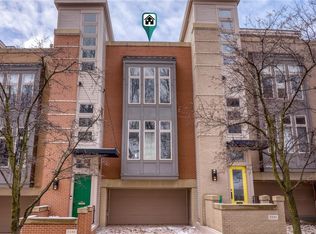

Sought after Urban Living in the heart of Little Italy yet adjacent to Cleveland Hts.! Fabulous Townhouse with Elevator to all 4 levels and views of Little Italy & Lake Erie!! This is an expanded end unit with extra windows for great light. Spacious Kitchen with center island opens to Great Room with fireplace and fabulous city views plus views of private wooded side lot. Primary Suite with Sitting Room. Sun Room on 4th Level with 2 decks. Office on 1st. Walk to Hospitals, CWRU, University Circle and Little Italy.
Pending
$619,000
2351 Edgehill Rd, Cleveland, OH 44106
2beds
2,487sqft
Townhouse, Condominium
Built in 2000
-- sqft lot
$-- Zestimate®
$249/sqft
$83/mo HOA
What's special
Fabulous city viewsGreat room with fireplace
- 20 days
- 332
- 7
Zillow last checked:
Listing updated:
Listed by:
Chris Jurcisin 216-554-0401 cjurcisin@gmail.com,
Howard Hanna,
Ernie Cahoon 216-440-1210,
Howard Hanna
Source: MLS Now,MLS#: 5239392Originating MLS: Akron Cleveland Association of REALTORS
Facts & features
Interior
Bedrooms & bathrooms
- Bedrooms: 2
- Bathrooms: 3
- Full bathrooms: 2
- 1/2 bathrooms: 1
Primary bedroom
- Description: Flooring: Carpet
- Level: Second
- Dimensions: ND x ND
Bedroom
- Description: Flooring: Carpet
- Level: Second
- Dimensions: ND x ND
Dining room
- Description: Flooring: Wood
- Level: Third
- Dimensions: ND x ND
Entry foyer
- Description: Flooring: Tile
- Level: First
- Dimensions: ND x ND
Kitchen
- Description: Flooring: Wood
- Level: Third
- Dimensions: ND x ND
Living room
- Description: Flooring: Wood
- Features: Fireplace
- Level: Third
- Dimensions: ND x ND
Office
- Description: Flooring: Tile
- Level: First
- Dimensions: ND x ND
Other
- Description: Flooring: Carpet
- Level: Second
- Dimensions: ND x ND
Sunroom
- Description: Flooring: Tile
- Level: Fourth
- Dimensions: ND x ND
Heating
- Forced Air, Gas
Cooling
- Central Air
Appliances
- Included: Built-In Oven, Cooktop, Dryer, Dishwasher, Refrigerator, Washer
- Laundry: In Unit
Features
- Elevator
- Has basement: No
- Number of fireplaces: 1
Interior area
- Total structure area: 2,487
- Total interior livable area: 2,487 sqft
- Finished area above ground: 2,487
Video & virtual tour
Property
Parking
- Parking features: Attached, Direct Access, Garage, Garage Door Opener, Paved
- Attached garage spaces: 2
Accessibility
- Accessibility features: None
Features
- Levels: Three Or More
- Stories: 4
- Patio & porch: Deck
- Has view: Yes
- View description: City, Lake, Trees/Woods
- Has water view: Yes
- Water view: Lake
Lot
- Size: 3,615 Square Feet
- Dimensions: 27 x 134
- Features: Rolling Slope, Wooded
- Topography: Hill
Details
- Parcel number: 12105099
- Special conditions: Standard
Construction
Type & style
- Home type: Condo
- Property subtype: Townhouse, Condominium
- Attached to another structure: Yes
Materials
- Brick, Other, Stone, Wood Siding
- Roof: Other
Condition
- Year built: 2000
Utilities & green energy
- Sewer: Public Sewer
- Water: Public
Community & HOA
Community
- Features: Shopping, Public Transportation
- Subdivision: Edgehill Townhomes
HOA
- Has HOA: No
- Services included: Common Area Maintenance
- HOA fee: $250 quarterly
- HOA name: Edgehill
Location
- Region: Cleveland
Financial & listing details
- Price per square foot: $249/sqft
- Tax assessed value: $510,600
- Annual tax amount: $12,307
- Date on market: 8/26/2026
- Cumulative days on market: 23 days
- Listing agreement: Exclusive Right To Sell
Estimated market value
Not available
Estimated sales range
Not available
Not available
Price history
| Date | Event | Price |
|---|---|---|
| 9/15/2026 | Pending sale | $619,000$249/sqft |
Source: MLS Now #5239392 Report a problem | ||
| 8/27/2026 | Contingent | $619,000$249/sqft |
Source: MLS Now #5239392 Report a problem | ||
| 8/26/2026 | Listed for sale | $619,000+12.5%$249/sqft |
Source: MLS Now #5239392 Report a problem | ||
| 8/2/2010 | Sold | $550,000-4.2%$221/sqft |
Source: Public Record Report a problem | ||
| 5/20/2010 | Price change | $574,000-4.2%$231/sqft |
Source: RE/MAX Premiere Properties (RMPP, Inc.) #3119372 Report a problem | ||
| 4/2/2010 | Listed for sale | $599,000+30.5%$241/sqft |
Source: RE/MAX Premiere Properties (RMPP, Inc.) #3119372 Report a problem | ||
| 6/21/2000 | Sold | $459,000$185/sqft |
Source: Public Record Report a problem | ||
Public tax history
| Year | Property taxes | Tax assessment |
|---|---|---|
| 2025 | $11,721 +0% | $178,710 |
| 2024 | $11,716 -28.5% | $178,710 -17.3% |
| 2023 | $16,391 +0.6% | $216,090 |
| 2022 | $16,297 +1% | $216,090 |
| 2021 | $16,133 -4.9% | $216,090 +10% |
| 2020 | $16,963 +5.6% | $196,420 |
| 2019 | $16,071 +2.8% | $196,420 |
| 2018 | $15,633 +27.8% | $196,420 +32.4% |
| 2017 | $12,235 +0.8% | $148,370 |
| 2016 | $12,132 | $148,370 |
| 2015 | $12,132 +1480.1% | $148,370 +1486.8% |
| 2014 | $768 +1.8% | $9,350 |
| 2013 | $754 +3.1% | $9,350 |
| 2012 | $732 +50.4% | $9,350 +15.6% |
| 2011 | $486 +901.7% | $8,090 |
| 2010 | $49 -89.9% | $8,090 -94.4% |
| 2009 | $482 -7.7% | $143,820 -12% |
| 2008 | $522 -60.7% | $163,460 +1103.7% |
| 2001 | $1,327 +4.5% | $13,580 |
| 2000 | $1,270 | $13,580 |
Find assessor info on the county website
Monthly payment
Est. payment
Payment breakdown
Explore the cost of this home by adjusting the details. Changes won't be saved.Climate risks
Neighborhood: University District
Nearby schools
Schools provided by the listing agent
- District: Cleveland Municipal - 1809
Source: MLS Now. This data may not be complete. We recommend contacting the local school district to confirm school assignments for this home.

Similar homes
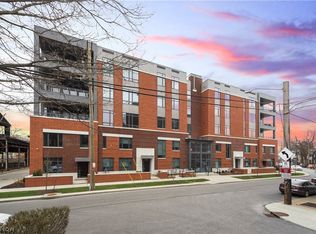
- $544,0003 bd3 ba2.1k sqft2044 Random Rd Unit 101, Cleveland, OH 44106For Sale
 MLS ID #5236047, Bob Zimmer, Keller Williams Greater Metropolitan. MLS Now
 - $345,0002 bd2 ba1.3k sqft2079 Random Rd APT 102, Cleveland, OH 44106For Sale
 MLS ID #5236275, Karen L Paul, Russell Real Estate Services. MLS Now
 - $699,9002 bd3 ba2k sqft2011 Villa Carabelli Dr, Cleveland, OH 44106For Sale
 MLS ID #5233740, Seth L Young, Century 21 Premiere Properties, Inc.. MLS Now
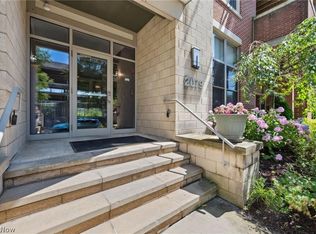
 - $424,9003 bd2 ba1.5k sqft2079 Random Rd APT 314, Cleveland, OH 44106For Sale
 MLS ID #5212018, David E Lyngholm, Cutler Real Estate. MLS Now
