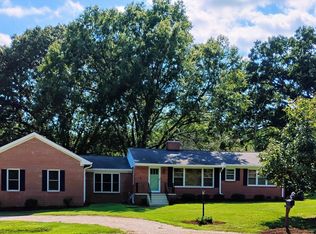
Our lovely semi-rural 2-homes, which is ideally situated for either an investor or dual-family occupancy, is conveniently located to Garner, Fuquay-Varina, Angier and Clayton for all types of shopping and other personal needs. Both cinder-block homes, provide better sound-proofing and better energy efficiency,, and have been remodeled, especially the main home. Both homes have laminate flooring throughout the entire home, replacement windows and vinyl siding which adds further visual appeal and ease of maintenance. Both homes have recently installed central A/C-heating systems that are maintained yearly. Both homes are equipped with gutter guard protection and downspouts. A tankless hot water system has been recently installed, in the primary home. Trimmed, matured trees, providing shade and further wildlife visitation, are scattered throughout our property. Our extra large carport, located off the front of the primary home, will easily house 2 large vehicles and provides easier and safer access to the main road. All appliances are included. Furniture and furnishings are negotiable
For sale
$500,000
2351 Mount Pleasant Rd, Willow Spring, NC 27592
2beds
1,435sqft
Ranch
Built in 1956
1.29 Acres Lot
$479,900 Zestimate®
$348/sqft
$-- HOA
What's special
Replacement windows
- 29 days
- 251
- 2
Likely to sell faster than
Zillow last checked:
Listing updated:
Listed by:
Jody Yarbrough 919-608-1249,
RE/MAX Signature Realty
Source: Doorify MLS,MLS#: 10191291
Facts & features
Interior
Bedrooms & bathrooms
- Bedrooms: 2
- Bathrooms: 2
- Full bathrooms: 2
- Main level bedrooms: 2
Primary bedroom
- Level: Main
- Area: 115.5 Square Feet
- Dimensions: 11.0 x 10.5
Bedroom 2
- Level: Main
- Area: 115.5 Square Feet
- Dimensions: 11.0 x 10.5
Primary bathroom
- Level: Main
- Area: 48 Square Feet
- Dimensions: 6.0 x 8.0
Bathroom 2
- Level: Main
- Area: 72 Square Feet
- Dimensions: 9.0 x 8.0
Dining room
- Level: Main
- Area: 110 Square Feet
- Dimensions: 10.0 x 11.0
Other
- Level: Main
- Area: 110 Square Feet
- Dimensions: 10.0 x 11.0
Kitchen
- Level: Main
- Area: 180 Square Feet
- Dimensions: 18.0 x 10.0
Laundry
- Level: Main
- Area: 84 Square Feet
- Dimensions: 6.0 x 14.0
Living room
- Level: Main
- Area: 180 Square Feet
- Dimensions: 10.0 x 18.0
Heating
- Central
Cooling
- Central Air, Ceiling Fan(s), Dual
Appliances
- Included: Dryer, Dishwasher, Electric Oven, Electric Range, Gas Water Heater, Microwave, Refrigerator, Tankless Water Heater, Washer
- Laundry: Laundry Room
Features
- Breakfast Bar, Ceiling Fan(s), Double Vanity, Entrance Foyer, Granite Counters, Kitchen Island, Open Floorplan, Pantry, Storage, Kitchen/Dining Room Combination, Bathtub/Shower Combination
- Flooring: Luxury Vinyl
Interior area
- Total structure area: 1,435
- Total interior livable area: 1,435 sqft
- Finished area above ground: 1,435
- Finished area below ground: 0
Property
Parking
- Total spaces: 4
- Parking features: Carport, Open
- Carport spaces: 2
- Uncovered spaces: 2
Features
- Levels: One
- Stories: 1
- Patio & porch: Patio
- Exterior features: Garden, Gas Grill, Lighting, Rain Gutters, Uncovered Courtyard
- Fencing: None
- Has view: Yes
- View description: Garden
Lot
- Size: 1.29 Acres
- Features: Back Yard, Few Trees, Front Yard, Garden, Landscaped, Open Lot
- Residential vegetation: Grassed, Partially Wooded
Details
- Additional structures: Shed(s), See Remarks
- Parcel number: 13C02027
- Zoning: RAG
- Special conditions: Standard
- Other equipment: Negotiable
Construction
Type & style
- Home type: SingleFamily
- Architectural style: Ranch
- Property subtype: Ranch
Materials
- Block, Vinyl Siding
- Foundation: Block
- Roof: Shingle
Condition
- Updated/Remodeled
- New construction: No
- Year built: 1956
Utilities & green energy
- Sewer: Septic Tank
- Water: Public
- Utilities for property: Propane
Community & HOA
Community
- Security: Smoke Detector(s)
HOA
- Has HOA: No
Location
- Region: Willow Spring
Financial & listing details
- Price per square foot: $348/sqft
- Tax assessed value: $251,440
- Annual tax amount: $1,571
- Date on market: 9/8/2026
- Listing agreement: Exclusive Right To Sell
- Listing terms: Cash,Conventional
- Lease term: 6 Months
- Road surface type: Paved
Estimated market value
$479,900
$456,000 - $504,000
$1,393/mo
Price history
| Date | Event | Price |
|---|---|---|
| 9/8/2026 | Listed for sale | $500,000+44.9%$348/sqft |
Source:  Doorify MLS #10191291 Report a problem Doorify MLS #10191291 Report a problem | ||
| 5/19/2022 | Sold | $345,000-2.8%$240/sqft |
Source: Public Record Report a problem | ||
| 1/5/2022 | Listed for sale | $355,000$247/sqft |
Source: Doorify MLS #2424588 Report a problem | ||
Public tax history
| Year | Property taxes | Tax assessment |
|---|---|---|
| 2025 | $1,597 +38.7% | $251,440 +77% |
| 2024 | $1,151 +3.2% | $142,090 |
| 2023 | $1,115 +3.9% | $142,090 +7.2% |
| 2022 | $1,074 | $132,550 |
| 2021 | $1,074 -3.6% | $132,550 |
| 2020 | $1,113 +2.4% | $132,550 |
| 2019 | $1,087 +16.9% | $132,550 +19.7% |
| 2018 | $930 | $110,690 |
| 2017 | $930 | $110,690 |
| 2016 | $930 | $110,690 |
| 2015 | $930 | $110,690 |
| 2014 | $930 | $110,690 |
| 2013 | -- | $110,690 |
| 2012 | -- | $110,690 |
| 2011 | -- | $110,690 |
| 2010 | -- | -- |
| 2009 | -- | -- |
| 2008 | -- | -- |
| 2007 | -- | -- |
| 2006 | -- | -- |
| 2005 | -- | -- |
| 2004 | -- | -- |
| 2003 | -- | -- |
| 2002 | -- | -- |
| 2001 | -- | -- |
Find assessor info on the county website
Monthly payment
Est. payment
Payment breakdown
Explore the cost of this home by adjusting the details. Changes won't be saved.Climate risks
Neighborhood: 27592
Nearby schools
Schools provided by the listing agent
- Elementary: Johnston - Dixon Road Elementary
- Middle: Johnston - McGees Crossroads Middle
- High: Johnston - West Johnston High
Source: Doorify MLS. This data may not be complete. We recommend contacting the local school district to confirm school assignments for this home.
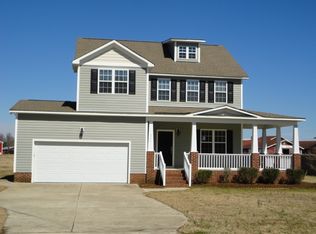
- $388,6002 bd2 ba2.1k sqft2469 Mount Pleasant Rd, Willow Spring, NC 27592Off Market
- $412,7003 bd2 ba2k sqft2396 Mount Pleasant Rd, Willow Spring, NC 27592Off Market
- $390,0003 bd2 ba1.7k sqft2420 Mount Pleasant Rd, Willow Spring, NC 27592Off Market
- $350,2003 bd2 ba1.8k sqft2374 Mount Pleasant Rd, Willow Spring, NC 27592Off Market
Similar homes
- $349,9003 bd2 ba1.5k sqft2416 Whitset Pl, Willow Spring, NC 27592For Sale
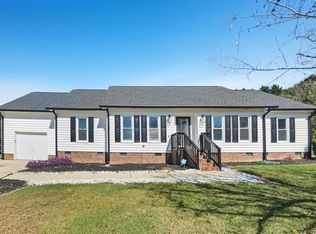
 MLS ID #10195292, Steve G Metarelis. Doorify MLS
 - $365,0003 bd2 ba1.6k sqft169 Mount Pleasant Rd, Willow Spring, NC 27592For Sale
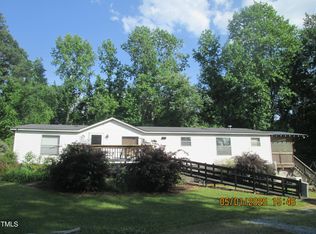 MLS ID #10179214, Dreama Blankenship. Doorify MLS
 - $399,9902 bd2 ba1k sqft7000 Holly Springs Rd, Raleigh, NC 27606For Sale
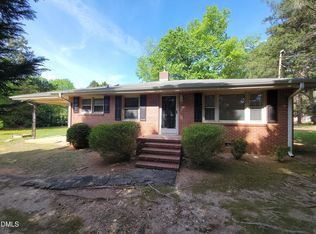 MLS ID #10196110, Felt Hairr. Doorify MLS
 - $465,0002 bd1 ba1.8k sqft6121 Yates Mill Pond Rd, Raleigh, NC 27606For Sale
 MLS ID #10186214, Rob Bone. Doorify MLS
 - $495,0004 bd3 ba1.7k sqft6324 Tryon Rd, Cary, NC 27518For SaleMLS ID #10191965, Samara Presley. Doorify MLS
- $356,0002 bd2 ba1.3k sqft434 S Raleigh St, Angier, NC 27501For SaleMLS ID #10195513, Sheree Gregory. Doorify MLS
- $379,0003 bd2 ba1.6k sqft6033 Walking Stick Trl, Raleigh, NC 27603For SaleMLS ID #10175588, Susan Robertson. Doorify MLS
- $509,9883 bd2 ba1.8k sqft4308 Hawksong Pl, Cary, NC 27518For SaleMLS ID #10191161, Phillip George. Doorify MLS
- $354,9003 bd2 ba1.6k sqft47 Morton Dr, Angier, NC 27501For SaleMLS ID #10190704, Jackie Gautreau. Doorify MLS
- $400,0003 bd3 ba1.5k sqft133 Stagecrest Dr, Raleigh, NC 27603For SaleMLS ID #10180404, David Patchin. Doorify MLS
- $480,0003 bd2 ba1.7k sqft2044 Bethlehem Rd, Raleigh, NC 27610For SaleMLS ID #10157917, JR Knotts. Doorify MLS
- $465,0003 bd2 ba1.5k sqft1308 Azalea Dr, Raleigh, NC 27607For SaleMLS ID #10193384, Julia Cowlbeck. Doorify MLS
- $419,8003 bd3 ba1.9k sqft906 Andersonwood Dr, Fuquay Varina, NC 27526For SaleMLS ID #10185285, William King. Doorify MLS
- $499,9004 bd3 ba1.7k sqft1006 Suterland Rd, Cary, NC 27511For SaleMLS ID #10187741, Tyler Chestnutt. Doorify MLS
- $394,0004 bd2 ba1.8k sqft1809 Pinedale Dr, Raleigh, NC 27603For SaleMLS ID #10176906, Brittney Leanne Ocasio. Doorify MLS
- $490,0003 bd2 ba1.4k sqft2222 Elevation Rd, Four Oaks, NC 27524For SaleMLS ID #10162294, Steven Burnett. Doorify MLS
- $398,0003 bd2 ba1.6k sqft1004 Edgebrook Dr, Garner, NC 27529For SaleMLS ID #10192697, Nelson Bunn. Doorify MLS
- $262,0002 bd1 ba1.2k sqft1520 Old Barbour Rd, Benson, NC 27504For SaleMLS ID #10184055, Donald Byrd. Doorify MLS
- $437,5003 bd2 ba2k sqft4409 Leota Dr, Raleigh, NC 27603For SaleMLS ID #10178451, Clay Eaton. Doorify MLS
- $495,0003 bd3 ba1.8k sqft921 Devon Ave, Cary, NC 27511For SaleMLS ID #10181831, Karen Machikas. Doorify MLS
