This meticulous home has three beds, two baths, pergola wood & tile floors, and car-siding wood ceilings. Remodeled bathrooms and remodeled kitchen featuring a large island with a quartz countertop. New gas cook stove, new dishwasher, and a dining area. House has three types of heating systems and two types of cooling systems: 1) Six electric new mini splits 2) Forced air (wood stove and propane) for heating 3) Forced air (electric) for cooling. 4) Natural fireplace (propane sleeve) 5) External wood furnace East-facing sunroom/office with spectacular views. Large family room with floor-to-ceiling windows and a heated tile floor. Fully insulated 40'X 50' 3-bay detached heated garage/workshop with tool bay or potential office space. Home has a three-year metal roof, beautiful mature landscaping, and an outside storm shelter. Great property for your horse! 2026-09-05
Pending
$430,000
2351 Severs Rd, Seymour, MO 65746
3beds
2,630sqft
Single Family Residence
Built in 2006
5 Acres Lot
$-- Zestimate®
$163/sqft
$-- HOA
What's special
Remodeled bathroomsNew dishwasherTwo bathsExternal wood furnaceThree bedsCar-siding wood ceilingsDining area
- 109 days
- 134
- 1
Zillow last checked:
Listed by:
Melanie Brackett,
ReeceNichols - Branson
Source: ReeceNichols Real Estate,MLS#: 60328325
Facts & features
Interior
Bedrooms & bathrooms
- Bedrooms: 3
- Bathrooms: 2
- Full bathrooms: 2
Heating
- Heat Pump
Cooling
- Central Air
Appliances
- Included: Dishwasher, Microwave, Refrigerator
Features
- Ceiling Fan(s), High Speed Internet
- Flooring: Other
- Has basement: No
Interior area
- Total structure area: 2,630
- Total interior livable area: 2,630 sqft
Property
Parking
- Total spaces: 3
Features
- Stories: 1
- Patio & porch: Patio, Deck
Lot
- Size: 5 Acres
Details
- Parcel number: 252010000000202
Construction
Type & style
- Home type: SingleFamily
- Property subtype: Single Family Residence
Materials
- Vinyl, Wood
Condition
- Year built: 2006
Community & HOA
Community
- Subdivision: Wright-Not in List
Location
- Region: Seymour
Financial & listing details
- Price per square foot: $163/sqft
- Tax assessed value: $18,420
- Date on market: 7/8/2026
- Lease term: Contact For Details
Estimated market value
Not available
Estimated sales range
Not available
Not available
Price history
| Date | Event | Price |
|---|---|---|
| 10/4/2026 | Pending sale | $430,000$163/sqft |
Source:  ReeceNichols Real Estate #60328325 Report a problem ReeceNichols Real Estate #60328325 Report a problem | ||
| 9/28/2026 | Listing removed | $430,000$163/sqft |
Source: ReeceNichols Real Estate #60328325 Report a problem | ||
| 9/5/2026 | Pending sale | $430,000$163/sqft |
Source: ReeceNichols Real Estate #60328325 Report a problem | ||
| 7/8/2026 | Listed for sale | $430,000+8.9%$163/sqft |
Source: ReeceNichols Real Estate #60328325 Report a problem | ||
| 11/10/2025 | Listing removed | $395,000$150/sqft |
Source: ReeceNichols Real Estate #60305964 Report a problem | ||
| 9/29/2025 | Listed for sale | $395,000-12.2%$150/sqft |
Source: ReeceNichols Real Estate #60305964 Report a problem | ||
| 9/4/2025 | Listing removed | $450,000$171/sqft |
Source: ReeceNichols Real Estate #60293099 Report a problem | ||
| 7/10/2025 | Price change | $450,000-8.2%$171/sqft |
Source: ReeceNichols Real Estate #60293099 Report a problem | ||
| 7/3/2025 | Price change | $490,000-33.8%$186/sqft |
Source: ReeceNichols Real Estate #60293099 Report a problem | ||
| 5/11/2025 | Price change | $740,000+51%$281/sqft |
Source: ReeceNichols Real Estate #60284950 Report a problem | ||
| 4/28/2025 | Price change | $490,000-38%$186/sqft |
Source: ReeceNichols Real Estate #60293099 Report a problem | ||
| 12/8/2024 | Price change | $790,000-11.7%$300/sqft |
Source: ReeceNichols Real Estate #60277847 Report a problem | ||
| 10/4/2024 | Price change | $895,000+3.5%$340/sqft |
Source: ReeceNichols Real Estate #60277847 Report a problem | ||
| 9/14/2024 | Listed for sale | $865,000+1630%$329/sqft |
Source: ReeceNichols Real Estate #60277847 Report a problem | ||
| 10/4/2021 | Listing removed | -- |
Source: ReeceNichols Real Estate Report a problem | ||
| 9/18/2021 | Price change | $50,000-37.5%$19/sqft |
Source: ReeceNichols Real Estate #60188803 Report a problem | ||
| 7/31/2021 | Price change | $80,000+60%$30/sqft |
Source: ReeceNichols Real Estate #60188802 Report a problem | ||
| 7/12/2021 | Price change | $50,000-37.5%$19/sqft |
Source: ReeceNichols Real Estate #60188803 Report a problem | ||
| 4/25/2021 | Listed for sale | $80,000$30/sqft |
Source: ReeceNichols Real Estate #60188802 Report a problem | ||
Public tax history
| Year | Property taxes | Tax assessment |
|---|---|---|
| 2018 | -- | $18,420 +3.4% |
| 2017 | -- | $17,810 +0.6% |
| 2016 | -- | $17,710 |
Find assessor info on the county website
Monthly payment
Est. payment
Payment breakdown
Explore the cost of this home by adjusting the details. Changes won't be saved.Climate risks
Neighborhood: 65746
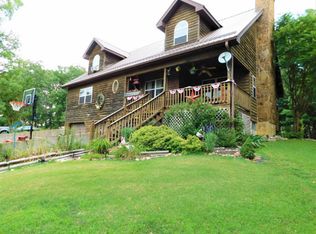
Similar homes
- $374,9004 bd2 ba3k sqft403 Bright Star Lane, Seymour, MO 65746Active
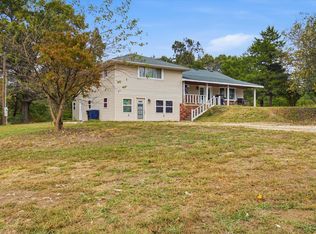
 MLS ID #60336624, Shawn Michael Barrett, Keller Williams Local. SOMOMLS as distributed by MLS GRID
 - $350,0003 bd2 ba1.5k sqft149 Brianna Drive, Seymour, MO 65746Active
 MLS ID #60336723, Nathan Blanton, Keller Williams Local. SOMOMLS as distributed by MLS GRID
 - $339,9003 bd2 ba1.4k sqft188 Plainview Drive, Seymour, MO 65746Active
 MLS ID #60325326, 417 Property Pros, Keller Williams Local. SOMOMLS as distributed by MLS GRID
 - $389,9003 bd3 ba2.4k sqft1950 State Highway B, Mansfield, MO 65704Active
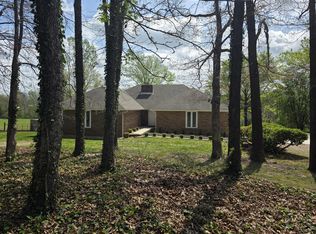 MLS ID #60316045, Shannon Watterson, Sho-Me Real Estate. SOMOMLS as distributed by MLS GRID
 - $639,9004 bd3 ba3.2k sqft2378 State Highway Ab, Seymour, MO 65746ActiveMLS ID #60331198, Kathy (Katherine) J. Stewart, Ozarks Legacy Realty. SOMOMLS as distributed by MLS GRID
- $365,0004 bd2 ba2.1k sqft421 Ira Drive, Seymour, MO 65746ActiveMLS ID #60332879, Christian Vonderheide, 37 North Realty - Mountain Grove. SOMOMLS as distributed by MLS GRID
- $399,0005 bd4 ba2.5k sqft1840 State Highway B, Mansfield, MO 65704ActiveMLS ID #60330006, Tammy L Barrett, Keller Williams Local. SOMOMLS as distributed by MLS GRID
- $225,0003 bd2 ba1.5k sqft279 Castlegate Drive, Seymour, MO 65746ActiveMLS ID #60334107, Dusty A Capon, Keller Williams Local. SOMOMLS as distributed by MLS GRID
- $307,5004 bd3 ba2.5k sqft1070 S Diggins Main Street, Seymour, MO 65746ActiveMLS ID #60330825, Dusty A Capon, Keller Williams Local. SOMOMLS as distributed by MLS GRID
- $395,0005 bd3 ba2.7k sqft8814 County Road #400-A, Ava, MO 65608ActiveMLS ID #60329970, Derek Wilkerson, Century 21 Hometown Properties. SOMOMLS as distributed by MLS GRID
- $550,0003 bd2 ba1.8k sqft15322 W Highway 14, Ava, MO 65608ActiveMLS ID #60336878, Tyler A. Watterson, Sho-Me Real Estate. SOMOMLS as distributed by MLS GRID
- $264,0002 bd2 ba1.7k sqft550 Panther Prowl Lane, Cedar Gap, MO 65746ActiveMLS ID #60322616, Tammy L Barrett, Keller Williams Local. SOMOMLS as distributed by MLS GRID
- $249,9004 bd2 ba1.3k sqft1765 State Highway O, Seymour, MO 65746ActiveMLS ID #60328275, Scott A Hepko, Westgate Springfield/Seymour. SOMOMLS as distributed by MLS GRID
- $444,9005 bd4 ba3.4k sqft538 Munson Hill Drive, Marshfield, MO 65706ActiveMLS ID #60329037, Chrystal Webb, AMAX Real Estate. SOMOMLS as distributed by MLS GRID
- $589,9003 bd2 ba2.5k sqft5679 State Highway Bb, Seymour, MO 65746ActiveMLS ID #60330472, Dusty A Capon, Keller Williams Local. SOMOMLS as distributed by MLS GRID
- $465,0005 bd3 ba3.6k sqft14776 State Highway Ff, Ava, MO 65608ActiveMLS ID #60286132, Max Murphy, United Country Area Land Realty. SOMOMLS as distributed by MLS GRID
- $489,9003 bd2 ba2.2k sqft866 State Highway Dd, Marshfield, MO 65706ActiveMLS ID #60326445, Brendan Maxwell, Complete Realty Sales & Mgmt. SOMOMLS as distributed by MLS GRID
- $399,9003 bd2 ba1.8k sqft10589 State Highway O, Ava, MO 65608ActiveMLS ID #60333357, Alison Sanders, Keller Williams Tri-Lakes. SOMOMLS as distributed by MLS GRID
- $449,0002 bd4 ba2k sqft2374 State Highway Dd, Marshfield, MO 65706ActiveMLS ID #60335453, Greg M Hill, Keller Williams Local. SOMOMLS as distributed by MLS GRID
- $389,5005 bd3 ba3.3k sqft4105 St Highway Nn, Ava, MO 65608ActiveMLS ID #60331046, Jennifer Kenning, Action Realty. SOMOMLS as distributed by MLS GRID
