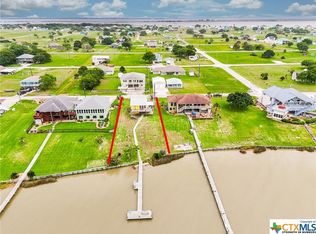
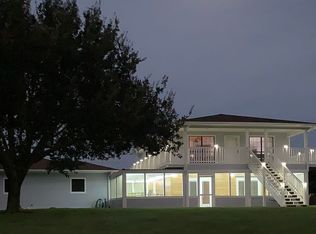
Thinking about a vacation home? Welcome to your dream waterfront home on Carancahua Bay! This stunning property boasts 120 feet of waterfront & over 1/2 acre of land. The almost 6,000 sq ft home features 3-4 bedrooms, 3 1/2 baths, a media room and a game room with fantastic bar - perfect for the whole family! Enjoy amazing covered porch space overlooking the waterfront while you unwind & take in beautiful sunsets over the bay. For your creative side, a 700+ sq ft studio awaits! And you'll appreciate the comfortable 1/1 guest apartment & office. Expansive covered patio at ground level, just right for outdoor get-togethers and relaxation. All of this PLUS an INTERIOR ELEVATOR, GENERAC GENERATOR, and CUSTOM FOUNTAIN, 4-CAR GARAGE and circle drive in the gated community of Cape Carancahua. This is your chance to get instant equity on the coast. Sold as-is at this low price. Waterfront living at its finest that combines luxury, comfort & stunning views in a serene setting on Carancahua Bay.
For sale
$724,900
792 W Bayshore Dr, Palacios, TX 77465
4beds
5,888sqft
Single Family Residence
Built in 2002
0.54 Acres Lot
$680,200 Zestimate®
$123/sqft
$33/mo HOA
What's special
Interior elevatorMedia roomCircle driveCustom fountain
- 7 days
- 254
- 31
Likely to sell faster than
Zillow last checked:
Listing updated:
Listed by:
Rae Lynn White TREC #0484799 713-598-4097,
Berkshire Hathaway HomeServices Premier Properties
Source: HAR,MLS#: 23272783
Facts & features
Interior
Bedrooms & bathrooms
- Bedrooms: 4
- Bathrooms: 4
- Full bathrooms: 3
- 1/2 bathrooms: 1
Primary bedroom
- Level: Second
- Area: 255
- Dimensions: 17X15
Bedroom
- Level: Second
- Area: 121
- Dimensions: 11X11
Bedroom
- Level: Second
- Area: 144
- Dimensions: 12X12
Bedroom
- Level: First
- Area: 144
- Dimensions: 12x12
Other
- Level: First
- Area: 294
- Dimensions: 21X14
Other
- Level: Second
- Area: 360
- Dimensions: 40X9
Other
- Level: First
- Area: 360
- Dimensions: 20X18
Other
- Level: First
- Area: 360
- Dimensions: 20X18
Other
- Level: Second
- Area: 192
- Dimensions: 24X8
Family room
- Level: Second
- Area: 340
- Dimensions: 20X17
Game room
- Level: Second
- Area: 435
- Dimensions: 29X15
Kitchen
- Level: Second
- Area: 323
- Dimensions: 19X17
Media room
- Level: Second
- Area: 435
- Dimensions: 29X15
Primary bath
- Level: Second
- Area: 182
- Dimensions: 14X13
Other
- Level: Other
- Area: 400
- Dimensions: 20X20
Sunroom
- Level: Second
- Area: 360
- Dimensions: 40X9
Utility room
- Level: Second
- Area: 136
- Dimensions: 17X8
Utility room
- Level: Second
- Area: 160
- Dimensions: 20X8
Heating
- Electric, Heat Pump, Other, Zoned
Cooling
- Ceiling Fan(s), Electric, Heat Pump, Other, Zoned
Appliances
- Included: Disposal, Electric Oven, Microwave, Electric Cooktop, Electric Range, Dishwasher
- Laundry: Electric Dryer Hookup, Washer Hookup
Features
- Elevator, High Ceilings, Wet Bar, Wired for Sound, All Bedrooms Up, En-Suite Bath, Primary Bed - 2nd Floor, Walk-In Closet(s)
- Flooring: Engineered Hardwood, Laminate, Tile, Wood
- Doors: Insulated Doors
- Windows: Insulated/Low-E windows, Solar Screens, Storm Window(s), Shutters, Window Coverings
- Number of fireplaces: 1
- Fireplace features: Gas Log
Interior area
- Total structure area: 5,888
- Total interior livable area: 5,888 sqft
Video & virtual tour
Property
Parking
- Total spaces: 6
- Parking features: Attached, Garage, Oversized, Additional Parking, Garage Door Opener, Circular Driveway, Double-Wide Driveway, Extra Driveway, Workshop in Garage, Attached Carport
- Attached garage spaces: 4
- Carport spaces: 2
- Covered spaces: 6
Accessibility
- Accessibility features: Customized Wheelchair Accessible, Disabled Access, Master Bath Disabled Access
Features
- Stories: 2
- Patio & porch: Covered, Patio/Deck, Porch
- Exterior features: Back Green Space, Balcony, Side Yard
- Has spa: Yes
- Fencing: Back Yard
- Has view: Yes
- View description: Bay, Water
- Has water view: Yes
- Water view: Bay,Water
- Waterfront features: Bay Front, Bulkhead, Pier
Lot
- Size: 0.54 Acres
- Dimensions: 196 x 120
- Features: Back Yard, Subdivided, Waterfront, 1/2 Up to 1 Acre
Details
- Additional structures: Detached Gar Apt /Quarters, Shed(s), Workshop
- Additional parcels included: R14153
- Parcel number: R14152
Construction
Type & style
- Home type: SingleFamily
- Architectural style: Other
- Property subtype: Single Family Residence
Materials
- Blown-In Insulation, Cement Siding
- Foundation: Raised, Slab
- Roof: Composition
Condition
- New construction: No
- Year built: 2002
Utilities & green energy
- Sewer: Aerobic Septic
- Water: Public
Green energy
- Energy efficient items: Thermostat, HVAC
Community & HOA
Community
- Features: Subdivision Tennis Court
- Subdivision: Cape Carancahua
HOA
- Has HOA: Yes
- HOA fee: $400 annually
Location
- Region: Palacios
Financial & listing details
- Price per square foot: $123/sqft
- Tax assessed value: $827,205
- Annual tax amount: $12,482
- Date on market: 10/7/2026
- Listing terms: Cash,Conventional
- Exclusions: See Attached List Under Documents
- Ownership: Full Ownership
- Road surface type: Asphalt
Estimated market value
$680,200
$646,000 - $714,000
Not available
Price history
| Date | Event | Price |
|---|---|---|
| 10/7/2026 | Listed for sale | $724,900$123/sqft |
Source:  HAR #23272783 Report a problem HAR #23272783 Report a problem | ||
Public tax history
| Year | Property taxes | Tax assessment |
|---|---|---|
| 2025 | $9,614 +92.8% | $827,205 +7.1% |
| 2024 | $4,987 -18.6% | $772,700 +10% |
| 2023 | $6,123 -15.3% | $702,450 +10% |
| 2022 | $7,227 -4.2% | $638,595 -3.1% |
| 2021 | $7,540 -0.5% | $659,275 -1% |
| 2020 | $7,578 | $666,145 +6.6% |
| 2019 | -- | $624,615 +5.3% |
| 2018 | -- | $593,185 -7.9% |
| 2017 | -- | $643,975 +21.3% |
| 2016 | -- | $530,715 -0.9% |
| 2015 | -- | $535,785 +11.1% |
| 2014 | -- | $482,065 +39.8% |
| 2012 | -- | $344,765 +24.7% |
| 2011 | -- | $276,535 -3.9% |
| 2010 | -- | $287,905 -0.7% |
| 2009 | -- | $290,045 |
Find assessor info on the county website
Monthly payment
Est. payment
Payment breakdown
Explore the cost of this home by adjusting the details. Changes won't be saved.Climate risks
Neighborhood: 77465
Nearby schools
Schools provided by the listing agent
- Elementary: Central Elementary School (Palacios)
- Middle: Palacios Junior Senior High School
- High: Palacios Junior Senior High School
Source: HAR. This data may not be complete. We recommend contacting the local school district to confirm school assignments for this home.
Similar homes
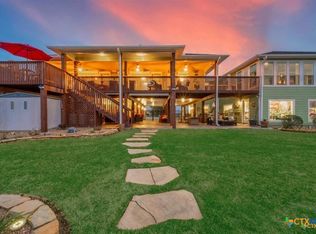
- $724,8994 bd4 ba5.8k sqft792 W Bayshore Dr, Palacios, TX 77465Active
 MLS ID #608449, John Lynn Quitta, RE/MAX Land & Homes. Central Texas MLS
 - $899,9003 bd4 ba3.4k sqft742 Bay Dr, Palacios, TX 77465For Sale
 MLS ID #51742822, Lisa Perez, Country Pride Real Estate. HAR
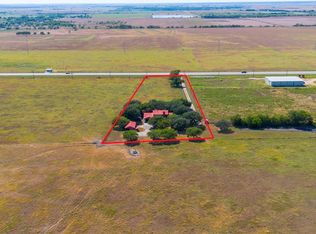
 - $425,0004 bd4 ba3.1k sqft22835 Highway 35 S, Palacios, TX 77465For Sale
 MLS ID #26314145, Pamela Hunt, eXp Realty, LLC. HAR
 - $535,0004 bd3 ba3.6k sqft8 Las Brisas Pl, Port Lavaca, TX 77979For Sale
 MLS ID #97479604, Rachel Parsons, Compass RE Texas, LLC - Houston. HAR
 - $365,0004 bd3 ba4.2k sqft727 Brookhollow Dr, Port Lavaca, TX 77979ActiveMLS ID #568637, Russell Cain, Russell Cain Real Estate. Central Texas MLS
