Lakefront Paradise on Toledo Bend – Adventure, Entertainment & Endless Possibilities
Experience the ultimate Toledo Bend lifestyle with this exceptional waterfront property designed for both relaxation and adventure. Situated on unrestricted land, this unique lake house offers the freedom to enjoy, customize, or invest without the limitations of HOA restrictions.
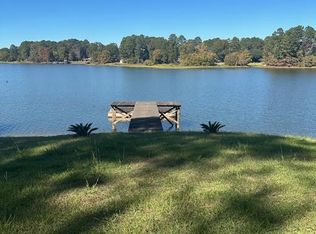
Whether you're an avid fisherman, outdoor enthusiast, or simply looking for a place to gather with loved ones and friends, this property has it all. The spacious shop provides ample storage for boats, fishing gear, tools, ATVs, side-by-sides, and all the equipment needed for lake life. A connected private boat ramp offers convenient access to Toledo Bend, making it easy to get on the water whenever the mood strikes.
Inside, you'll find a welcoming entertainment area complete with a built-in bar, creating the perfect setting for hosting game days, reunions, fishing tournaments, or weekend getaways. With plenty of room for guests and endless recreational opportunities, this property is built for making memories.
Spend your days fishing one of the nation's premier bass lakes, boating, kayaking, hunting nearby public lands, or exploring the countless outdoor adventures the area has to offer. The unrestricted nature of the property also opens the door for vacation rental potential, additional structures, RV accommodations, or future expansion. Owner Financing Available!
For sale
$1,200,000
111 Cypress Bay Dr, Milam, TX 75959
3beds
3,300sqft
Manufactured Home, Single Family Residence
Built in 2023
7.58 Acres Lot
$-- Zestimate®
$364/sqft
$-- HOA
What's special
Waterfront property
- 3 days |
- 59 |
- 3 |
Likely to sell faster than
Zillow last checked:
Listing updated:
Listed by:
Jared English 0561973 888-881-4118,
Congress Realty, Inc. 888-881-4118
Source: NTREIS,MLS#: 21357113
Facts & features
Interior
Bedrooms & bathrooms
- Bedrooms: 3
- Bathrooms: 3
- Full bathrooms: 3
Primary bedroom
- Features: Closet Cabinetry, Ceiling Fan(s), En Suite Bathroom, Garden Tub/Roman Tub, Jetted Tub, Separate Shower, Walk-In Closet(s)
- Level: First
- Dimensions: 15 x 13
Primary bedroom
- Features: Ceiling Fan(s), Linen Closet, Separate Shower
- Level: Second
- Dimensions: 15 x 13
Bedroom
- Features: Closet Cabinetry, Ceiling Fan(s), Split Bedrooms, Walk-In Closet(s)
- Level: Second
- Dimensions: 12 x 10
Kitchen
- Features: Built-in Features, Ceiling Fan(s), Eat-in Kitchen
- Level: Second
- Dimensions: 10 x 10
Living room
- Features: Ceiling Fan(s)
- Level: Second
- Dimensions: 15 x 15
Living room
- Features: Ceiling Fan(s)
- Level: Second
- Dimensions: 15 x 15
Heating
- Electric
Cooling
- Central Air, Ceiling Fan(s), Wall/Window Unit(s)
Appliances
- Included: Dryer, Dishwasher, Electric Oven, Electric Water Heater, Microwave, Washer
Features
- Wet Bar, Pantry, Cable TV, Natural Woodwork, Walk-In Closet(s), Wired for Sound
- Has basement: No
- Has fireplace: No
Interior area
- Total interior livable area: 3,300 sqft
Video & virtual tour
Property
Parking
- Total spaces: 4
- Parking features: Additional Parking, Concrete, Covered, Driveway, Electric Gate, Garage Faces Front, Garage, Garage Door Opener, Gated, On Site, Deck, Parking Pad, Private, RV Garage, RV Carport, Garage Faces Rear, RV Gated, Side By Side, Workshop in Garage, Boat
- Attached garage spaces: 4
Features
- Levels: Two
- Stories: 2
- Patio & porch: Rear Porch, Front Porch, Patio, Rooftop, Balcony, Covered, Deck
- Exterior features: Balcony, Barbecue, Deck, Dock, Outdoor Grill, Outdoor Kitchen, Outdoor Living Area, Outdoor Shower, Private Entrance, Private Yard
- Pool features: None
- Fencing: Gate,Metal
- Has view: Yes
- View description: Water
- Has water view: Yes
- Waterfront features: Boat Dock/Slip, Boat Ramp/Lift Access, Lake Front
Lot
- Size: 7.58 Acres
- Features: Acreage, Cleared, Sloped, Few Trees
Details
- Parcel number: R000220081
- Other equipment: Home Theater
Construction
Type & style
- Home type: MobileManufactured
- Property subtype: Manufactured Home, Single Family Residence
Condition
- Year built: 2023
Utilities & green energy
- Sewer: Private Sewer
- Water: Community/Coop
- Utilities for property: Electricity Connected, Phone Available, Sewer Available, Water Available, Cable Available
Community & HOA
Community
- Security: Fire Alarm, Security Gate
- Subdivision: None
HOA
- Has HOA: No
Location
- Region: Milam
Financial & listing details
- Price per square foot: $364/sqft
- Tax assessed value: $484,830
- Annual tax amount: $3,513
- Date on market: 8/11/2026
- Listing terms: Cash,Conventional,FHA,Private Financing Available
- Road surface type: Gravel
Estimated market value
Not available
Estimated sales range
Not available
$1,616/mo
Price history
| Date | Event | Price |
|---|---|---|
| 8/11/2026 | Listed for sale | $1,200,000$364/sqft |
Source: NTREIS #21357113 Report a problem | ||
Public tax history
| Year | Property taxes | Tax assessment |
|---|---|---|
| 2025 | $2,336 +5.1% | $484,830 +53.3% |
| 2024 | $2,222 +12.6% | $316,160 |
| 2023 | $1,973 -24% | $316,160 +49% |
| 2022 | $2,595 | $212,230 +94% |
| 2021 | -- | $109,410 |
| 2020 | -- | $109,410 +45.8% |
| 2018 | $949 | $75,020 |
| 2017 | -- | $75,020 |
| 2016 | -- | $75,020 -0.9% |
| 2015 | -- | $75,700 -0.9% |
| 2014 | -- | $76,360 -0.9% |
| 2013 | -- | $77,030 |
| 2012 | -- | $77,030 |
| 2011 | -- | $77,030 |
| 2010 | -- | $77,030 |
| 2009 | -- | $77,030 |
Find assessor info on the county website
Monthly payment
Climate risks
Neighborhood: 75959
Nearby schools
GreatSchools rating
- 6/10Hemphill Elementary SchoolGrades: PK-4Distance: 11.4 mi
- 7/10Hemphill Middle SchoolGrades: 5-8Distance: 11.4 mi
- 5/10Hemphill High SchoolGrades: 9-12Distance: 11.4 mi
Schools provided by the listing agent
- Elementary: Hemphill
- Middle: Hemphill
- High: Hemphill
- District: Hemphill ISD
Source: NTREIS. This data may not be complete. We recommend contacting the local school district to confirm school assignments for this home.
- $444,4706.58 acres111 Cypress Bay Ldg, Milam, TX 75959Off Market
- $165,0002 bd2 ba1k sqft110 Point Dr, Milam, TX 75959For Sale
- $47,100-- bd-- ba-- sqft203 Point Dr, Milam, TX 75959Off Market
- $3,200-- bd-- ba-- sqft1725 Piney Point Dr, Milam, TX 75959Off Market
- $152,200-- bd-- ba640 sqft120 Point Dr, Milam, TX 75959Off Market
- $119,600-- bd-- ba736 sqft130 Point Dr, Milam, TX 75959Off Market
- $21,280-- bd-- ba840 sqft1705 Piney Point Dr, Milam, TX 75959Off Market
- $34,840-- bd-- ba-- sqft150 Point Dr, Milam, TX 75959Off Market
A local agent can set up tours, give advice and negotiate with sellers.
Similar homes
- $949,0003 bd3 ba2.3k sqft520 McCoury Loop, Milam, TX 75959For Sale
 MLS ID #44774318, Melda Bartholdi, Waterfront Toledo Bend. HAR
 - $699,9003 bd2 ba1.7k sqft445 Rana Brian Rd, Milam, TX 75959For Sale
 MLS ID #70013167, Shane Allman. Deep East Texas
 - $675,0002 bd2 ba2.1k sqft2846 Palo Gaucho Xing, Hemphill, TX 75948For Sale
 MLS ID #15441441, Wendi Bangoy, Southeast Texas 1st Realty. HAR
 - $1,099,0003 bd3 ba2.7k sqft400 Sunnyshore Dr, Hemphill, TX 75948For Sale
 MLS ID #65107843, Georgina Stewart. Deep East Texas
 - $1,350,0003 bd3 ba3.1k sqft125 Sunrise Ln, Hemphill, TX 75948For SaleMLS ID #70014506, Zack Osment. Deep East Texas
- $1,150,0004 bd4 ba4k sqft670 Rebel Ridge Rd, Hemphill, TX 75948For SaleMLS ID #70013752, Sheilah Martin. Deep East Texas
- $625,0003 bd2 ba1.8k sqft380 Terra Cir, Many, LA 71449For SaleMLS ID #21343565, Gerod Durden. NTREIS
- $769,0003 bd2 ba2.9k sqft1097 Merritt Mountain Rd, Many, LA 71449For SaleMLS ID #11922761, Anna Remedies, Century 21 SABINE PROPERTY SHOPPE, INC.. My State MLS
- $789,0004 bd3 ba2.5k sqft1201 Matthews Lodge Rd, Many, LA 71449For SaleMLS ID #11906887, Rylie Mclendon, Toledo Bend Lakeside Realty. My State MLS
- $725,0003 bd2 ba1.7k sqft98 Ivy Ln, Many, LA 71449For SaleMLS ID #11557969, Tori Cathey, Toledo Town Realty, INC. My State MLS
- $925,0004 bd3 ba3.2k sqft231 Bailey Blf, Many, LA 71449For SaleMLS ID #11341471, Karen Harrison, First Choice Real Estate Services. My State MLS
- $975,0004 bd3 ba2.2k sqft131 Emery Ln, Many, LA 71449For SaleMLS ID #11574677, Ronald Brandon, Century 21 SABINE PROPERTY SHOPPE, INC.. My State MLS
- $699,0004 bd4 ba2.9k sqft285 Cart Bayou Ln, Many, LA 71449For SaleMLS ID #28745122, Melda Bartholdi, Waterfront Toledo Bend. HAR
- $649,0006 bd6 ba3.3k sqft84 Roy Ln, Many, LA 71449For SaleMLS ID #11663414, Tori Cathey, Toledo Town Realty, INC. My State MLS
- $875,0004 bd4 ba2.2k sqft128 Knott Dr, Many, LA 71449For SaleMLS ID #21022285, Tammi Montgomery. NTREIS
- $795,0003 bd2 ba2.3k sqft186 Lakeview St, Florien, LA 71429For SaleMLS ID #11800394, Tori Cathey, Toledo Town Realty, INC. My State MLS
- $1,700,0003 bd2 ba2.2k sqft145 Wildlife Ln, Many, LA 71449For SaleMLS ID #81141, Kelly Williams. REALSTACK
- $645,0005 bd3 ba4.7k sqft18517 Highway 191, Zwolle, LA 71486For SaleMLS ID #11291539, Anna Remedies, Century 21 SABINE PROPERTY SHOPPE, INC.. My State MLS
- $635,0004 bd4 ba3.5k sqft240 Bailey Blf #10, Many, LA 71449For SaleMLS ID #11776096, Karen Harrison, First Choice Real Estate Services. My State MLS
- $765,0003 bd3 ba2.3k sqft90 Labelle Dr, Many, LA 71449For SaleMLS ID #21125028, Tammi Montgomery. NTREIS
