Dream Home at an Incredible Value! Situated on a half acre golf course lot, this home boasts over $300K in upgrades since 2023! Enjoy a beautifully updated interior, granite countertops throughout, and a stunning primary bathroom. Features include new zoned gas HVAC system, additional HVAC in the sunroom and garage, hot water circulation system, and whole house generator with a 500-gallon underground propane tank which also serves the kitchen and fireplace. The covered RV parking and well-equipped workshop feature 220V power. covered parking for 8 cars with 3 garages. Additional upgrades include a fully decked attic with shelving, double whole-house water filtration, new high end Low E windows, gutters with leaf guards, garage storage, custom closet organization, and beautiful landscaping with uplighting. Enjoy an active lifestyle with free: golf, 4 pools, 24 hour fitness facilities, tennis, clubhouse, café, community activities and Lake Livingston marina access. This house is loaded!
Coming soon
$475,000
45 Cherry Hls, Trinity, TX 75862
4beds
2,920sqft
Single Family Residence
Built in 1998
0.47 Acres Lot
$329,749 Zestimate®
$163/sqft
$-- HOA
What's special
- 1 day
- 49
- 1
Zillow last checked:
Listing updated:
Listed by:
David Whiteman TREC #0634930 972-369-3035,
Pinnacle Realty Advisors
Source: HAR,MLS#: 15751097
Facts & features
Interior
Bedrooms & bathrooms
- Bedrooms: 4
- Bathrooms: 3
- Full bathrooms: 2
- 1/2 bathrooms: 1
Primary bedroom
- Level: First
- Area: 224
- Dimensions: 14X16
Bedroom
- Level: First
- Area: 169
- Dimensions: 13X13
Bedroom
- Level: First
- Area: 144
- Dimensions: 12x12
Bedroom
- Level: First
- Area: 143
- Dimensions: 13X11
Living room
- Level: First
- Area: 252
- Dimensions: 14x18
Heating
- Electric, Zoned
Cooling
- Attic Fan, Ceiling Fan(s), Electric, Other, Zoned
Appliances
- Included: ENERGY STAR Qualified Appliances, Disposal, Double Oven, Gas Oven, Trash Compactor, Microwave, Gas Cooktop, Dishwasher, Exhaust Fan, Instant Hot Water
- Laundry: Electric Dryer Hookup, Washer Hookup
Features
- Crown Molding, Formal Entry/Foyer, High Ceilings, En-Suite Bath, Primary Bed - 1st Floor, Sitting Area
- Flooring: Tile, Vinyl
- Doors: Insulated Doors
- Windows: Insulated/Low-E windows, Window Coverings
- Number of fireplaces: 1
- Fireplace features: Gas, Wood Burning
Interior area
- Total structure area: 2,920
- Total interior livable area: 2,920 sqft
Property
Parking
- Total spaces: 9
- Parking features: Attached, Oversized, Tandem, Additional Parking, Garage Door Opener, Boat, Double-Wide Driveway, Extra Driveway, Golf Cart Garage, RV Access/Parking, Workshop in Garage, Attached Carport
- Attached garage spaces: 5
- Carport spaces: 4
- Covered spaces: 9
Features
- Stories: 1
- Patio & porch: Covered, Patio/Deck, Porch
- Exterior features: Back Green Space, Side Yard
- Has spa: Yes
- Spa features: Private
- Fencing: Back Yard
- Has view: Yes
- View description: Lake, Water
- Has water view: Yes
- Water view: Lake,Water
Lot
- Size: 0.47 Acres
- Features: Near Golf Course, On Golf Course, Subdivided, 1/4 Up to 1/2 Acre
Details
- Additional structures: Workshop
- Parcel number: 23562
Construction
Type & style
- Home type: SingleFamily
- Architectural style: Ranch,Traditional
- Property subtype: Single Family Residence
Materials
- Blown-In Insulation, Brick, Vinyl Siding
- Foundation: Slab
- Roof: Composition
Condition
- New construction: No
- Year built: 1998
Utilities & green energy
- Sewer: Public Sewer
- Water: Public, Water District
Green energy
- Energy efficient items: Thermostat, HVAC, Exposure/Shade, Other Energy Features
Community & HOA
Community
- Features: Subdivision Tennis Court
- Subdivision: Westwood Shores Sec 7
HOA
- Has HOA: Yes
- Amenities included: Boat Dock, Boat Ramp, Boat Slip, Clubhouse, Controlled Access, Fitness Center, Golf Course, Marina, Park, Party Room, Picnic Area, Playground, Pond, Pool, RV Parking, RV/Boat Storage, Stocked Pond, Tennis Court(s)
Location
- Region: Trinity
Financial & listing details
- Price per square foot: $163/sqft
- Tax assessed value: $338,195
- Annual tax amount: $7,691
- Date on market: 10/21/2026
- Listing terms: Cash,Conventional,FHA,Investor,VA Loan
- Exclusions: All Personal Belongings, Washer, Dryer & Garage Refrigerator
- Ownership: Full Ownership
- Road surface type: Asphalt
Estimated market value
$329,749
$307,000 - $353,000
$2,178/mo
Price history
| Date | Event | Price |
|---|---|---|
| 3/17/2023 | Listing removed | -- |
Source:  HAR #98226828 Report a problem | ||
| 3/7/2023 | Pending sale | $379,000$130/sqft |
Source: HAR #98226828 Report a problem | ||
| 3/7/2023 | Listed for sale | $379,000$130/sqft |
Source: HAR #98226828 Report a problem | ||
| 2/26/2023 | Listing removed | -- |
Source: HAR #98226828 Report a problem | ||
| 12/26/2022 | Price change | $379,000-4.1%$130/sqft |
Source: HAR #98226828 Report a problem | ||
| 9/10/2022 | Listed for sale | $395,000$135/sqft |
Source: HAR #98226828 Report a problem | ||
| 8/17/2016 | Sold | -- |
Source: Agent Provided Report a problem | ||
Public tax history
| Year | Property taxes | Tax assessment |
|---|---|---|
| 2026 | -- | $338,195 -1.7% |
| 2025 | $5,812 -10% | $344,181 +0.2% |
| 2024 | $6,458 +22.9% | $343,496 +23% |
| 2023 | $5,255 -9.6% | $279,267 +10% |
| 2022 | $5,813 +2.7% | $253,879 +10% |
| 2021 | $5,662 +5.8% | $230,799 +7.8% |
| 2020 | $5,353 +33% | $214,195 +13.2% |
| 2018 | $4,025 | $189,289 |
| 2017 | -- | $189,289 -24.1% |
| 2016 | -- | $249,347 +5.1% |
| 2015 | -- | $237,181 |
| 2014 | -- | $237,181 |
| 2013 | -- | $237,181 +2.7% |
| 2012 | -- | $230,943 +0.6% |
| 2011 | -- | $229,495 |
| 2010 | -- | $229,495 +15% |
| 2009 | -- | $199,635 |
| 2008 | -- | $199,635 +11.1% |
| 2007 | -- | $179,692 |
Find assessor info on the county website
Monthly payment
Est. payment
Payment breakdown
Explore the cost of this home by adjusting the details. Changes won't be saved.Climate risks
Neighborhood: Westwood Shores
Nearby schools
Schools provided by the listing agent
- Elementary: Lansberry Elementary School
- Middle: Trinity Junior High School
- High: Trinity High School
Source: HAR. This data may not be complete. We recommend contacting the local school district to confirm school assignments for this home.
Similar homes
- $495,0004 bd3 ba2.5k sqft284 Coral Gables, Trinity, TX 75862For Sale
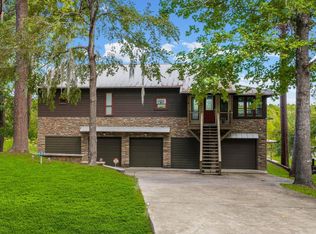 MLS ID #15743583, George Gallagher, Westwood Shores Real Estate. HAR
- $438,0004 bd3 ba2.7k sqft41 Bluebird Ln, Trinity, TX 75862For Sale
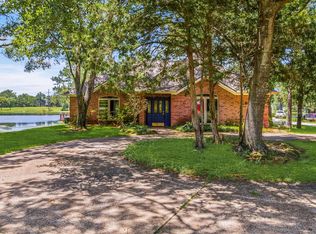 MLS ID #45464341, George Gallagher, Westwood Shores Real Estate. HAR
- $350,0003 bd3 ba2.7k sqft98 Glenheath Dr, Trinity, TX 75862For Sale
 MLS ID #62570311, Norman Frenk, Better Homes and Gardens Real Estate Gary Greene - Bay Area. HAR
- $551,7504 bd3 ba3.5k sqft26 Westpoint Dr, Trinity, TX 75862For Sale
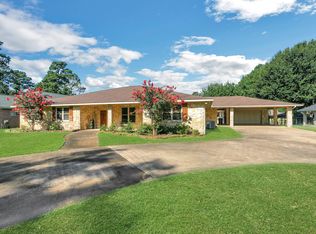 MLS ID #43102903, Walter Cole, Coldwell Banker Realty - Lake Conroe/Willis. HAR
