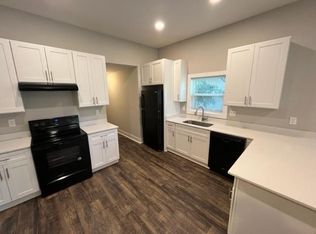
Completely renovated and move-in ready, this stunning 4-bedroom, 2-bath bungalow blends modern finishes with everyday functionality. Step inside to an open-concept floor plan featuring abundant natural light, new flooring throughout, and seamless flow between the living, dining, and kitchen areas, perfect for entertaining or relaxing at home. The beautifully updated kitchen offers white shaker-style cabinetry, granite countertops, designer tile backsplash, stainless steel appliances, and ample prep space. The spacious owner's suite features a custom walk-in closet and a spa-inspired en-suite bath with a frameless glass shower and stylish tile finishes. Three additional bedrooms provide plenty of space for family, guests, or a home office, while the secondary bathroom has been tastefully renovated with quality finishes. Enjoy outdoor living from the charming front porch or host friends and family on the newly built rear deck overlooking the private, fenced backyard. Every major component has been updated, including the roof, HVAC, windows, flooring, lighting, plumbing, electrical, water heater, and privacy fence, providing peace of mind and low-maintenance living. Ideally located just minutes from Hartsfield-Jackson Atlanta International Airport, Tyler Perry Studios, Downtown Atlanta, shopping, dining, parks, and major interstates, this home offers the perfect combination of comfort, convenience, and style. Don't miss this incredible opportunity. Schedule your private showing today! These photos have been generated to show what the house would look like painted white.
Active
Price cut: $5K (9/8)
$360,000
2352 Herring Rd SW, Atlanta, GA 30311
4beds
1,500sqft
Single Family Residence, Residential
Built in 1930
10,018 Square Feet Lot
$355,800 Zestimate®
$240/sqft
$-- HOA
What's special
Stylish tile finishesPrivate fenced backyardNewly built rear deckBeautifully updated kitchenOpen-concept floor planCharming front porchAbundant natural light
- 67 days
- 307
- 29
Zillow last checked:
Listing updated:
Listed by:
Chess Britt Leon,
Atlanta Fine Homes Sotheby's International 470-825-9044
Source: FMLS GA,MLS#: 7802142
Facts & features
Interior
Bedrooms & bathrooms
- Bedrooms: 4
- Bathrooms: 3
- Full bathrooms: 2
- 1/2 bathrooms: 1
- Main level bathrooms: 2
- Main level bedrooms: 4
Rooms
- Room types: Other
Primary bedroom
- Features: Master on Main
- Level: Master on Main
Bedroom
- Features: Master on Main
Primary bathroom
- Features: None
Dining room
- Features: Open Concept
Kitchen
- Features: Cabinets Other, Solid Surface Counters
Heating
- Central
Cooling
- Ceiling Fan(s), Central Air
Appliances
- Included: Dishwasher, Disposal, Electric Oven, Electric Range, Range Hood
- Laundry: Main Level
Features
- High Ceilings 9 ft Main, High Speed Internet, Walk-In Closet(s)
- Flooring: Ceramic Tile, Vinyl
- Windows: Double Pane Windows
- Basement: None
- Has fireplace: No
- Fireplace features: None
- Common walls with other units/homes: No Common Walls
Interior area
- Total structure area: 1,500
- Total interior livable area: 1,500 sqft
- Finished area above ground: 0
- Finished area below ground: 0
Video & virtual tour
Property
Parking
- Parking features: None
Accessibility
- Accessibility features: None
Features
- Levels: One
- Stories: 1
- Patio & porch: None
- Exterior features: None
- Pool features: None
- Spa features: None
- Fencing: Back Yard,Wood
- Has view: Yes
- View description: Other
- Waterfront features: None
- Body of water: None
Lot
- Size: 10,018 Square Feet
- Features: Back Yard
Details
- Additional structures: None
- Parcel number: 14 018300040162
- Other equipment: None
- Horse amenities: None
Construction
Type & style
- Home type: SingleFamily
- Architectural style: Contemporary,Farmhouse
- Property subtype: Single Family Residence, Residential
Materials
- Other
- Foundation: Concrete Perimeter
- Roof: Composition
Condition
- Updated/Remodeled
- New construction: No
- Year built: 1930
Utilities & green energy
- Electric: None
- Sewer: Public Sewer
- Water: Public
- Utilities for property: Cable Available, Electricity Available
Green energy
- Energy efficient items: None
- Energy generation: None
Community & HOA
Community
- Features: None
- Security: None
HOA
- Has HOA: No
Location
- Region: Atlanta
Financial & listing details
- Price per square foot: $240/sqft
- Tax assessed value: $180,000
- Annual tax amount: $2,945
- Date on market: 7/9/2026
- Cumulative days on market: 67 days
- Ownership: Fee Simple
- Electric utility on property: Yes
- Road surface type: Asphalt
Estimated market value
$355,800
$338,000 - $374,000
$2,526/mo
Price history
| Date | Event | Price |
|---|---|---|
| 9/8/2026 | Price change | $360,000-1.4%$240/sqft |
Source:  FMLS GA #7802142 Report a problem FMLS GA #7802142 Report a problem | ||
| 8/10/2026 | Listed for rent | $3,200+302.5%$2/sqft |
Source: Zillow Rentals Report a problem | ||
| 7/10/2026 | Listed for sale | $365,000-1.1%$243/sqft |
Source: FMLS GA #7802142 Report a problem | ||
| 1/31/2026 | Listing removed | $368,900$246/sqft |
Source: FMLS GA #7605734 Report a problem | ||
| 7/25/2025 | Price change | $368,900-0.3%$246/sqft |
Source: FMLS GA #7605734 Report a problem | ||
| 7/9/2025 | Listed for sale | $369,900+3.3%$247/sqft |
Source: FMLS GA #7605734 Report a problem | ||
| 7/31/2024 | Listing removed | -- |
Source:  GAMLS #10284416 Report a problem GAMLS #10284416 Report a problem | ||
| 6/12/2024 | Price change | $358,000-2.7%$239/sqft |
Source: GAMLS #10284416 Report a problem | ||
| 4/19/2024 | Listed for sale | $368,000-3.1%$245/sqft |
Source: FMLS GA #7371756 Report a problem | ||
| 11/12/2023 | Listing removed | $379,900$253/sqft |
Source: FMLS GA #7285985 Report a problem | ||
| 10/12/2023 | Listed for sale | $379,900+153.3%$253/sqft |
Source: FMLS GA #7285985 Report a problem | ||
| 8/15/2022 | Sold | $150,000+435.7%$100/sqft |
Source: Public Record Report a problem | ||
| 8/13/2016 | Listing removed | $795$1/sqft |
Source: Summit Realty Services, LLC Report a problem | ||
| 2/11/2016 | Price change | $795-11.2%$1/sqft |
Source: Summit Realty Services, LLC Report a problem | ||
| 7/8/2015 | Listed for rent | $895+12.6%$1/sqft |
Source: Summit Realty Services, LLC Report a problem | ||
| 2/7/2015 | Listing removed | $795$1/sqft |
Source: Summit Realty Services, LLC Report a problem | ||
| 5/12/2014 | Listed for rent | $795$1/sqft |
Source: Summit Realty Services, LLC Report a problem | ||
| 5/2/2013 | Listing removed | $795$1/sqft |
Source: Summit Realty Services, LLC Report a problem | ||
| 4/8/2013 | Listed for rent | $795-6.5%$1/sqft |
Source: Summit Realty Services, LLC Report a problem | ||
| 2/1/2013 | Listing removed | $850$1/sqft |
Source: Summit Realty Services, LLC Report a problem | ||
| 12/11/2012 | Listed for rent | $850$1/sqft |
Source: Summit Realty Services, LLC Report a problem | ||
| 8/28/2008 | Sold | $28,000-56.9%$19/sqft |
Source: Public Record Report a problem | ||
| 3/21/2008 | Sold | $65,000-54.2%$43/sqft |
Source: Public Record Report a problem | ||
| 8/21/2003 | Sold | $142,000+140.7%$95/sqft |
Source: Public Record Report a problem | ||
| 6/13/2003 | Sold | $59,000-4.5%$39/sqft |
Source: Public Record Report a problem | ||
| 9/17/1998 | Sold | $61,800+93.1%$41/sqft |
Source: Public Record Report a problem | ||
| 3/4/1998 | Sold | $32,000$21/sqft |
Source: Public Record Report a problem | ||
Public tax history
| Year | Property taxes | Tax assessment |
|---|---|---|
| 2025 | $2,945 +19.9% | $72,000 -7.3% |
| 2024 | $2,456 +28.3% | $77,680 +29.5% |
| 2023 | $1,914 +1.8% | $60,000 -21.7% |
| 2022 | $1,881 +10.8% | $76,640 +64.9% |
| 2021 | $1,698 -10.6% | $46,480 +1.3% |
| 2020 | $1,899 +137.2% | $45,880 +1.8% |
| 2019 | $801 | $45,080 +475% |
| 2018 | $801 | $7,840 +3.7% |
| 2017 | $801 -0.2% | $7,560 |
| 2016 | $803 +0.8% | $7,560 |
| 2015 | $796 +132.3% | $7,560 |
| 2014 | $343 +2.8% | $7,560 |
| 2013 | $334 -0.7% | $7,560 |
| 2012 | $336 | $7,560 -58% |
| 2011 | -- | $18,000 -16.2% |
| 2010 | $949 +204.5% | $21,480 -38.3% |
| 2009 | $312 -81.6% | $34,800 -2.1% |
| 2008 | $1,689 +11.8% | $35,560 |
| 2007 | $1,510 +270.2% | $35,560 +3.7% |
| 2004 | $408 -30.1% | $34,280 -2.4% |
| 2003 | $583 +495.3% | $35,120 +18% |
| 2002 | $98 -71.7% | $29,760 +8.3% |
| 2001 | $346 | $27,480 |
Find assessor info on the county website
Monthly payment
Est. payment
Payment breakdown
Explore the cost of this home by adjusting the details. Changes won't be saved.Climate risks
Neighborhood: Cascade Avenue-Road
Nearby schools
Schools provided by the listing agent
- Elementary: Beecher Hills
- Middle: Jean Childs Young
- High: Benjamin E. Mays
Source: FMLS GA. This data may not be complete. We recommend contacting the local school district to confirm school assignments for this home.

Similar homes
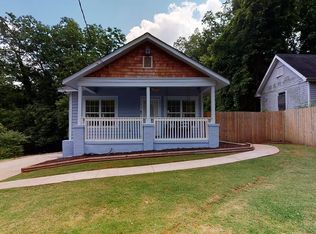
- $379,5003 bd2 ba1.8k sqft2200 Beecher Cir SW, Atlanta, GA 30311Active

 MLS ID #10772829, Kevin Carlson, Knapp Realty. GAMLS
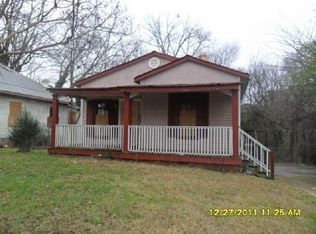
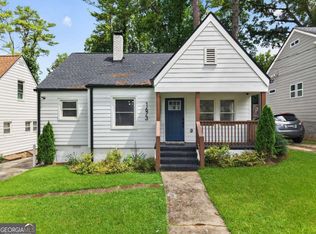
 - $397,0003 bd3 ba2k sqft1673 Richland Rd SW, Atlanta, GA 30311Active
 MLS ID #10820939, Ryan Lewis, LPT Realty. GAMLS
 - $375,0004 bd3 ba1.8k sqft645 Montevista St SW, Atlanta, GA 30310Active
 MLS ID #10825091, Torrence Ford, Real Broker, LLC. GAMLS
 - $375,0003 bd2 ba1.2k sqft1699 Olympian Way SW, Atlanta, GA 30310For Sale
 MLS ID #7815553, JEFF D RAW, Keller Williams Realty Metro Atlanta. FMLS GA
 - $280,0003 bd1 ba1.2k sqft1755 Cascade Ter SW, Atlanta, GA 30311ActiveMLS ID #10836247, Sherry Bailey, Coldwell Banker Realty. GAMLS
- $349,9003 bd2 ba1.1k sqft1900 Rogers Ave SW, Atlanta, GA 30310For SaleMLS ID #7810407, Rachel Harpe, Atlanta Fine Homes Sotheby's International. FMLS GA
- $345,0003 bd2 ba1.2k sqft716 Church St NW, Atlanta, GA 30318ActiveMLS ID #10802121, Jesse Loughman, Keller Williams Realty. GAMLS
- $375,0004 bd2 ba1.8k sqft418 Shannon Dr SW, Atlanta, GA 30310ActiveMLS ID #10812418, Lynne Garton, Knapp Realty. GAMLS
- $411,0003 bd2 ba1.1k sqft1077 Peeples St SW, Atlanta, GA 30310For SaleMLS ID #7835739, Kesha Chedeaux, Real Broker, LLC.. FMLS GA
- $345,0003 bd2 ba1.2k sqft1547 Melrose Dr SW, Atlanta, GA 30310ActiveMLS ID #10821906, April Foster, Realty One Group Visionaries. GAMLS
- $349,0003 bd3 ba1.6k sqft2008 Neely Ave, East Pt, GA 30344ActiveMLS ID #10834145, Justin Landis, Bolst. GAMLS
- $337,0003 bd2 ba1.6k sqft1393 Byrere Ter SW, Atlanta, GA 30310ActiveMLS ID #10719003, Kristen Johnson, Compass. GAMLS
- $379,9004 bd2 ba1.7k sqft2648 Crestdale Cir SE, Atlanta, GA 30316ActiveMLS ID #10824035, Karina C Ibarra, Virtual Properties Realty.com. GAMLS
- $379,9003 bd3 ba1.4k sqft385 Elm St NW, Atlanta, GA 30314ActiveMLS ID #10837122, Esther Chong Realty Group, Keller Williams Realty Atl. Partners. GAMLS
- $250,0003 bd2 ba1.1k sqft678 Commercial Ave NW, Atlanta, GA 30318ActiveMLS ID #10844242, Justin Landis, Bolst. GAMLS
- $389,9004 bd2 ba1.4k sqft1639 Terry Mill Rd SE, Atlanta, GA 30316ActiveMLS ID #10811626, Jeffrey T Barnes, Atlantic States Realty LLC. GAMLS
- $325,0003 bd2 ba1.5k sqft2841 Waters Rd SW, Atlanta, GA 30354ActiveMLS ID #10779457, Chris Thom, BHGRE Metro Brokers. GAMLS
- $319,0003 bd2 ba1.1k sqft1026 Astor Ave SW, Atlanta, GA 30310ActiveMLS ID #10797432, Hanifa McGaffie, 14th & Luxe Realty. GAMLS
- $350,0004 bd2 ba1.4k sqft670 Montclair Dr SW, Smyrna, GA 30082ActiveMLS ID #10843479, Hunt Home Team, Keller Williams Realty PeachtreeRoad. GAMLS
- $389,0004 bd2 ba1.6k sqft1896 Hooper St, Decatur, GA 30032ActiveMLS ID #10843815, Cynthia Baer, Keller Williams Realty. GAMLS
