Nestled away at the end of a private driveway. Wooded on 3 sides just in time to watch the fall colors emerge! Large deck, stone WBFP, solid surface countertops, pantry, 5-inch gutters and downspouts. Lower level is mostly finished, minus flooring. The wall mounted TV in the 1st floor family room to remain along with the fireplace in the lower level. The seller needs occupancy until approximately mid-October.
Pending
Price cut: $40K (9/8)
$299,900
2352 Neeb Rd, Cincinnati, OH 45233
4beds
1,938sqft
Single Family Residence
Built in 1994
0.52 Acres Lot
$-- Zestimate®
$155/sqft
$-- HOA
What's special
Large deckSolid surface countertopsPrivate driveway
- 48 days
- 1,215
- 113
Likely to sell faster than
Zillow last checked:
Listing updated:
Listed by:
Laurie L Wissel 513-607-7015,
Hoeting, REALTORS 513-451-4800,
Rick A. Hoeting 513-256-6934,
Hoeting, REALTORS
Source: Cincy MLS,MLS#: 1890465 Originating MLS: Cincinnati Area Multiple Listing Service
Originating MLS: Cincinnati Area Multiple Listing Service
Facts & features
Interior
Bedrooms & bathrooms
- Bedrooms: 4
- Bathrooms: 4
- Full bathrooms: 2
- 1/2 bathrooms: 2
Primary bedroom
- Features: Bath Adjoins, Walk-In Closet(s), Wall-to-Wall Carpet
- Level: Second
- Area: 130
- Dimensions: 13 x 10
Bedroom 2
- Level: Second
- Area: 165
- Dimensions: 15 x 11
Bedroom 3
- Level: Second
- Area: 143
- Dimensions: 13 x 11
Bedroom 4
- Level: Second
- Area: 121
- Dimensions: 11 x 11
Bedroom 5
- Area: 0
- Dimensions: 0 x 0
Primary bathroom
- Features: Tub w/Shower
Bathroom 1
- Features: Full
- Level: Second
Bathroom 2
- Features: Full
- Level: Second
Bathroom 3
- Features: Partial
- Level: First
Bathroom 4
- Features: Partial
- Level: Lower
Dining room
- Features: Chair Rail, Chandelier, WW Carpet
- Level: First
- Area: 120
- Dimensions: 12 x 10
Family room
- Features: Walkout, Fireplace, Wood Floor
- Area: 221
- Dimensions: 17 x 13
Kitchen
- Features: Pantry, Counter Bar, Solid Surface Ctr, Eat-in Kitchen, Wood Cabinets, Wood Floor
- Area: 99
- Dimensions: 11 x 9
Living room
- Features: Wall-to-Wall Carpet
- Area: 180
- Dimensions: 15 x 12
Office
- Area: 0
- Dimensions: 0 x 0
Heating
- Forced Air, Gas
Cooling
- Central Air
Appliances
- Included: Dishwasher, Microwave, Oven/Range, Refrigerator, Gas Water Heater
Features
- Doors: Multi Panel Doors
- Windows: Double Hung
- Basement: Full,Partially Finished,Concrete
- Number of fireplaces: 1
- Fireplace features: Brick, Wood Burning, Family Room
Interior area
- Total structure area: 1,938
- Total interior livable area: 1,938 sqft
Property
Parking
- Total spaces: 2
- Parking features: Off Street
- Attached garage spaces: 2
Features
- Levels: Two
- Stories: 2
- Patio & porch: Deck
- Fencing: Wood
Lot
- Size: 0.52 Acres
- Features: Wooded
Details
- Parcel number: 5500143048500
- Zoning description: Residential
Construction
Type & style
- Home type: SingleFamily
- Architectural style: Traditional
- Property subtype: Single Family Residence
Materials
- Brick, Vinyl Siding
- Foundation: Concrete Perimeter
- Roof: Shingle
Condition
- New construction: No
- Year built: 1994
Utilities & green energy
- Gas: Natural
- Sewer: Public Sewer
- Water: Public
Community & HOA
HOA
- Has HOA: No
Location
- Region: Cincinnati
Financial & listing details
- Price per square foot: $155/sqft
- Tax assessed value: $235,000
- Annual tax amount: $4,800
- Date on market: 8/14/2026
- Listing terms: No Special Financing
Estimated market value
Not available
Estimated sales range
Not available
Not available
Price history
| Date | Event | Price |
|---|---|---|
| 9/12/2026 | Pending sale | $299,900$155/sqft |
Source:  Cincy MLS #1890465 Report a problem Cincy MLS #1890465 Report a problem | ||
| 9/8/2026 | Price change | $299,900-11.8%$155/sqft |
Source: Cincy MLS #1890465 Report a problem | ||
| 8/14/2026 | Listed for sale | $339,900+44.6%$175/sqft |
Source: Cincy MLS #1890465 Report a problem | ||
| 9/17/2020 | Sold | $235,000$121/sqft |
Source: Cincy MLS #1670887 Report a problem | ||
| 8/6/2020 | Pending sale | $235,000$121/sqft |
Source: Coldwell Banker West Shell #1670887 Report a problem | ||
| 8/3/2020 | Listed for sale | $235,000+54.6%$121/sqft |
Source: Coldwell Banker West Shell #1670887 Report a problem | ||
| 8/29/2014 | Sold | $152,000$78/sqft |
Source: Cincy MLS #1408532 Report a problem | ||
Public tax history
| Year | Property taxes | Tax assessment |
|---|---|---|
| 2025 | $4,972 +2.8% | $82,250 |
| 2024 | $4,836 -2% | $82,250 |
| 2023 | $4,933 +15.4% | $82,250 +38% |
| 2022 | $4,275 +8.6% | $59,584 |
| 2021 | $3,936 | $59,584 |
| 2020 | $3,936 +0.6% | $59,584 +12% |
| 2019 | $3,913 +4.7% | $53,200 |
| 2018 | $3,736 | $53,200 |
| 2017 | $3,736 -1.5% | $53,200 -9.7% |
| 2016 | $3,794 | $58,906 |
| 2015 | $3,794 -5.2% | $58,906 |
| 2014 | $4,002 +2% | $58,906 -1% |
| 2013 | $3,925 +0.5% | $59,500 |
| 2012 | $3,905 +1.1% | $59,500 |
| 2011 | $3,862 +9.1% | $59,500 |
| 2010 | $3,539 +1.4% | $59,500 |
| 2009 | $3,489 -17% | $59,500 -18.4% |
| 2008 | $4,203 +16.5% | $72,888 -2% |
| 2007 | $3,608 +1.5% | $74,375 |
| 2006 | $3,554 -0.8% | $74,375 |
| 2005 | $3,581 +12.5% | $74,375 +21.8% |
| 2003 | $3,182 +527.5% | $61,075 +481.7% |
| 2002 | $507 -7.2% | $10,500 |
| 2001 | $546 +10.2% | $10,500 |
| 2000 | $496 | $10,500 |
Find assessor info on the county website
Monthly payment
Est. payment
Payment breakdown
Explore the cost of this home by adjusting the details. Changes won't be saved.Climate risks
Neighborhood: 45233
Similar homes
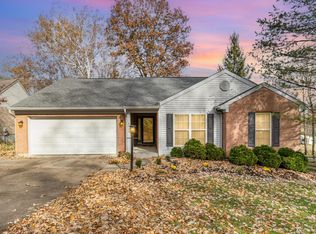
- $444,0004 bd3 ba2.2k sqft2590 Westbourne Dr, Cincinnati, OH 45248For Sale

 MLS ID #1889716, Jamie L Ogden, Plum Tree Realty. Cincy MLS
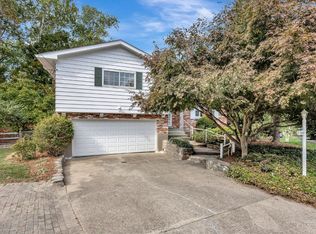
 - $444,0004 bd3 ba1.9k sqft1460 Ebenezer Rd, Cincinnati, OH 45233For Sale
 MLS ID #1884142, Cynda T Parkinson, eXp Realty. Cincy MLS
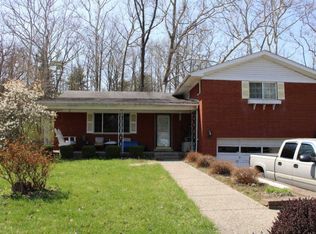
 - $325,0004 bd3 ba2.4k sqft4177 W Fork Rd, Cincinnati, OH 45247For Sale
 MLS ID #1893305, Nicole Wimmer, RE/MAX United Associates. Cincy MLS
 - $375,0004 bd4 ba2.5k sqft5246 Orchardridge Ct, Cincinnati, OH 45239For Sale
 MLS ID #1891653, Beth Silber, Coldwell Banker Realty. Cincy MLS
 - $269,9003 bd2 ba2.3k sqft301 Don Ln, Cincinnati, OH 45238For SaleMLS ID #1894044, Peter Zimmer, Keller Williams Advisors. Cincy MLS
- $434,9003 bd3 ba2.1k sqft5460 Lakefront Dr, Cincinnati, OH 45247For SaleMLS ID #1895784, Marilyn C Hoehne, Hoeting, REALTORS. Cincy MLS
- $335,0004 bd3 ba1.6k sqft9648 Fallshill Cir, Cincinnati, OH 45231For SaleMLS ID #1894714, Denise M Taylor, eXp Realty. Cincy MLS
- $325,0004 bd3 ba1.9k sqft11962 Cedarcreek Dr, Cincinnati, OH 45240For SaleMLS ID #1895494, Bryan Smith, eXp Realty. Cincy MLS
- $255,0003 bd3 ba1.8k sqft2883 W Tower Ave, Cincinnati, OH 45238For SaleMLS ID #1889318, Jody L Barkley, Comey & Shepherd. Cincy MLS
- $250,0003 bd2 ba1.6k sqft5640 Windridge Dr, Cincinnati, OH 45248For SaleMLS ID #1889632, Gregory C. Coolidge, Keller Williams Advisors. Cincy MLS
- $255,0004 bd1 ba1.5k sqft(Undisclosed Address), Cincinnati, OH 45248For SaleMLS ID #1892386, Jennifer L. Diers, Lohmiller Real Estate. Cincy MLS
- $239,0003 bd2 ba1.1k sqft3162 Ebenezer Rd, Cincinnati, OH 45248For SaleMLS ID #1894476, Holly S. Maloney, eXp Realty. Cincy MLS
- $289,9003 bd3 ba1.6k sqft1766 Miles Rd, Cincinnati, OH 45231For SaleMLS ID #1889417, Sarah Nare, The Six Realty, LLC. Cincy MLS
- $295,0004 bd3 ba2k sqft1727 John Gray Rd, Cincinnati, OH 45240For SaleMLS ID #1891585, Myrkol L. Bolden, Keller Williams Pinnacle Group. Cincy MLS
