Welcome to this beautifully maintained home in one of Highlands Ranch's most desirable areas! Lovingly cared for and meticulously maintained, this 4bed/3bath home offers a wonderful combination of comfortable living spaces, a functional floor plan, and the opportunity to make it your own. From the moment you arrive, you'll appreciate the home's inviting curb appeal, mature trees, and established landscaping. Inside, the spacious floor plan features a formal living and dining room, a welcoming family room with a gas fireplace, and a kitchen with large eating nook, opens to the family room, creating a comfortable space for everyday living and entertaining. A powder bath and convenient main floor laundry room complete the main floor. Upstairs, all 4 bedrooms are located on the same level. The spacious primary suite includes a private five-piece bath and a generous walk-in closet, while three additional well-sized bedrooms and full secondary bathroom complete the upper level. The unfinished basement offers additional possibilities, whether you envision a rec room, home gym, additional living space, or simply appreciate the extra storage. Step outside to a beautifully maintained backyard featuring a spacious, flat yard and established landscaping, plenty of room to relax or entertain. ORIGINAL OWNERS! Best news is the sellers have already taken care of some of the most significant expenses associated with homeownership. Roof replaced in 2023, furnace, AC, and electrical box 2024, and water heater 2026. Located in a highly desirable and established Highlands Ranch neighborhood, close to shopping, restaurants, trails and award-winning schools. A well-maintained home with great bones, major improvements already completed, and potential to make it your own! This home makes living easy!
For sale
$710,000
2352 Weatherstone Circle, Highlands Ranch, CO 80126
4beds
3,477sqft
Single Family Residence
Built in 1993
6,926 Square Feet Lot
$700,300 Zestimate®
$204/sqft
$58/mo HOA
What's special
- 14 days
- 1,127
- 80
Zillow last checked:
Listing updated:
Listed by:
Mary Roth mary.roth@comcast.net,
Keller Williams Real Estate LLC
Source: REcolorado as distributed by MLS GRID,MLS#: 4010236
Facts & features
Interior
Bedrooms & bathrooms
- Bedrooms: 4
- Bathrooms: 3
- Full bathrooms: 1
- 3/4 bathrooms: 1
- 1/2 bathrooms: 1
- Main level bathrooms: 1
Bedroom
- Description: Vaulted Ceilings, 5-Piece Ensuite And Large Walk-In Closet
- Features: Primary Suite
- Level: Upper
Bedroom
- Level: Upper
Bedroom
- Level: Upper
Bedroom
- Level: Upper
Bathroom
- Level: Main
Bathroom
- Features: Primary Suite
- Level: Upper
Bathroom
- Description: Secondary Bath
- Level: Upper
Dining room
- Level: Main
Family room
- Description: Gas Fireplace
- Level: Main
Kitchen
- Description: Large Breakfast Nook Over Looking Backyard
- Level: Main
Laundry
- Description: Washer And Dryer Included
- Level: Main
Living room
- Level: Main
Heating
- Forced Air
Cooling
- Central Air
Appliances
- Included: Dishwasher, Disposal, Dryer, Microwave, Range, Refrigerator, Washer
Features
- Built-in Features, Eat-in Kitchen, Entrance Foyer, Five Piece Bath, High Ceilings, Primary Suite, Smoke Free, Vaulted Ceiling(s), Walk-In Closet(s)
- Flooring: Carpet, Tile, Wood
- Windows: Window Coverings, Window Treatments
- Basement: Sump Pump,Unfinished
- Number of fireplaces: 1
- Fireplace features: Gas
Interior area
- Total structure area: 3,477
- Total interior livable area: 3,477 sqft
- Finished area above ground: 2,324
- Finished area below ground: 0
Property
Parking
- Total spaces: 2
- Parking features: Concrete
- Attached garage spaces: 2
Features
- Levels: Two
- Stories: 2
- Patio & porch: Front Porch, Patio
- Exterior features: Private Yard
- Fencing: Partial
Lot
- Size: 6,926 Square Feet
- Features: Landscaped, Near Public Transit, Sprinklers In Front, Sprinklers In Rear
Details
- Parcel number: R0360280
- Zoning: PDU
- Special conditions: Standard
Construction
Type & style
- Home type: SingleFamily
- Architectural style: Traditional
- Property subtype: Single Family Residence
Materials
- Frame
- Foundation: Structural
- Roof: Composition
Condition
- Year built: 1993
Utilities & green energy
- Sewer: Public Sewer
- Water: Public
- Utilities for property: Cable Available, Electricity Connected, Internet Access (Wired)
Community & HOA
Community
- Security: Carbon Monoxide Detector(s), Smoke Detector(s)
- Subdivision: Highlands Ranch
HOA
- Has HOA: Yes
- Amenities included: Fitness Center, Playground, Pool, Tennis Court(s), Trail(s)
- HOA fee: $174 quarterly
- HOA name: Highlands Ranch Community Association
- HOA phone: 303-791-2500
Location
- Region: Highlands Ranch
Financial & listing details
- Price per square foot: $204/sqft
- Tax assessed value: $734,114
- Annual tax amount: $4,148
- Date on market: 10/28/2026
- Listing terms: Cash,Conventional,FHA,VA Loan
- Exclusions: Sellers Personal Property
- Ownership: Individual
- Electric utility on property: Yes
- Road surface type: Paved
Estimated market value
$700,300
$665,000 - $735,000
$3,939/mo
Price history
| Date | Event | Price |
|---|---|---|
| 10/28/2026 | Listed for sale | $710,000+288.4%$204/sqft |
Source:  REcolorado as distributed by MLS GRID #4010236 Report a problem | ||
| 9/3/1993 | Sold | $182,800$53/sqft |
Source: Public Record Report a problem | ||
Public tax history
| Year | Property taxes | Tax assessment |
|---|---|---|
| 2025 | $3,843 +0.2% | $45,880 -10.3% |
| 2024 | $3,836 +44.6% | $51,160 -0.9% |
| 2023 | $2,652 -3.9% | $51,650 +43.6% |
| 2022 | $2,759 | $35,980 -2.8% |
| 2021 | -- | $37,020 +12% |
| 2020 | $3,066 +5.9% | $33,060 |
| 2019 | $2,897 | $33,060 +7.9% |
| 2018 | $2,897 +9.8% | $30,650 |
| 2017 | $2,638 +108.5% | $30,650 +6.2% |
| 2016 | $1,265 -2.1% | $28,850 |
| 2015 | $1,292 +22% | $28,850 +32.1% |
| 2014 | $1,059 | $21,840 |
| 2013 | -- | $21,840 -7% |
| 2012 | -- | $23,480 |
| 2011 | -- | $23,480 -9.1% |
| 2010 | -- | $25,820 -2.2% |
| 2009 | $2,528 | $26,400 |
| 2008 | -- | $26,400 +7.6% |
| 2007 | -- | $24,530 |
| 2006 | $2,347 -1.2% | $24,530 -1.2% |
| 2004 | $2,375 -1.4% | $24,820 -4.4% |
| 2003 | $2,408 | $25,960 |
| 2002 | -- | $25,960 +15.6% |
| 2001 | $2,221 -2.3% | $22,460 +0% |
| 2000 | $2,274 | $22,457 |
Find assessor info on the county website
Monthly payment
Est. payment
Payment breakdown
Explore the cost of this home by adjusting the details. Changes won't be saved.Climate risks
Neighborhood: 80126
Nearby schools
Schools provided by the listing agent
- Elementary: Sand Creek
- Middle: Mountain Ridge
- High: Mountain Vista
- District: Douglas RE-1
Source: REcolorado as distributed by MLS GRID. This data may not be complete. We recommend contacting the local school district to confirm school assignments for this home.
- $871,0005 bd4 ba3.8k sqft2358 Weatherstone Cir, Highlands Ranch, CO 80126Sold
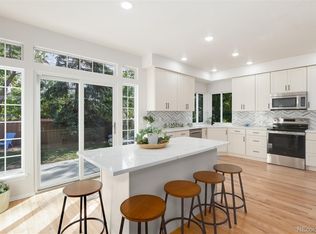
- $797,8004 bd4 ba3.6k sqft2346 Weatherstone Cir, Highlands Ranch, CO 80126Off Market
- $745,8004 bd3 ba2.4k sqft2340 Weatherstone Cir, Highlands Ranch, CO 80126Off Market
- $669,4804 bd3 ba3.6k sqft2364 Weatherstone Cir, Highlands Ranch, CO 80126Sold
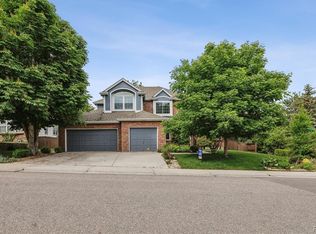
Similar homes
- $695,0004 bd3 ba3.2k sqft9519 Bellmore Lane, Highlands Ranch, CO 80126For Sale
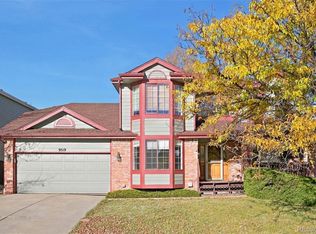
 MLS ID #4641998, Alex Johnson, Atlas Real Estate Group. REcolorado as distributed by MLS GRID
- $665,0003 bd3 ba2.1k sqft9286 Pepperwood Lane, Highlands Ranch, CO 80126For Sale
 MLS ID #9968508, Corey Martin, Keller Williams DTC. REcolorado as distributed by MLS GRID
- $680,0003 bd3 ba3.1k sqft8671 Mallard Place, Highlands Ranch, CO 80126For Sale
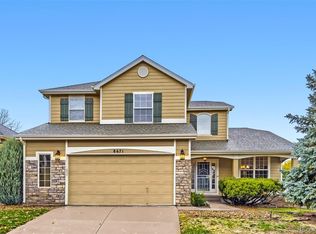 MLS ID #8948747, Cindy Bakula Streater, RE/MAX Professionals. REcolorado as distributed by MLS GRID
- $730,0004 bd4 ba2.6k sqft1715 Hermosa Drive, Highlands Ranch, CO 80126For Sale
 MLS ID #2132923, Denia Luevano, Brokers Guild Real Estate. REcolorado as distributed by MLS GRID
- $715,0004 bd4 ba3.1k sqft10207 Bentwood Circle, Highlands Ranch, CO 80126For SaleMLS ID #7692346, Benjamin Parham, Integrity Realty & Management. REcolorado as distributed by MLS GRID
- $655,0005 bd4 ba3.4k sqft9675 Red Oakes Place, Highlands Ranch, CO 80126For SaleMLS ID #9521336, Erica Chouinard, RE/MAX Professionals. REcolorado as distributed by MLS GRID
- $749,9994 bd4 ba2.9k sqft9543 Hagen Court, Highlands Ranch, CO 80126For SaleMLS ID #2138476, Marieke Kittelson, MB Bellissimo Homes. REcolorado as distributed by MLS GRID
- $695,0004 bd4 ba3k sqft9455 Autumn Ash Place, Highlands Ranch, CO 80126For SaleMLS ID #9965417, Ricky Schoonover, 8z Real Estate. REcolorado as distributed by MLS GRID
- $695,0005 bd4 ba2.7k sqft1218 Ascot Avenue, Littleton, CO 80126For SaleMLS ID #3655599, The Knoll Team, West and Main Homes. REcolorado as distributed by MLS GRID
- $849,0004 bd4 ba3.1k sqft3980 Mallard Drive, Highlands Ranch, CO 80126For SaleMLS ID #8337044, Michael Carter, Carter Colorado Realty. REcolorado as distributed by MLS GRID
- $700,0004 bd4 ba3.5k sqft9690 Dunning Circle, Highlands Ranch, CO 80126For SaleMLS ID #7938581, Jennifer Sims, Guide Real Estate. REcolorado as distributed by MLS GRID
- $685,0004 bd4 ba2.8k sqft9652 Dunning Circle, Highlands Ranch, CO 80126For SaleMLS ID #8030300, James Gallinger, eXp Realty, LLC. REcolorado as distributed by MLS GRID
- $675,0003 bd4 ba2.3k sqft9352 Wheeler Court, Littleton, CO 80126For SaleMLS ID #2868277, Dustin Campbell, HomeSmart Realty. REcolorado as distributed by MLS GRID
- $769,0004 bd4 ba3.3k sqft9143 Lark Sparrow Place, Highlands Ranch, CO 80126For SaleMLS ID #4009485, Devin Lease, Your Castle Real Estate Inc. REcolorado as distributed by MLS GRID
- $799,9995 bd4 ba3.6k sqft8898 Cactus Flower Way, Highlands Ranch, CO 80126For SaleMLS ID #8828630, Angel Hernandez, Paisano Realty, Inc.. REcolorado as distributed by MLS GRID
- $679,0005 bd3 ba3.7k sqft9836 Florence Place, Highlands Ranch, CO 80126For SaleMLS ID #4121726, Ann Thurman, Listings.com. REcolorado as distributed by MLS GRID
- $675,0004 bd4 ba2.5k sqft317 Wessex Circle, Highlands Ranch, CO 80126For SaleMLS ID #1737187, Jamie Rippy, HomeSmart. REcolorado as distributed by MLS GRID
- $600,0003 bd2 ba2.6k sqft10008 Strathfield Lane, Highlands Ranch, CO 80126For SaleMLS ID #2065100, Jorge Becerra, 8z Real Estate. REcolorado as distributed by MLS GRID
