Own your own piece of paradise on nearly 9 acres! Built in 2020, this energy-efficient, single-level barndominium offers approximately 2,400 sq. ft. of finished living space, plus an attached 2-car finished garage. The property combines comfortable country living with a thoughtfully designed home, beautiful views, and plenty of room to grow. Inside, you'll find a spacious open floor plan, generous bedroom sizes, and walk-in closets throughout. The primary suite feels like a private retreat with two showers featuring built-in benches, a separate soaking tub, private closet, expansive vanity area, and an oversized dressing-room-style closet with extensive built-in storage. Two additional bedrooms are connected by a convenient Jack-and-Jill bathroom. The kitchen was designed with cooking, entertaining, and food preparation in mind, featuring abundant counter space, hickory cabinetry, multiple prep and serving areas, a 5-burner cooktop with griddle, industrial-style hood, and double ovens. Natural wood finishes, solid doors, knotty pine trim, wrought iron, and steel accents give the home a warm rustic country feel with industrial touches. Energy efficiency was a major focus during construction, with additional insulation throughout the walls and ceilings. The home features a 2-zone heating system with programmable thermostats, a 50-gallon gas water heater, whole-house generator backup, and electrical infrastructure designed with future expansion in mind. The property is also set up to accommodate future solar or wind-energy systems. Outside, the approximately 8.6-acre property is positioned well off the paved road and offers expansive country views surrounded by woods and agricultural land. The wide driveway opens to a large gravel parking area with ample room for vehicles, trailers, or equipment. The property includes established fencing, mature trees, garden areas, fruit-producing trees and plants, and space for additional agricultural or recreational uses. The grounds feature an established orchard with peaches, cherries, plums, pears, and several varieties of apples, along with blueberry bushes, grape vines, mulberry, raspberries, blackberries, and walnut trees. There is also plenty of room for gardening, hobby farming, livestock, horses, or additional outbuildings. A prepared area provides potential for a future 40x60 barn with lean-to space. Additional exterior infrastructure includes water access for gardens and animals, electrical preparation for future accessory buildings, exterior power capability, and natural gas access. With nearly 9 acres, this property offers exceptional flexibility for those seeking space, privacy, self-sufficiency, or a peaceful country lifestyle. Located in the Pennfield School District on a paved, low-traffic road, the property provides a rural setting while remaining convenient to everyday amenities, downtown Battle Creek, shopping, dining, and major retailers. A unique combination of modern construction, energy-efficient design, usable acreage, and country living—schedule your private showing today!
Active
$650,000
23521 Struwin Rd, Battle Creek, MI 49017
4beds
2,400sqft
Single Family Residence
Built in 2016
8.69 Acres Lot
$625,100 Zestimate®
$271/sqft
$-- HOA
What's special
Single-level barndominiumUsable acreageModern constructionEstablished fencingIndustrial-style hoodMature treesGarden areas
- 26 days
- 449
- 12
Zillow last checked:
Listing updated:
Listed by:
Jared Stout 269-599-2008,
eXp Realty LLC 269-600-4397
Source: MichRIC,MLS#: 26051626
Facts & features
Interior
Bedrooms & bathrooms
- Bedrooms: 4
- Bathrooms: 3
- Full bathrooms: 3
- Main level bedrooms: 4
Primary bedroom
- Level: Main
- Area: 216
- Dimensions: 12.00 x 18.00
Bedroom 2
- Level: Main
- Area: 132
- Dimensions: 11.00 x 12.00
Bedroom 3
- Level: Main
- Area: 168
- Dimensions: 14.00 x 12.00
Bedroom 4
- Level: Main
- Area: 141.69
- Dimensions: 11.70 x 12.11
Primary bathroom
- Level: Main
- Area: 138.06
- Dimensions: 11.80 x 11.70
Bathroom 2
- Level: Main
- Area: 50
- Dimensions: 5.00 x 10.00
Bathroom 3
- Level: Main
- Area: 50
- Dimensions: 5.00 x 10.00
Dining room
- Level: Main
- Area: 160
- Dimensions: 16.00 x 10.00
Kitchen
- Level: Main
- Area: 281.6
- Dimensions: 16.00 x 17.60
Living room
- Level: Main
- Area: 418
- Dimensions: 22.00 x 19.00
Heating
- Forced Air
Cooling
- Central Air
Appliances
- Included: Dishwasher, Microwave, Oven, Range, Refrigerator, Trash Compactor, Water Softener Owned
- Laundry: Main Level, Sink
Features
- Ceiling Fan(s), Eat-in Kitchen, Pantry
- Flooring: Carpet
- Windows: Low-Emissivity Windows, Window Treatments
- Basement: Slab
- Has fireplace: No
Interior area
- Total structure area: 2,400
- Total interior livable area: 2,400 sqft
Video & virtual tour
Property
Parking
- Total spaces: 2
- Parking features: Attached
- Garage spaces: 2
Accessibility
- Accessibility features: 36 Inch Entrance Door, 42 in or + Hallway, Low Threshold Shower, Accessible Entrance
Features
- Stories: 1
Lot
- Size: 8.69 Acres
- Dimensions: 628 x 584 x 603 x 216 x 26 x 803
- Features: Level, Tillable, Ground Cover, Shrubs/Hedges
Details
- Parcel number: 1800509060
- Zoning description: AG
Construction
Type & style
- Home type: SingleFamily
- Architectural style: Barndominium,Ranch
- Property subtype: Single Family Residence
Materials
- Vinyl Siding
- Roof: Shingle
Condition
- New construction: No
- Year built: 2016
Utilities & green energy
- Sewer: Septic Tank
- Water: Well
- Utilities for property: Phone Available, Natural Gas Available, Electricity Available, Cable Available, Phone Connected, Natural Gas Connected, Cable Connected
Community & HOA
Community
- Security: Smoke Detector(s)
Location
- Region: Battle Creek
Financial & listing details
- Price per square foot: $271/sqft
- Tax assessed value: $95,590
- Annual tax amount: $4,035
- Date on market: 9/28/2026
- Listing terms: Cash,FHA,VA Loan,USDA Loan,MSHDA,Conventional
- Electric utility on property: Yes
- Road surface type: Paved
Estimated market value
$625,100
$594,000 - $656,000
$2,518/mo
Price history
| Date | Event | Price |
|---|---|---|
| 9/28/2026 | Listed for sale | $650,000+6.7%$271/sqft |
Source:  MichRIC #26051626 Report a problem | ||
| 5/31/2025 | Listing removed | $609,000$254/sqft |
Source: MichRIC #24061235 Report a problem | ||
| 5/2/2025 | Price change | $609,000+15.1%$254/sqft |
Source: MichRIC #24061235 Report a problem | ||
| 11/28/2024 | Listed for sale | $529,000-11.8%$220/sqft |
Source: MichRIC #24061235 Report a problem | ||
| 11/26/2024 | Listing removed | $599,900$250/sqft |
Source: MichRIC #24031028 Report a problem | ||
| 11/6/2024 | Price change | $599,900-7.7%$250/sqft |
Source: MichRIC #24031028 Report a problem | ||
| 6/18/2024 | Price change | $650,000+0%$271/sqft |
Source: MichRIC #24031028 Report a problem | ||
| 4/4/2024 | Price change | $649,900-13.2%$271/sqft |
Source: Owner Report a problem | ||
| 3/25/2024 | Price change | $749,000-5.8%$312/sqft |
Source: Owner Report a problem | ||
| 3/12/2024 | Listed for sale | $795,000+3875%$331/sqft |
Source: Owner Report a problem | ||
| 5/20/2019 | Sold | $20,000$8/sqft |
Source: Public Record Report a problem | ||
Public tax history
| Year | Property taxes | Tax assessment |
|---|---|---|
| 2026 | $4,035 +1% | $182,900 +3.6% |
| 2025 | $3,996 +4.9% | $176,600 +19.3% |
| 2024 | $3,809 | $148,000 +32.9% |
| 2023 | -- | $111,330 +9.9% |
| 2022 | -- | $101,310 +3.8% |
| 2021 | -- | $97,620 +61% |
| 2020 | -- | $60,650 +175.1% |
| 2018 | -- | $22,050 -44.7% |
| 2017 | -- | $39,870 +243.4% |
| 2016 | -- | $11,610 |
| 2015 | -- | $11,610 |
| 2014 | -- | $11,610 |
| 2013 | -- | $11,610 -46.1% |
| 2011 | -- | $21,530 +0.1% |
| 2010 | -- | $21,500 |
Find assessor info on the county website
Monthly payment
Est. payment
Payment breakdown
Explore the cost of this home by adjusting the details. Changes won't be saved.Climate risks
Neighborhood: 49017
Similar homes
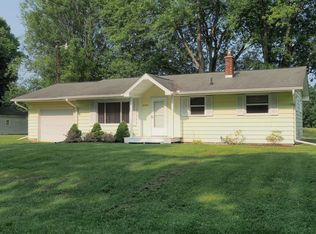
- $450,0004 bd2 ba3.4k sqft23905 Capital Ave NE, Battle Creek, MI 49017For Sale
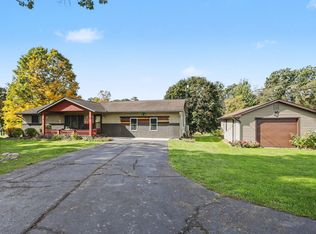
 MLS ID #26053475, Benny B Wesley, CENTURY 21 Affiliated. MichRIC
- $624,9003 bd3 ba2.2k sqft11475 Gorsline Rd, Battle Creek, MI 49014For Sale
 MLS ID #26024429, RJ T Johnson, Michigan Lifestyle Properties / Gull Lake Realty. MichRIC
- $460,0004 bd3 ba2.9k sqft732 Community Dr, Battle Creek, MI 49014For Sale
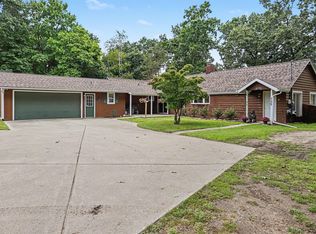 MLS ID #26048565, Molly C LaBelle, Five Star Real Estate, Battle Creek. MichRIC
- $348,0004 bd3 ba2.2k sqft123 Old Lantern Trl, Battle Creek, MI 49017For Sale
 MLS ID #26045822, Ryan C Rarick, Kalamazoo Realty. MichRIC
- $549,0004 bd3 ba2.2k sqft12200H North Ave, Bellevue, MI 49021For SaleMLS ID #26048155, Jess A Webb, Miller Real Estate. MichRIC
- $559,0003 bd3 ba2.8k sqft2033 Watkins Rd, Battle Creek, MI 49015For SaleMLS ID #26049597, Anette Booth, Hauska Home and Farm. MichRIC
- $585,0003 bd2 ba1.6k sqft10064 Love Rd, Bellevue, MI 49021For SaleMLS ID #26040434, Cooper J Grosteffon, eXp Realty LLC. MichRIC
- $559,9004 bd4 ba2.8k sqft3185 N 38th St, Augusta, MI 49012For SaleMLS ID #26053590, Mark Doorlag, Doorlag Realty Company. MichRIC
- $485,0003 bd2 ba3.1k sqft12915 Cassidy Rd, Bellevue, MI 49021For SaleMLS ID #26048196, Kenneth R Taylor, Bellabay Realty (Middleville). MichRIC
- $630,0003 bd4 ba1.4k sqft15132 E Augusta Dr, Augusta, MI 49012For SaleMLS ID #26047016, Benny B Wesley, CENTURY 21 Affiliated. MichRIC
- $462,0004 bd3 ba2.5k sqft9710 Campbell Ln, Bellevue, MI 49021For SaleMLS ID #26035770, David Layton, RE/MAX Perrett Associates. MichRIC
- $594,9004 bd3 ba2.1k sqft903 E Mill St, Hastings, MI 49058For SaleMLS ID #26055812, Patricia L Doezema, Epique Realty. MichRIC
- $885,0003 bd2 ba1.5k sqft8891 Pennfield Rd, Battle Creek, MI 49017For SaleMLS ID #26023175, Casey R Alger, Michigan Lifestyle Properties / Gull Lake Realty. MichRIC
- $399,9002 bd3 ba1.9k sqft8362 River Rd E, Battle Creek, MI 49014For SaleMLS ID #26051924, Rahjah Stahlhood, Coldwell Banker Morehart Realty. MichRIC
- $335,0004 bd2 ba2.4k sqft828 Wattles Rd N, Battle Creek, MI 49014For SaleMLS ID #26054157, Noelle A Pelton, Epique Realty. MichRIC
- $699,0004 bd2 ba1.8k sqft130 Waupakisco Bch, Battle Creek, MI 49015For SaleMLS ID #26046111, Jeffrey Boyd, Jaqua, REALTORS. MichRIC
- $329,9002 bd2 ba1.9k sqft9055 B Dr N, Battle Creek, MI 49014For SaleMLS ID #26055506, Gavin A Homer, eXp Realty LLC. MichRIC
- $555,0005 bd5 ba2.9k sqft3715 Beckley Rd, Battle Creek, MI 49015For SaleMLS ID #26043944, Scott M Minnich, Epique Realty. MichRIC
- $340,0004 bd2 ba2.1k sqft4250 Beckley Rd, Battle Creek, MI 49015For SaleMLS ID #26053180, Tom Clancy, Berkshire Hathaway HomeServices MI. MichRIC
- $499,9004 bd3 ba2.8k sqft2062 Fern Bch, Battle Creek, MI 49014For SaleMLS ID #26040122, Connie L Crusciel, Coldwell Banker Morehart Realty. MichRIC
