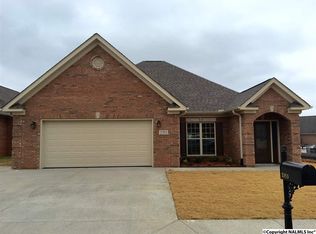
New Home Just Starting in Decatur's Greystone Subdivision - Spacious 3 Bedroom, 2 Bath floor plan features Front porch & foyer entry, large open great room with 10' ceilings, hardwood floors, and gas log fireplace with mantel. Kitchen features eat-in kitchen island for casual dining, custom cabinetry, stainless appliances, & pantry storage, hardwoods or tile floors. Dining room opens off kitchen & into sun room that overlooks the back porch & yard. Master suite is private at back of the home with large en-suite bath featuring zero entry tile shower & garden tub + walk-in closet. 2 guest rooms & full guest bath. Laundry room with mop sink. 2 Car attached garage + walk up attic storage.
This property is not currently displayed as for sale or rent on Zillow. This may be different from what's on other websites or public sources.