Looking for seclusion and privacy? This charming 3-bedroom, 2.5-bath home could be the perfect fit. With plenty of outdoor space, multiple outbuildings, carports, and even a pond, it has so much to offer. Step inside to a welcoming living room with built-ins and a cozy wood-burning fireplace that flows into the dining area and spacious kitchen with ample cabinets and counter space. Off the living room, there’s a half bath for guests and a roomy primary suite with space for a sitting area. The en suite includes a large single vanity, separate shower, and soaking tub. You’ll also find an additional bedroom with its own en suite and walk-in closet, plus a third bedroom—perfect for guests or family. Outside, there’s plenty of space for pets, gardens, and enjoying nature. Conveniently located just minutes from I-95, the South Newport boat ramp, and Harris Neck Wildlife Refuge.
Sold for $358,000
$358,000
2353 Harris Neck Rd NE, Townsend, GA 31331
3beds
1,980sqft
Single Family Residence
Built in 2005
5 Acres Lot
$357,900 Zestimate®
$181/sqft
$2,555 Estimated rent
Home value
$357,900
Estimated sales range
Not available
$2,555/mo
Zestimate® history
Owner options
List your home for rent
$2,555/mo
Rent Zestimate®
Find your next renter with Zillow Rental Manager. Plus, with online applications, you can quickly screen prospective tenants – for free.
$2,555/mo
Rent Zestimate®
Refinance and save
$2,226/mo
Est. payment
Refinancing to a lower rate could help reduce your monthly payments and save thousands over the life of the loan.
$2,226/mo
Est. payment
Explore your selling options
Work with a Zillow partner agent
Leverage their expertise and Zillow's premium Showcase listings to get your home seen by more buyers.
Get startedList with your own agent
Get your home in front of millions of buyers by listing it on Zillow.
Learn how to do itSell it yourself
Take full control of how buyers see your home on Zillow by listing For Sale by Owner (FSBO).
List your homeWhat's special
Cozy wood-burning fireplaceMultiple outbuildingsPlenty of outdoor spaceHalf bath for guests
Zillow last checked:
Listing updated:
Listed by:
Emily Green 912-506-7456,
Harris Real Estate Coastal Pro
Bought with:
Non-Member Solds Only (Outside) Non-Members Solds Only
Non-member for solds only
Source: Scout MLS,MLS#: 1661810
Facts & features
Interior
Bedrooms & bathrooms
- Bedrooms: 3
- Bathrooms: 3
- Full bathrooms: 2
- 1/2 bathrooms: 1
Heating
- Electric, Heat Pump
Cooling
- Central Air, Electric
Appliances
- Included: Dryer, Electric Range, Microwave, Range, Refrigerator, Range Hood, Washer
- Laundry: Electric Dryer Hookup, Gas Dryer Hookup, Laundry Room, Washer Hookup
Features
- Built-in Features, Bookcases, Ceiling Fan(s), Soaking Tub, Walk-In Closet(s), Wallpaper, Separate Shower, Single Vanity, Sitting Area, Kitchen Island
- Flooring: Carpet, Vinyl
- Basement: Crawl Space
- Number of fireplaces: 1
- Fireplace features: Living Room, Wood Burning
Interior area
- Total interior livable area: 1,980 sqft
Property
Parking
- Total spaces: 8
- Parking features: Boat, Covered, Driveway, Guest, RV Access/Parking, Unpaved
- Carport spaces: 8
- Has uncovered spaces: Yes
Features
- Patio & porch: Covered, Deck, Front Porch, Porch, Screened
- Exterior features: Garden
- Has private pool: Yes
- Has view: Yes
Lot
- Size: 5 Acres
- Features: Landscaped, Private, Rural
- Residential vegetation: Partially Wooded
Details
- Additional structures: Outbuilding, Shed(s), Storage, Workshop
- Parcel number: 0057 0008012
- Zoning description: County
- Special conditions: Standard
Construction
Type & style
- Home type: SingleFamily
- Architectural style: Ranch
- Property subtype: Single Family Residence
Materials
- Vinyl Siding
- Roof: Asphalt
Condition
- As Is,Cosmetic Repairs Needed
- Year built: 2005
Utilities & green energy
- Sewer: Septic Tank
- Water: Private, Well
- Utilities for property: Cable Available, Electricity Available, Natural Gas Not Available, Phone Available, Water Available
Community & HOA
Community
- Security: Smoke Detector(s)
Location
- Region: Townsend
Financial & listing details
- Price per square foot: $181/sqft
- Tax assessed value: $264,480
- Annual tax amount: $886
- Date on market: 7/29/2026
- Electric utility on property: Yes
- Road surface type: Asphalt
Price history
| Date | Event | Price |
|---|---|---|
| 8/14/2026 | Sold | $358,000-3%$181/sqft |
Source: Scout MLS #1661810 Report a problem | ||
| 8/3/2026 | Pending sale | $369,000$186/sqft |
Source: Scout MLS #1661810 Report a problem | ||
| 7/29/2026 | Listed for sale | $369,000-4.2%$186/sqft |
Source: Scout MLS #1661810 Report a problem | ||
| 6/17/2026 | Listing removed | $385,000$194/sqft |
Source: Scout MLS #1661810 Report a problem | ||
| 5/7/2026 | Listed for sale | $385,000$194/sqft |
Source: Scout MLS #1661810 Report a problem | ||
Public tax history
| Year | Property taxes | Tax assessment |
|---|---|---|
| 2025 | $885 +5.7% | $105,792 +1.6% |
| 2024 | $838 +11.1% | $104,092 +5.2% |
| 2023 | $754 +4.9% | $98,928 +18.2% |
| 2022 | $719 | $83,724 +29.5% |
| 2021 | $719 -0.2% | $64,640 +3.6% |
| 2020 | $720 | $62,392 +3.2% |
| 2019 | $720 | $60,444 |
| 2018 | $720 | $60,444 +8% |
| 2017 | $720 | $55,964 |
| 2016 | $720 | $55,964 -14% |
| 2015 | $720 +3.4% | $65,076 +1.9% |
| 2014 | $696 | $63,837 +0% |
| 2013 | $696 | $63,836 |
| 2012 | -- | -- |
| 2011 | -- | -- |
| 2010 | -- | -- |
| 2009 | -- | $54,099 |
| 2008 | -- | $54,099 |
| 2007 | -- | $54,099 |
| 2006 | -- | $54,099 +535.3% |
| 2005 | -- | $8,515 |
| 2004 | -- | $8,515 +70.3% |
| 2003 | -- | $5,000 |
Find assessor info on the county website
Neighborhood: 31331
Nearby homes
- $472,5003 bd2 ba1.7k sqft2521 Harris Neck Rd NE, Townsend, GA 31331Off Market
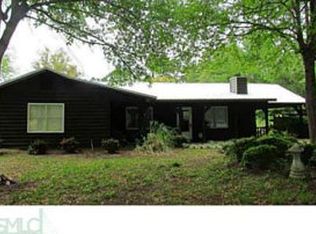
- $498,4003 bd2 ba2.4k sqftLOT 12 Amelias, Townsend, GA 31331Off Market
- $41,200-- bd-- ba-- sqftKens Way NE, Townsend, GA 31331Off Market
- $56,200-- bd-- ba-- sqftKens Way NE, Townsend, GA 31331Off Market
- $---- bd-- ba-- sqft1198 Kens Way NE, Townsend, GA 31331Off Market
- $377,9003 bd2 ba1.4k sqftLOT 11 Amelias, Townsend, GA 31331Off Market
- $129,9007.24 acresHarris Neck Rd NE, Townsend, GA 31331Lot/Land
- $513,8003 bd2 ba1.9k sqft2145 Harris Neck Rd NE, Townsend, GA 31331Off Market
Nearby schools
GreatSchools rating
- 4/10Todd Grant Elementary SchoolGrades: PK-5Distance: 18.3 mi
- 4/10McIntosh County Middle SchoolGrades: 6-8Distance: 19 mi
- 5/10McIntosh County AcademyGrades: 9-12Distance: 14.1 mi
Schools provided by the listing agent
- Elementary: Todd Grant Elementary
- Middle: McIntosh Middle School
- High: McIntosh Academy
Source: Scout MLS. This data may not be complete. We recommend contacting the local school district to confirm school assignments for this home.
Sell for more on Zillow
Get a Zillow Showcase℠ listing at no additional cost and you could sell for .
$357,900
2% more
+$7,158
With Zillow Showcase(estimated)
$365,058
Sell for more on Zillow
Get a Zillow Showcase℠ listing at no additional cost and you could sell for .
$357,900
2% more
+$7,158
With Zillow Showcase(estimated)
$365,058
- Georgia
- McIntosh County
- Townsend
- 31331
- 2353 Harris Neck Rd NE
