This attractive home is ready and waiting for you! This stunning 3030 sq. ft. 2021 Arbor Homes built home boasts 5 bedrooms and 3 full baths. Main level has a bedroom/full bath, that can be great for guests visiting, an in-law's quarters or an office. The kitchen is the main focal point of this home w/ updated lighting, SS appliances, and a dedicated pantry. A beautiful mud room walk thru to the garage is a perfect space to store everyday needs. The home also has a breakfast nook as well as a formal dining room. The garage is a 2-car garage, w/ a 6 ft bump out, offering extra storage space with storing bikes, lawn equipment, etc. Upstairs, boasts an inviting loft area, 4 bedrooms & 2 full baths, as well as a laundry room (washer & dryer stay with the property.) Outdoors, the home has stunning pond views w/ a firepit. This home has a registered green certificate. Come check out this 5-year-old property and make it yours today!
Pending
Price cut: $5K (9/29)
$394,900
2353 Prophetstown Rd, Avon, IN 46123
5beds
3,030sqft
Residential, Single Family Residence
Built in 2021
0.29 Acres Lot
$-- Zestimate®
$130/sqft
$50/mo HOA
What's special
Inviting loft areaFormal dining roomBreakfast nookStunning pond viewsUpdated lightingSs appliancesDedicated pantry
- 37 days
- 869
- 71
Likely to sell faster than
Zillow last checked:
Listing updated:
Listed by:
Tonya McCarthy Tonya@hometoindy.com,
NextHome Connection
Source: MIBOR as distributed by MLS GRID,MLS#: 22123360
Facts & features
Interior
Bedrooms & bathrooms
- Bedrooms: 5
- Bathrooms: 3
- Full bathrooms: 3
- Main level bathrooms: 1
- Main level bedrooms: 1
Primary bedroom
- Level: Upper
- Area: 271.7 Square Feet
- Dimensions: 14.3x19
Bedroom 2
- Level: Upper
- Area: 132 Square Feet
- Dimensions: 12x11
Bedroom 3
- Level: Upper
- Area: 133.34 Square Feet
- Dimensions: 11.8x11.3
Bedroom 4
- Level: Upper
- Area: 132.16 Square Feet
- Dimensions: 11.8x11.2
Bedroom 5
- Level: Main
- Area: 180.88 Square Feet
- Dimensions: 13.6x13.3
Breakfast room
- Level: Main
- Area: 150.92 Square Feet
- Dimensions: 15.4x9.8
Dining room
- Level: Main
- Area: 158.4 Square Feet
- Dimensions: 13.2x12
Kitchen
- Level: Main
- Area: 210 Square Feet
- Dimensions: 16.8x12.5
Loft
- Level: Upper
- Area: 145.2 Square Feet
- Dimensions: 13.2x11
Utility room
- Level: Main
- Area: 51.51 Square Feet
- Dimensions: 5.1x10.1
Heating
- Forced Air
Cooling
- Central Air
Appliances
- Included: Electric Cooktop, Dishwasher, Dryer, Electric Water Heater, Disposal, MicroHood, Microwave, Electric Oven, Refrigerator, Washer, Water Heater, Water Softener Owned
- Laundry: Connections All, Laundry Room, Upper Level
Features
- Attic Access, High Ceilings, Vaulted Ceiling(s), Entrance Foyer, High Speed Internet, In-Law Floorplan, Pantry, Smart Thermostat, Walk-In Closet(s)
- Flooring: In-Law Floorplan
- Has basement: No
- Attic: Access Only
Interior area
- Total structure area: 3,030
- Total interior livable area: 3,030 sqft
Property
Parking
- Total spaces: 2
- Parking features: Attached
- Attached garage spaces: 2
- Details: Garage Parking Other(Finished Garage, Garage Door Opener, Guest Street Parking, Keyless Entry)
Features
- Levels: Two
- Stories: 2
- Patio & porch: Covered
- Exterior features: Fire Pit
- Has view: Yes
- View description: Pond
- Water view: Pond
- Waterfront features: Pond
Lot
- Size: 0.29 Acres
- Features: Sidewalks, Storm Sewer, Street Lights
Details
- Parcel number: 320725315033000031
- Special conditions: None,Sales Disclosure On File
- Horse amenities: None
Construction
Type & style
- Home type: SingleFamily
- Architectural style: Traditional
- Property subtype: Residential, Single Family Residence
Materials
- Vinyl With Brick
- Foundation: Slab
Condition
- Updated/Remodeled
- New construction: No
- Year built: 2021
Details
- Builder name: Arbor Homes
Utilities & green energy
- Electric: 200+ Amp Service
- Water: Public
- Utilities for property: Electricity Connected, Sep Electric Meter, Sep Gas Meter, Sep Sewer Meter, Sewer Connected, Water Connected
Green energy
- Green verification: HERS Index Score, Complete
- Energy efficient items: Other/See Remarks, Other/See Remarks
Community & HOA
Community
- Subdivision: Parks At Wynne Farms
HOA
- Has HOA: Yes
- Amenities included: Snow Removal, Park, Playground
- Services included: Entrance Common, ParkPlayground, Snow Removal
- HOA fee: $600 annually
- HOA phone: 317-541-0000
Location
- Region: Avon
Financial & listing details
- Price per square foot: $130/sqft
- Tax assessed value: $382,000
- Annual tax amount: $4,142
- Date on market: 9/1/2026
- Cumulative days on market: 37 days
- Electric utility on property: Yes
Estimated market value
Not available
Estimated sales range
Not available
Not available
Price history
| Date | Event | Price |
|---|---|---|
| 10/7/2026 | Pending sale | $394,900$130/sqft |
Source:  MIBOR as distributed by MLS GRID #22123360 Report a problem MIBOR as distributed by MLS GRID #22123360 Report a problem | ||
| 9/29/2026 | Price change | $394,900-1.3%$130/sqft |
Source: MIBOR as distributed by MLS GRID #22123360 Report a problem | ||
| 9/1/2026 | Listed for sale | $399,900$132/sqft |
Source: MIBOR as distributed by MLS GRID #22123360 Report a problem | ||
Public tax history
| Year | Property taxes | Tax assessment |
|---|---|---|
| 2025 | $4,137 +10.2% | $382,000 +4.4% |
| 2024 | $3,754 +3.5% | $366,000 +9.5% |
| 2023 | $3,626 +134.9% | $334,200 +4.3% |
| 2022 | $1,544 | $320,400 +472.1% |
| 2021 | -- | $56,000 |
Find assessor info on the county website
Monthly payment
Est. payment
Payment breakdown
Explore the cost of this home by adjusting the details. Changes won't be saved.Climate risks
Neighborhood: 46123
Nearby schools
Schools provided by the listing agent
- High: Avon High School
Source: MIBOR as distributed by MLS GRID. This data may not be complete. We recommend contacting the local school district to confirm school assignments for this home.
Similar homes
- $405,0004 bd3 ba3.8k sqft1760 Cumbria Dr, Avon, IN 46123Active
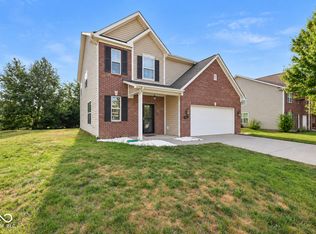 MLS ID #22117656, Ashley Wright, Highgarden Real Estate. MIBOR as distributed by MLS GRID
 - $369,9004 bd3 ba2.3k sqft1344 Red Dunes Run, Avon, IN 46123Active
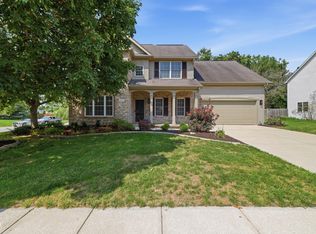 MLS ID #22119158, Morgan Lape, eXp Realty, LLC. MIBOR as distributed by MLS GRID
 - $370,0005 bd3 ba2.7k sqft9458 Tobin Cir, Avon, IN 46123Active
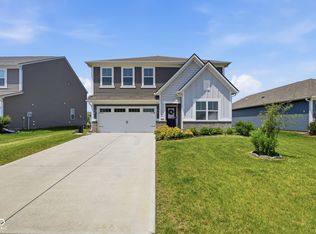 MLS ID #22107891, Tiffany Caldwell, BluPrint Real Estate Group. MIBOR as distributed by MLS GRID
 - $349,9005 bd3 ba2.5k sqft7995 Cobblesprings Dr, Avon, IN 46123Active
 MLS ID #22123402, Doug Anderson, Carpenter, REALTORS®. MIBOR as distributed by MLS GRID
