Nestled in a peaceful rural setting, this beautiful property gives you the privacy and tranquility of country living. You will definitely enjoy the spacious 1 acre, above ground pool and plenty of space for a garden, recreation or just enjoying the beautiful sunsets and countryside. The home itself has been completely renovated and features washer/dryer hookup on both levels, updated electrical and covered parking! Located near green river, 30 minutes from Owensboro and 15 minutes from Central City, you are centrally located while getting all the benefits of this rural home that is move in ready!!
For sale
Price cut: $15K (8/24)
$209,000
2353 Ridge Rd, Island, KY 42350
4beds
1,720sqft
Single Family Residence
Built in 1975
0.96 Acres Lot
$201,300 Zestimate®
$122/sqft
$-- HOA
What's special
- 44 days
- 415
- 45
Likely to sell faster than
Zillow last checked:
Listing updated:
Listed by:
Misty D Avery 270-543-9039,
Eaves Realty Auc-KW 1st Choice
Source: RASK,MLS#: RA20265032
Facts & features
Interior
Bedrooms & bathrooms
- Bedrooms: 4
- Bathrooms: 2
- Full bathrooms: 2
- Main level bathrooms: 1
- Main level bedrooms: 3
Rooms
- Room types: Workshop
Primary bedroom
- Level: Main
- Area: 224.25
- Dimensions: 13 x 17.25
Bedroom 2
- Level: Main
- Area: 143
- Dimensions: 11 x 13
Bedroom 3
- Level: Main
- Area: 174.42
- Dimensions: 13.42 x 13
Bedroom 4
- Level: Basement
Primary bathroom
- Level: Main
- Area: 91
- Dimensions: 13 x 7
Bathroom
- Features: Tub/Shower Combo
Dining room
- Level: Main
- Area: 180
- Dimensions: 12 x 15
Kitchen
- Features: Solid Surface Counter Top
- Level: Main
Living room
- Level: Main
- Area: 321.25
- Dimensions: 15 x 21.42
Basement
- Area: 1408
Heating
- Central, Forced Air, Electric
Cooling
- Central Air, Central Electric
Appliances
- Included: Dishwasher, Range/Oven, Electric Range, Range Hood, Refrigerator, Self Cleaning Oven, Smooth Top Range, Dryer, Washer, Electric Water Heater
- Laundry: Laundry Room
Features
- Ceiling Fan(s), Walls (Dry Wall), Walls (Log), Walls (Paneling), Walls (Shiplap), Kitchen/Dining Combo
- Flooring: Hardwood, Laminate
- Windows: Replacement Windows, Blinds
- Basement: Finished-Partial,Full,Walk-Up Access
- Number of fireplaces: 1
- Fireplace features: 1, Insert
Interior area
- Total structure area: 1,720
- Total interior livable area: 1,720 sqft
Property
Parking
- Total spaces: 2
- Parking features: Attached Carport, Detached
- Has garage: Yes
- Has carport: Yes
- Covered spaces: 2
- Has uncovered spaces: Yes
Accessibility
- Accessibility features: Level Drive, Walk in Shower
Features
- Patio & porch: Covered Front Porch, Deck
- Exterior features: Concrete Walks, Lighting, Landscaping, Mature Trees, Outdoor Lighting
- Pool features: Above Ground
- Fencing: None
- Body of water: Green River
Lot
- Size: 0.96 Acres
- Features: Rural Property, Farm, Out of City Limits
Details
- Additional structures: Workshop, Storage
- Parcel number: 66 34E 2
Construction
Type & style
- Home type: SingleFamily
- Architectural style: Country
- Property subtype: Single Family Residence
Materials
- Stone
- Foundation: Block
- Roof: Metal
Condition
- Year built: 1975
Utilities & green energy
- Sewer: Septic Tank
- Water: County
- Utilities for property: Electricity Available, Garbage-Private
Community & HOA
Community
- Subdivision: None
HOA
- Amenities included: None
Location
- Region: Island
Financial & listing details
- Price per square foot: $122/sqft
- Tax assessed value: $81,000
- Annual tax amount: $894
- Price range: $209K - $209K
- Date on market: 8/18/2026
- Road surface type: Paved
Estimated market value
$201,300
$191,000 - $211,000
$2,100/mo
Price history
| Date | Event | Price |
|---|---|---|
| 8/24/2026 | Price change | $209,000-6.7%$122/sqft |
Source:  RASK #RA20265032 Report a problem RASK #RA20265032 Report a problem | ||
| 8/19/2026 | Listed for sale | $224,000+314.8%$130/sqft |
Source: RASK #RA20265032 Report a problem | ||
| 10/20/2015 | Sold | $54,000-41.2%$31/sqft |
Source:  Greater Owensboro Realtor Association #66642 Report a problem Greater Owensboro Realtor Association #66642 Report a problem | ||
| 6/12/2015 | Sold | $91,900-60%$53/sqft |
Source: Greater Owensboro Realtor Association #65946 Report a problem | ||
| 10/30/2007 | Sold | $230,000$134/sqft |
Source: Public Record Report a problem | ||
Public tax history
| Year | Property taxes | Tax assessment |
|---|---|---|
| 2025 | $894 +0% | $81,000 |
| 2024 | $894 +24.5% | $81,000 +26.6% |
| 2023 | $718 +0.4% | $64,000 |
| 2022 | $715 +0.3% | $64,000 |
| 2021 | $713 +5.7% | $64,000 +18.5% |
| 2020 | $675 +17.1% | $54,000 |
| 2019 | $576 +1.1% | $54,000 |
| 2018 | $570 +11.2% | $54,000 |
| 2016 | $512 | $54,000 |
Find assessor info on the county website
Monthly payment
Est. payment
Payment breakdown
Explore the cost of this home by adjusting the details. Changes won't be saved.Climate risks
Neighborhood: 42350
Nearby schools
Schools provided by the listing agent
- Elementary: Livermore
- Middle: McLean County
- High: McLean County
Source: RASK. This data may not be complete. We recommend contacting the local school district to confirm school assignments for this home.
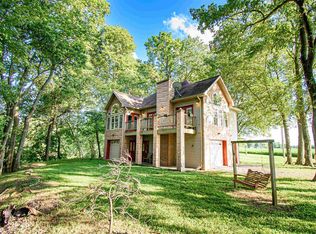
Similar homes
- $219,0003 bd2 ba1.6k sqft405 Conway Rd, Central City, KY 42330For Sale
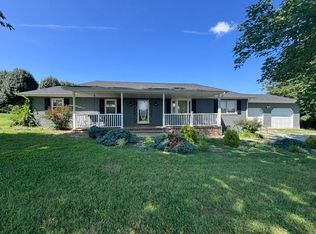
 MLS ID #RA20264570, Misty D Avery, Eaves Realty Auc-KW 1st Choice. RASK
 - $205,0004 bd2 ba1.6k sqft335 N 8th St, Central City, KY 42330For Sale
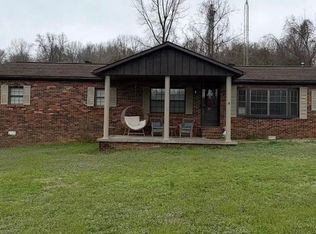 MLS ID #RA20262270, Carla Brewer, Eaves Realty Auc-KW 1st Choice. RASK
 - $205,0004 bd2 ba1.6k sqft717 Main St, Livermore, KY 42352For Sale
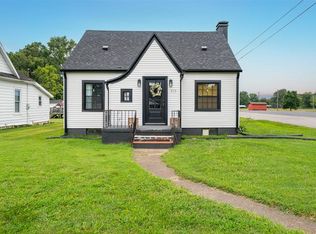
 MLS ID #95459, Johnna Tharp, BHG Realty. Greater Owensboro Realtor Association
 - $199,0004 bd2 ba1.7k sqft126 Shady Oak Dr, Central City, KY 42330For Sale
 MLS ID #RA20265607, Brittany Crutcher, Benchmark Realty, LLC. RASK
 - $155,9003 bd2 ba1.2k sqft360 Oak St, Island, KY 42350For SaleMLS ID #95647, Tera Scott, Red Letter Realty Group. Greater Owensboro Realtor Association
- $169,9003 bd2 ba1.7k sqft320 S 1st St #I, Island, KY 42350For SaleMLS ID #95250, THE HARRIS GROUP, Keller Williams Elite. Greater Owensboro Realtor Association
- $227,0003 bd2 ba1.9k sqft2661 Highway 2584, Central City, KY 42330For SaleMLS ID #RA20265628, Courtney Moore, Eaves Realty Auc-KW 1st Choice. RASK
- $215,0004 bd3 ba1.6k sqft49 Beechmont Dr, Beechmont, KY 42323For SaleMLS ID #RA20265861, Judy Westbrook, Eaves Realty Auc-KW 1st Choice. RASK
- $185,0003 bd2 ba1.6k sqft4689 Us Highway 231 S, Beaver Dam, KY 42320For SaleMLS ID #95799, Ken Plas, L. Steve Castlen, REALTORS®. Greater Owensboro Realtor Association
- $209,5003 bd2 ba1.2k sqft6563 Harmony Dr, Utica, KY 42376For SaleMLS ID #95761, Michael Boling, L. Steve Castlen, REALTORS®. Greater Owensboro Realtor Association
- $220,0003 bd3 ba1.3k sqft822 N 4th St, Central City, KY 42330For Sale
 MLS ID #3397688, Karla Mullen. RealTracs MLS as distributed by MLS GRID
 - $260,0003 bd2 ba1.3k sqft149 S Cherry Hill Rd, Central City, KY 42330For SaleMLS ID #RA20265827, Tracey Shifflett, Keller Williams First Choice R. RASK
- $199,9004 bd1 ba1.7k sqft223 N Cherry St, Greenville, KY 42345For SaleMLS ID #RA20263097, Alex Watkins, Eaves Realty Auc-KW 1st Choice. RASK
