Beautiful 1 story Home! With 3 bedroom and 2 bath located in the heart of the Breckenridge Park, ready for a new owner! The owners have taken great care of this home! it offers double pane windows, beautiful open floor plan and is filled with natural light. Inside you will find the recently painted spacious primary bedroom and secondary bedrooms, all with walk-in closets and ceiling fans. There is also a well sized living room. The kitchen offers granite countertops and ample cabinet space for all your culinary needs, plenty of counter space for preparing meals, a walk-in pantry along with laminate hardwood floors! Easy to maintain without the struggles of carpet. Venture outdoors for a nice fenced backyard with an enclosed patio, perfect for gatherings or grilling! Conveniently located near schools, retail stores, restaurants. Close to I-45, Hwy 99, Beltway 8 and Bush Intercontinental Airport. Room Measurements are approximate, please measure if important.
For sale
$265,000
23531 Azalea Hill Trl, Spring, TX 77373
3beds
1,891sqft
Single Family Residence
Built in 2020
5,044 Square Feet Lot
$261,700 Zestimate®
$140/sqft
$39/mo HOA
What's special
Beautiful open floor planFilled with natural lightLaminate hardwood floorsCeiling fansGranite countertopsFenced backyardWalk-in pantry
- 1 day
- 157
- 13
Likely to sell faster than
Zillow last checked:
Listing updated:
Listed by:
Claudia Navarro TREC #0553685 832-647-8381,
HomeSmart
Source: HAR,MLS#: 36898317
Facts & features
Interior
Bedrooms & bathrooms
- Bedrooms: 3
- Bathrooms: 2
- Full bathrooms: 2
Primary bedroom
- Level: First
- Area: 176
- Dimensions: 16x11
Bedroom
- Level: First
- Area: 90
- Dimensions: 10x9
Bedroom
- Level: First
- Area: 100
- Dimensions: 10x10
Other
- Level: First
- Area: 35
- Dimensions: 7x5
Breakfast
- Level: First
- Area: 90
- Dimensions: 10x9
Dining room
- Level: First
- Area: 99
- Dimensions: 11x9
Kitchen
- Level: First
- Area: 150
- Dimensions: 10x15
Living room
- Level: First
- Area: 196
- Dimensions: 14x14
Primary bath
- Level: First
- Area: 88
- Dimensions: 11x8
Utility room
- Level: First
- Area: 30
- Dimensions: 6x5
Heating
- Natural Gas
Cooling
- Ceiling Fan(s), Electric
Appliances
- Included: Disposal, Gas Oven, Gas Range, Dishwasher
- Laundry: Electric Dryer Hookup, Gas Dryer Hookup, Washer Hookup
Features
- All Bedrooms Down
- Flooring: Laminate, Tile
Interior area
- Total structure area: 1,891
- Total interior livable area: 1,891 sqft
Property
Parking
- Total spaces: 2
- Parking features: Attached
- Attached garage spaces: 2
Features
- Stories: 1
- Fencing: Back Yard
Lot
- Size: 5,044 Square Feet
- Features: Subdivided, 0 Up To 1/4 Acre
Details
- Parcel number: 1310660120007
Construction
Type & style
- Home type: SingleFamily
- Architectural style: Traditional
- Property subtype: Single Family Residence
Materials
- Brick, Wood Siding
- Foundation: Slab
- Roof: Composition
Condition
- New construction: No
- Year built: 2020
Utilities & green energy
- Water: Water District
Community & HOA
Community
- Subdivision: Breckenridge Park Pt Rep
HOA
- Has HOA: Yes
- HOA fee: $470 annually
Location
- Region: Spring
Financial & listing details
- Price per square foot: $140/sqft
- Tax assessed value: $259,103
- Annual tax amount: $7,640
- Date on market: 11/5/2026
- Listing terms: Cash,Conventional
- Road surface type: Concrete
Estimated market value
$261,700
$249,000 - $275,000
$2,109/mo
Price history
| Date | Event | Price |
|---|---|---|
| 11/5/2026 | Listed for sale | $265,000$140/sqft |
Source:  HAR #36898317 Report a problem | ||
Public tax history
| Year | Property taxes | Tax assessment |
|---|---|---|
| 2025 | $1,898 -3% | $259,103 -5.3% |
| 2024 | $1,956 +16.2% | $273,530 -17.8% |
| 2023 | $1,683 +8.4% | $332,760 +29.6% |
| 2022 | $1,553 | $256,745 +18.6% |
| 2021 | -- | $216,402 +1533.2% |
| 2020 | $112 | $13,250 |
Find assessor info on the county website
Monthly payment
Est. payment
Payment breakdown
Explore the cost of this home by adjusting the details. Changes won't be saved.Climate risks
Neighborhood: 77373
Nearby schools
Schools provided by the listing agent
- Elementary: Gloria Marshall Elementary School
- Middle: Ricky C Bailey M S
- High: Spring High School
Source: HAR. This data may not be complete. We recommend contacting the local school district to confirm school assignments for this home.
Similar homes
- $279,9004 bd2 ba1.9k sqft2619 Prancing Stream Dr, Spring, TX 77373For Sale
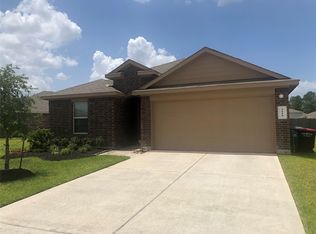 MLS ID #91054199, Wayne K. Wise, HomeSmart. HAR
- $258,5004 bd3 ba2.1k sqft4918 Purple Wisteria Ln, Spring, TX 77373For Sale
 MLS ID #27003497, Tiffany Black, WSW Realty LLC. HAR
- $227,0003 bd2 ba1.7k sqft3014 Country Boy Ct, Spring, TX 77373For Sale
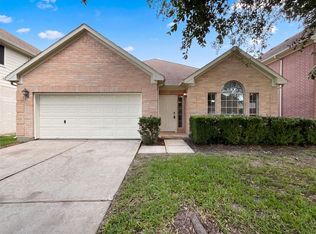 MLS ID #11199163, Amber Broadway, Opendoor Brokerage, LLC. HAR
- $249,9004 bd2 ba2k sqft2810 Autumn Springs Ln, Spring, TX 77373For Sale
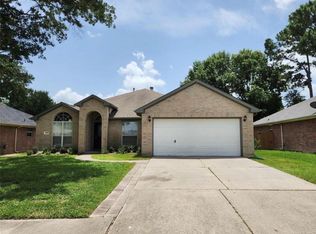 MLS ID #27274900, Tracy Montgomery, Keller Williams Realty Northeast. HAR
