Lovingly renovated Brick Tudor just one block from historic Cannon Hill Park! The amazing custom Kitchen remodel compliments the original home, and creates the perfect place to gather. Refinished hardwood floors throughout, huge custom concrete porch with wrought iron railing, beautiful gas fireplace, and custom blinds throughout. From the moment you walk into this home, you will love the character!The upstairs is a 700 sq. ft Primary suites with a dedicated office (or nursery), which could be a 4th bedroom ,2022 all new bathroom, and loads of storage. The lower level was finished in 2022 and has a separate entry, dorm kitchen, 3/4 bath and would work great for a short term rental! Just minutes to downtown Spokane, High Drive Trails, Parks and great places to eat! New furnace, fully updated electrical, professionally landscape gardens, secluded, private backyard with flagstone patio, 2 car garage, new 5 car driveway with loads of parking. Your Cannon Hill chapter starts here!
Active
$675,000
907 W 17th Ave, Spokane, WA 99203
3beds
3baths
2,976sqft
Single Family Residence
Built in 1937
15 Square Feet Lot
$-- Zestimate®
$227/sqft
$-- HOA
What's special
Beautiful gas fireplaceDorm kitchenRefinished hardwood floors throughoutCustom blinds throughoutLovingly renovated brick tudorLoads of storageAmazing custom kitchen remodel
- 1 day
- 738
- 84
Likely to sell faster than
Zillow last checked:
Listing updated:
Listed by:
BethAnn Long Phone:509-362-4607,
RE/MAX Inland Empire
Source: SMLS as distributed by MLS GRID,MLS#: 202627283
Facts & features
Interior
Bedrooms & bathrooms
- Bedrooms: 3
- Bathrooms: 3
Basement
- Level: Basement
First floor
- Level: First
- Area: 1370 Square Feet
Other
- Level: Second
- Area: 700 Square Feet
Heating
- Forced Air, Heat Pump, Ductless
Cooling
- Central Air
Appliances
- Included: Range, Gas Range, Double Oven, Dishwasher, Refrigerator, Disposal, Microwave, Washer, Dryer
- Laundry: In Basement
Features
- Hard Surface Counters
- Flooring: Wood
- Windows: Wood Frames, Vinyl Frames
- Basement: Full,Partially Finished,Rec/Family Area,Walk-Out Access
- Number of fireplaces: 1
- Fireplace features: Gas
Interior area
- Total structure area: 2,976
- Total interior livable area: 2,976 sqft
Video & virtual tour
Property
Parking
- Total spaces: 2
- Parking features: Detached, Garage Door Opener
- Garage spaces: 2
Features
- Levels: One and One Half
- Fencing: Fenced Yard
Lot
- Size: 15 Square Feet
- Features: Sprinkler - Automatic, Level
Details
- Parcel number: 35302.2403
Construction
Type & style
- Home type: SingleFamily
- Architectural style: Tudor
- Property subtype: Single Family Residence
Materials
- Brick
- Roof: Composition
Condition
- New construction: No
- Year built: 1937
Community & HOA
Location
- Region: Spokane
Financial & listing details
- Price per square foot: $227/sqft
- Tax assessed value: $610,400
- Annual tax amount: $6,221
- Date on market: 11/20/2026
- Listing terms: FHA,VA Loan,Conventional,Cash
- Road surface type: Paved
Estimated market value
Not available
Estimated sales range
Not available
Not available
Price history
| Date | Event | Price |
|---|---|---|
| 11/20/2026 | Listed for sale | $675,000+82.9%$227/sqft |
Source:  SMLS as distributed by MLS GRID #202627283 Report a problem | ||
| 12/4/2018 | Sold | $369,000$124/sqft |
Source: SMLS as distributed by MLS GRID #201825803 Report a problem | ||
| 10/27/2018 | Pending sale | $369,000$124/sqft |
Source: Windermere/Manito LLC #201825803 Report a problem | ||
| 10/18/2018 | Price change | $369,000-5.1%$124/sqft |
Source: Windermere/Manito LLC #201825803 Report a problem | ||
| 10/9/2018 | Price change | $389,000+4.4%$131/sqft |
Source: Windermere/Manito LLC #201825803 Report a problem | ||
| 8/23/2018 | Listed for sale | $372,500+52%$125/sqft |
Source: Owner Report a problem | ||
| 3/7/2005 | Sold | $245,000$82/sqft |
Source: Public Record Report a problem | ||
Public tax history
| Year | Property taxes | Tax assessment |
|---|---|---|
| 2025 | $6,221 -1.5% | $610,400 -4.2% |
| 2024 | $6,317 -2.9% | $637,300 -5.2% |
| 2023 | $6,505 +4.9% | $672,200 +5.9% |
| 2022 | $6,202 +37.5% | $634,900 +51.4% |
| 2021 | $4,511 +0.1% | $419,420 +14.8% |
| 2020 | $4,505 +25.8% | $365,220 +21.9% |
| 2019 | $3,580 | $299,600 +4% |
| 2018 | $3,580 -10.6% | $288,000 +11.2% |
| 2017 | $4,004 +13.2% | $259,000 +5.4% |
| 2016 | $3,537 +8.4% | $245,800 +7.5% |
| 2015 | $3,263 | $228,700 +2.7% |
| 2014 | $3,263 | $222,700 |
| 2013 | $3,263 +2.7% | -- |
| 2011 | $3,178 +16.9% | -- |
| 2010 | $2,719 | -- |
| 2009 | $2,719 -2.9% | -- |
| 2008 | $2,799 | -- |
| 2007 | $2,799 +21.7% | $251,700 |
| 2005 | $2,300 +3.4% | -- |
| 2004 | $2,224 +3.5% | -- |
| 2003 | $2,150 | -- |
| 2002 | $2,150 -0.8% | -- |
| 2001 | $2,166 -4.9% | $146,800 |
| 1999 | $2,276 | $146,800 |
Find assessor info on the county website
Monthly payment
Est. payment
Payment breakdown
Explore the cost of this home by adjusting the details. Changes won't be saved.Climate risks
Neighborhood: Manito-Cannon Hill
Nearby schools
Schools provided by the listing agent
- High: Lewis & Clark
- District: Spokane Dist 81
Source: SMLS as distributed by MLS GRID. This data may not be complete. We recommend contacting the local school district to confirm school assignments for this home.

Similar homes
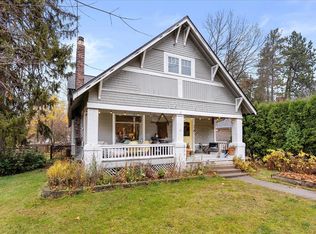
- $589,0003 bd2 ba3.1k sqft401 E 17th Ave, Spokane, WA 99203For Sale
 MLS ID #202627322, Adam Salas, REAL Broker LLC. SMLS as distributed by MLS GRID
- $685,0004 bd3 ba2.8k sqft1429 S Walnut St, Spokane, WA 99203For Sale
 MLS ID #202623797, Mikayla Hoffman, Realty One Group Eclipse. SMLS as distributed by MLS GRID
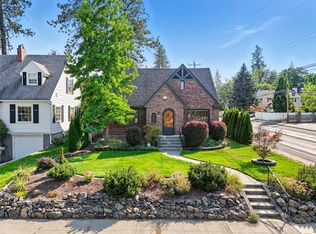
- $669,0005 bd3 ba3.1k sqftCannon Hill Add 01, Spokane, WA 99203Active
 MLS ID #2601803, Melissa M. Murphy. NWMLS as distributed by MLS GRID
- $625,0003 bd2 ba1.9k sqft625 W 17th Ave, Spokane, WA 99203For Sale
 MLS ID #202626762, Jeff Jordan, Realty One Group Eclipse. SMLS as distributed by MLS GRID
