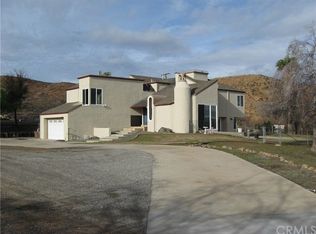
23535 Hawkeye Rd, Perris, CA 92570
Home value
$1,467,600
$1.34M - $1.61M
$5,515/mo
Owner options
$5,515/mo
Rent Zestimate®
Find your next renter with Zillow Rental Manager. Plus, with online applications, you can quickly screen prospective tenants – for free.
$5,515/mo
Rent Zestimate®
$9,182/mo
Est. payment
Refinancing to a lower rate could help reduce your monthly payments and save thousands over the life of the loan.
$9,182/mo
Est. payment
Explore your selling options
Work with a Zillow partner agent
Leverage their expertise and Zillow's premium Showcase listings to get your home seen by more buyers.
Get startedList with your own agent
Get your home in front of millions of buyers by listing it on Zillow.
Learn how to do itSell it yourself
Take full control of how buyers see your home on Zillow by listing For Sale by Owner (FSBO).
List your homeWhat's special
Zillow last checked:
Listing updated:
Elizabeth Jones DRE #01933366 951-304-1200,
KW Temecula,
Listing Team: Jones Realty Group
Kevin Chhum, DRE #02162821
ShoppingSDHouses
Dominic Jabro, DRE #02135294
ShoppingSDHouses
Facts & features
Interior
Bedrooms & bathrooms
- Bedrooms: 7
- Bathrooms: 4
- Full bathrooms: 4
- Main level bathrooms: 4
- Main level bedrooms: 7
Rooms
- Room types: Bathroom, Bedroom, Family Room, Guest Quarters, Kitchen, Laundry, Living Room, Primary Bathroom, Primary Bedroom, Office, Pantry, Retreat, Utility Room, Dining Room
Primary bedroom
- Features: Main Level Primary
Bedroom
- Features: All Bedrooms Down
Bedroom
- Features: Bedroom on Main Level
Bathroom
- Features: Bathtub, Dual Sinks, Enclosed Toilet, Full Bath on Main Level, Granite Counters, Separate Shower, Walk-In Shower
Bathroom
- Features: Jack and Jill Bath
Kitchen
- Features: Granite Counters, Kitchen Island, Kitchen/Family Room Combo, Kitchenette, Pots & Pan Drawers, Walk-In Pantry
Heating
- Central
Cooling
- Central Air
Appliances
- Included: Barbecue, Double Oven, Dishwasher, Gas Cooktop, Disposal, Microwave, Propane Oven, Range Hood, Self Cleaning Oven, Water Heater, Water Purifier
- Laundry: Laundry Room
Features
- Built-in Features, Ceiling Fan(s), Dry Bar, Separate/Formal Dining Room, Granite Counters, High Ceilings, In-Law Floorplan, Open Floorplan, Pantry, Phone System, Recessed Lighting, Storage, All Bedrooms Down, Bedroom on Main Level, Jack and Jill Bath, Main Level Primary, Primary Suite, Utility Room, Walk-In Pantry
- Flooring: Carpet, Tile, Vinyl
- Doors: French Doors, Panel Doors, Sliding Doors
- Has fireplace: Yes
- Fireplace features: Family Room
- Common walls with other units/homes: No Common Walls
Interior area
- Total interior livable area: 4,570 sqft
Property
Parking
- Total spaces: 5
- Parking features: Door-Multi, Driveway Level, Door-Single, Driveway, Driveway Up Slope From Street, Garage, Guest, Gravel, Paved, RV Hook-Ups, RV Potential, RV Access/Parking
- Attached garage spaces: 5
Accessibility
- Accessibility features: Accessible Entrance
Features
- Levels: One
- Stories: 1
- Entry location: Front Door
- Patio & porch: Covered, Deck
- Has private pool: Yes
- Pool features: In Ground, Private
- Has spa: Yes
- Spa features: In Ground, Private
- Fencing: Vinyl,Wrought Iron,Wire
- Has view: Yes
- View description: Hills, Mountain(s), Neighborhood
Lot
- Size: 5 Acres
- Features: Agricultural, Back Yard, Drip Irrigation/Bubblers, Sloped Down, Front Yard, Greenbelt, Horse Property, Lot Over 40000 Sqft, Landscaped, Sprinkler System
Details
- Additional structures: Second Garage, Guest House, Guest HouseAttached, Outbuilding
- Parcel number: 289240002
- Zoning: R-A-5
- Special conditions: Standard
- Horses can be raised: Yes
Construction
Type & style
- Home type: SingleFamily
- Architectural style: Mediterranean
- Property subtype: Single Family Residence
Materials
- Roof: Tile
Condition
- Turnkey
- New construction: No
- Year built: 2005
Utilities & green energy
- Sewer: Septic Type Unknown
- Water: Well
- Utilities for property: Propane
Community & HOA
Community
- Features: Hiking, Rural
Location
- Region: Perris
Financial & listing details
- Price per square foot: $317/sqft
- Tax assessed value: $965,543
- Annual tax amount: $10,963
- Date on market: 3/27/2025
- Cumulative days on market: 209 days
- Listing terms: Submit
- Inclusions: Pool Equipment, BBQ, Solar
- Exclusions: Furniture, Patio Furniture,
- Road surface type: Paved
Price history
| Date | Event | Price |
|---|---|---|
| 4/12/2026 | Listing removed | $1,499,000+3.4%$328/sqft |
Source: | ||
| 11/21/2025 | Sold | $1,450,000-3.3%$317/sqft |
Source: | ||
| 10/22/2025 | Contingent | $1,499,000$328/sqft |
Source: | ||
| 6/25/2025 | Price change | $1,499,000-6.1%$328/sqft |
Source: | ||
| 5/15/2025 | Price change | $1,597,000-0.1%$349/sqft |
Source: | ||
| 5/2/2025 | Price change | $1,598,000-0.1%$350/sqft |
Source: | ||
| 4/24/2025 | Price change | $1,599,000-2.2%$350/sqft |
Source: | ||
| 3/28/2025 | Listed for sale | $1,635,000+1067.9%$358/sqft |
Source: | ||
| 3/17/2004 | Sold | $140,000$31/sqft |
Source: Public Record Report a problem | ||
Public tax history
| Year | Property taxes | Tax assessment |
|---|---|---|
| 2025 | $10,963 +2.5% | $965,543 +2% |
| 2024 | $10,691 -0.3% | $946,611 +2% |
| 2023 | $10,721 +1.4% | $928,051 +2% |
| 2022 | $10,572 +1.7% | $909,855 +5.2% |
| 2021 | $10,400 +16.2% | $865,200 +12% |
| 2020 | $8,949 +3.4% | $772,500 -20% |
| 2019 | $8,654 +2.7% | $966,119 +28.8% |
| 2018 | $8,422 -37.4% | $750,000 +5.3% |
| 2017 | $13,456 | $712,000 +0.6% |
| 2016 | $13,456 +6.5% | $708,000 +10.3% |
| 2015 | $12,630 +0.2% | $642,000 |
| 2014 | $12,602 | $642,000 +11.7% |
| 2013 | -- | $575,000 |
| 2012 | -- | $575,000 -0.2% |
| 2011 | -- | $576,000 -10.6% |
| 2010 | -- | $644,000 -15.7% |
| 2009 | -- | $764,000 -6.9% |
| 2008 | -- | $820,501 +14.6% |
| 2007 | -- | $716,178 +109.6% |
| 2006 | -- | $341,656 |
Neighborhood: 92570
Nearby homes
- $451,600-- bd-- ba-- sqft16267 Finch Dr, Perris, CA 92570Off Market
- $877,0003 bd2 ba2.7k sqft16285 Rocky Glen Rd, Perris, CA 92570Off Market

- $1,020,5003 bd2 ba2.7k sqft16285 Rocky Glen Rd, Lake Mathews, CA 92570Off Market

- $610,7003 bd2 ba1.6k sqft16375 Finch Dr, Perris, CA 92570Off Market
- $775,0004 bd3 ba3k sqft16355 Rocky Glen Rd, Perris, CA 92570Sold
- $665,1002 bd2 ba2.2k sqft16170 Finch Dr, Perris, CA 92570Off Market
- $100,62011.61 Acres16175 Finch Dr, Perris, CA 92570Off Market
- $924,5003 bd2 ba2.4k sqft16411 Rocky Glen Rd, Perris, CA 92570Off Market
Nearby schools
GreatSchools rating
- 2/10Good Hope Elementary SchoolGrades: K-6Distance: 5.8 mi
- 1/10Pinacate Middle SchoolGrades: 7-8Distance: 8.1 mi
- 3/10Perris High SchoolGrades: 9-12Distance: 8.8 mi
Get a cash offer in 3 minutes
- California
- Riverside County
- Perris
- 92570
- 23535 Hawkeye Rd