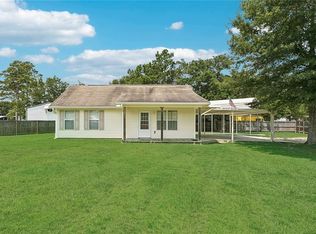
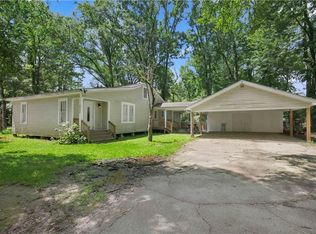
Charming cottage-style home tucked beneath the trees on beautiful Blood River Road in Springfield!
Situated on .68 of an acre with the adjacent open lot next door creating an extra spacious, peaceful setting, this property offers the kind of laid-back Louisiana living buyers dream about. From the moment you arrive, you'll fall in love with the inviting front porch, shaded trees, and the warm character this home has to offer. UPDATES include new flooring, kitchen cabinetry, and light & airy modern touches. The spacious living areas and open layout make it easy to picture gatherings with family and friends, enjoying the simple life of country living. Outside, a large workshop offers incredible space for storage, projects, equipment, etc. This home features a brand new septic system. With no restrictions, you have the freedom to enjoy the property your way. Whether you've been searching for a weekend retreat, full-time residence, or an investment opportunity, this one is full of potential and personality. MOTIVATED SELLERS!
Active under contract
$175,000
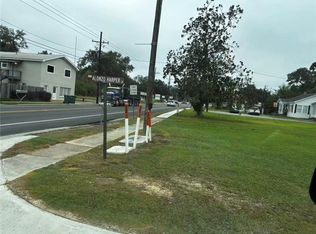
23544 Blood River Rd, Springfield, LA 70462
2beds
1,230sqft
Single Family Residence
Built in 1942
-- sqft lot
$-- Zestimate®
$142/sqft
$-- HOA
What's special
Warm characterCharming cottage-style homeTucked beneath the treesShaded treesKitchen cabinetryNew flooringInviting front porch
- 191 days
- 383
- 14
Zillow last checked:
Listing updated:
Listed by:
Terry Fitzsimmons 985-687-4588,
Berkshire Hathaway HomeServices Preferred, REALTOR 985-718-1482,
Riley Fitzsimmons 985-320-8430,
Berkshire Hathaway HomeServices Preferred, REALTOR
Source: GSREIN,MLS#: 2544020
Facts & features
Interior
Bedrooms & bathrooms
- Bedrooms: 2
- Bathrooms: 2
- Full bathrooms: 1
- 1/2 bathrooms: 1
Bedroom
- Description: Flooring: Laminate,Simulated Wood
- Level: Lower
- Dimensions: 12x14
Bedroom
- Description: Flooring: Laminate,Simulated Wood
- Level: Lower
- Dimensions: 10x12
Bathroom
- Description: Flooring: Laminate,Simulated Wood
- Level: Lower
- Dimensions: 10x12
Dining room
- Description: Flooring: Laminate,Simulated Wood
- Level: Lower
- Dimensions: 9x15
Kitchen
- Description: Flooring: Laminate,Simulated Wood
- Level: Lower
- Dimensions: 12x15
Laundry
- Description: Flooring: Laminate,Simulated Wood
- Level: Lower
- Dimensions: 6x12
Living room
- Description: Flooring: Laminate,Simulated Wood
- Level: Lower
- Dimensions: 15x21
Heating
- Gas
Cooling
- Central Air, 1 Unit, Attic Fan
Appliances
- Included: Cooktop, Dishwasher, Oven, Refrigerator
Features
- Ceiling Fan(s), Pantry
- Has fireplace: Yes
- Fireplace features: Gas
Interior area
- Total structure area: 1,335
- Total interior livable area: 1,230 sqft
Property
Parking
- Parking features: Covered, Carport
- Has carport: Yes
Features
- Levels: One
- Stories: 1
- Patio & porch: Oversized, Wood, Patio, Porch
- Exterior features: Porch, Patio
- Pool features: None
Lot
- Dimensions: 150 x 170 x 231 x 237
- Features: Outside City Limits, Rectangular Lot
Details
- Additional structures: Shed(s), Workshop
- Parcel number: 123
- Special conditions: Relocation
Construction
Type & style
- Home type: SingleFamily
- Architectural style: Traditional
- Property subtype: Single Family Residence
Materials
- Wood Siding
- Foundation: Raised
- Roof: Metal
Condition
- Average Condition
- Year built: 1942
Utilities & green energy
- Sewer: Septic Tank
- Water: Well
Community & HOA
HOA
- Has HOA: No
- HOA name: No
Location
- Region: Springfield
Financial & listing details
- Price per square foot: $142/sqft
- Tax assessed value: $72,060
- Annual tax amount: $580
- Date on market: 2/21/2026
Estimated market value
Not available
Estimated sales range
Not available
$1,431/mo
Price history
| Date | Event | Price |
|---|---|---|
| 8/23/2026 | Pending sale | $175,000$142/sqft |
Source: BHHS broker feed #2544020 Report a problem | ||
| 8/22/2026 | Contingent | $175,000$142/sqft |
Source:  GSREIN #2544020 Report a problem GSREIN #2544020 Report a problem | ||
| 2/25/2026 | Listed for sale | $175,000+13%$142/sqft |
Source: GSREIN #2544020 Report a problem | ||
| 1/2/2026 | Listing removed | $154,900$126/sqft |
Source: GSREIN #2509666 Report a problem | ||
| 9/12/2025 | Listed for sale | $154,900$126/sqft |
Source: GSREIN #2509666 Report a problem | ||
| 9/3/2025 | Contingent | $154,900$126/sqft |
Source: GSREIN #2509666 Report a problem | ||
| 8/5/2025 | Price change | $154,900-3.2%$126/sqft |
Source: GSREIN #2509666 Report a problem | ||
| 7/2/2025 | Listed for sale | $160,000$130/sqft |
Source: GSREIN #2509666 Report a problem | ||
Public tax history
| Year | Property taxes | Tax assessment |
|---|---|---|
| 2025 | $580 -1.3% | $7,206 |
| 2024 | $588 +27.5% | $7,206 +36.2% |
| 2023 | $461 -1% | $5,290 |
| 2022 | $466 -0.4% | $5,290 |
| 2021 | $468 +0.6% | $5,290 |
| 2020 | $465 -13.2% | $5,290 -11.7% |
| 2019 | $535 | $5,990 |
| 2017 | -- | $5,990 +9.1% |
| 2015 | -- | $5,490 |
| 2014 | -- | $5,490 |
| 2013 | -- | $5,490 |
| 2012 | -- | $5,490 -26% |
| 2011 | -- | $7,420 |
| 2010 | -- | $7,420 -90% |
| 2009 | -- | $74,200 |
| 2008 | -- | $74,200 +8.2% |
| 2007 | -- | $68,600 |
| 2006 | -- | $68,600 +900% |
| 2005 | -- | $6,860 |
| 2004 | -- | $6,860 |
| 2003 | $2 -0.8% | $6,860 |
| 2002 | $2 +0.8% | $6,860 |
| 2001 | $2 | $6,860 |
Find assessor info on the county website
Monthly payment
Est. payment
Payment breakdown
Explore the cost of this home by adjusting the details. Changes won't be saved.Climate risks
Neighborhood: 70462
- $210,100-- bd-- ba1.3k sqft23564 Blood River Rd, Springfield, LA 70462Off Market
- $142,500-- bd-- ba1.2k sqft23472 Blood River Rd, Springfield, LA 70462Off Market
- $183,800-- bd-- ba1.1k sqft23452 Blood River Rd, Springfield, LA 70462Off Market
- $138,5002 bd1 ba1.3k sqft23439 Blood River Rd, Springfield, LA 70462Off Market
Similar homes
- $155,6002 bd2 ba841 sqft31860 Tiboe Plz, Springfield, LA 70462For Sale
 MLS ID #2569381, Marlene Coats, Keller Williams Realty Services. GSREIN
 - $149,0003 bd2 ba1.1k sqft29830 N Montpelier Ave, Albany, LA 70711For Sale
 MLS ID #2528110, Zaiyin Su, Zhanka Realty LLC. GSREIN
 - $139,9003 bd2 ba1.7k sqft20530 Carpenter Rd, Springfield, LA 70462For Sale
 MLS ID #2574711, Jared English, Congress Realty, Inc.. GSREIN
 - $205,0004 bd2 ba1.7k sqft25236 McCarroll Rd, Springfield, LA 70462For Sale
 MLS ID #2563899, Diane Rohr, Compass Covington (COMP27). GSREIN
 - $219,9003 bd2 ba1.2k sqft10166 Amelia Ln, Hammond, LA 70403For SaleMLS ID #2575630, Ryan Monier, Davis Realty Group, LLC. GSREIN
- $169,0003 bd2 ba1.6k sqft52282 Danna Rd, Independence, LA 70443For SaleMLS ID #2574271, Jeannie Crayton, NextHome Real Estate Professionals. GSREIN
- $199,0002 bd1 ba920 sqft32533 Rainy Ln, Springfield, LA 70462For SaleMLS ID #2561859, Mike Williams, RE/MAX Partners. GSREIN
- $160,0002 bd2 ba1.1k sqft54024 Triola Ln, Independence, LA 70443For SaleMLS ID #2567104, Laura Province, 1 Percent Lists Gulf South. GSREIN
- $175,0003 bd1 ba1.3k sqft11157 Martin Ln, Tickfaw, LA 70466For SaleMLS ID #2557683, Cathy Hollie, RE/MAX Northshore. GSREIN
- $167,0003 bd2 ba1.8k sqft20197 Glory Rd, Ponchatoula, LA 70454For SaleMLS ID #2569719, Kasey Crawford, Downtown Realty. GSREIN
- $129,9002 bd2 ba815 sqft31950 Tetanne Dr, Springfield, LA 70462For SaleMLS ID #2558974, Judah Richardson, Monument Real Estate, LLC. GSREIN
- $225,0002 bd2 ba1.2k sqft11256 Davis Rd, Hammond, LA 70403For SaleMLS ID #2574769, Connor Mulvany, Realty One Group Immobilia. GSREIN
- $179,9003 bd3 ba1.2k sqft38515 Dickerson Ln, Ponchatoula, LA 70454For SaleMLS ID #2559409, Samantha R Ekinia, Downtown Realty. GSREIN
- $150,0003 bd2 ba1k sqft(Undisclosed Address), Hammond, LA 70403For SaleMLS ID #2561508, Angie Bickford, Keller Williams Realty Services. GSREIN
- $175,0003 bd2 ba1.4k sqft165 Lamarca St, Independence, LA 70443For SaleMLS ID #2553332, Lisa Cullop, Berkshire Hathaway HomeServices Preferred, REALTOR. GSREIN
- $150,0002 bd-- ba1.4k sqft17448 Cardinal Ln, Hammond, LA 70401For Sale
 MLS ID #2026016155, Amanda Rickards, eXp Realty. ROAM MLS
 - $135,0003 bd2 ba1.3k sqft31268 Crain Rd, Albany, LA 70711For SaleMLS ID #2510671, Michelle Gonzalez, Keller Williams Realty Services. GSREIN
- $175,0002 bd2 ba1.4k sqft259 Wilson St, Independence, LA 70443For SaleMLS ID #2570681, Lisa Cullop, Berkshire Hathaway HomeServices Preferred, REALTOR. GSREIN
- $199,0002 bd1 ba1.2k sqft112 N Scanlan St, Hammond, LA 70401For SaleMLS ID #2572460, Louis Williams, Keller Williams Realty Services. GSREIN
