
Charming 3-Bedroom, 2.5-Bathroom Home with Modern Comforts and Prime Location
Welcome to this beautifully designed 3-bedroom, 2.5-bathroom home that perfectly blends style, functionality, and comfort. As you step inside, you're greeted by a spacious and light-filled great room—the ideal setting for family gatherings, entertaining guests, or relaxing after a long day.
Just off the great room, the eat-in kitchen is a dream for any home chef. Featuring stainless steel appliances, ample counter space, and sleek cabinetry, this kitchen is both practical and inviting for everyday meals or special occasions.
Upstairs, all three bedrooms are thoughtfully situated for added privacy. The generous owner's suite is a true retreat, complete with a walk-in closet and a spa-like ensuite bathroom. Indulge in the separate shower, unwind in the soaking tub, and enjoy the dual vanity that makes morning routines effortless.
Additional Highlights Include:
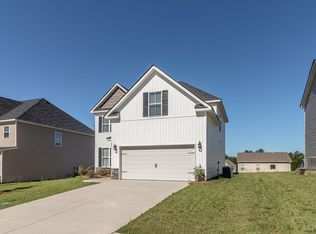
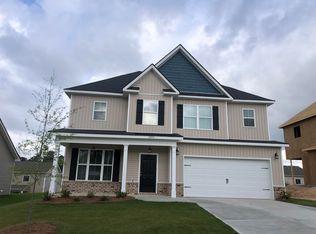
Excellent curb appeal with a fully landscaped yard
Flexible floor plan to accommodate a range of lifestyles
Community amenities including sidewalks, streetlights, and a sparkling pool
Less than 5 minutes to Fort Eisenhower (Gate 1)
New Kroger conveniently located at the entrance of the subdivision
Close to top-rated schools, dining, and local conveniences
Peace of Mind Comes Standard:
The builder offers a 1-Year Home Warranty, 2-10 Limited Liability Quality Builder Warranty, 1-Year Termite Baiting System, and more.
This is more than just a house—it's a place to call home. Schedule your tour today and start making lasting memories.
New construction
$305,000
2355 Belair Spring Road, Augusta, GA 30909
3beds
1,634sqft
Single Family Residence
Built in 2023
6,098 Square Feet Lot
$303,200 Zestimate®
$187/sqft
$41/mo HOA
What's special
- 441 days
- 52
- 2
Zillow last checked:
Listing updated:
Listed by:
Seth Paxton Thompson 706-825-7233,
Douglas Lane Real Estate Group,
John C Beard 706-449-7708,
Douglas Lane Real Estate Group
Source: Hive MLS,MLS#: 98201392 Originating MLS: REALTORS® of Greater Augusta
Originating MLS: REALTORS® of Greater AugustaFacts & features
Interior
Bedrooms & bathrooms
- Bedrooms: 3
- Bathrooms: 3
- Full bathrooms: 2
- 1/2 bathrooms: 1
Rooms
- Room types: Living Room, Bathroom 2, Other, Master Bedroom, Bathroom 1, Laundry, Bathroom 3, Bedroom 2, Bedroom 3
Primary bedroom
- Level: Upper
- Dimensions: 16 x 12
Bedroom 2
- Level: Upper
- Dimensions: 18 x 11
Bedroom 3
- Level: Upper
- Dimensions: 14 x 13
Bathroom 1
- Level: Upper
- Dimensions: 8 x 8
Bathroom 2
- Level: Main
- Dimensions: 6 x 5
Bathroom 3
- Level: Upper
- Dimensions: 12 x 5
Kitchen
- Level: Main
- Dimensions: 14 x 11
Laundry
- Level: Upper
- Dimensions: 5 x 5
Living room
- Level: Main
- Dimensions: 18 x 16
Other
- Level: Main
- Dimensions: 14 x 5
Heating
- Electric, Heat Pump
Cooling
- Central Air, Ceiling Fan(s)
Appliances
- Included: Built-In Microwave, Built-In Electric Oven, Disposal, Dishwasher
- Laundry: Dryer Hookup
Features
- Walk-in Closet(s), Kitchen Island, Blinds/Shades, Eat-in Kitchen, Walk-In Closet(s)
- Flooring: LVT/LVP, Carpet
- Doors: Thermal Doors
- Windows: Thermal Windows
- Basement: None
- Attic: Partially Floored,Pull Down Stairs
- Has fireplace: No
Interior area
- Total structure area: 1,634
- Total interior livable area: 1,634 sqft
Video & virtual tour
Property
Parking
- Parking features: Attached, Concrete, Garage Door Opener, Garage
- Has attached garage: Yes
Features
- Levels: Two
- Patio & porch: Covered, Porch, Front Porch
- Exterior features: Thermal Doors
Lot
- Size: 6,098 Square Feet
- Dimensions: 100 x 60
- Features: Landscaped, Sprinklers in Front, Sprinklers in Rear
Details
- Parcel number: 0663173000
Construction
Type & style
- Home type: SingleFamily
- Property subtype: Single Family Residence
Materials
- Concrete, Brick, Vinyl Siding
- Foundation: Slab
- Roof: Composition
Condition
- New Construction
- New construction: Yes
- Year built: 2023
Details
- Warranty included: Yes
Utilities & green energy
- Sewer: Public Sewer
- Water: Public
- Utilities for property: Cable Available
Community & HOA
Community
- Security: Smoke Detector(s)
- Subdivision: Governor's Place
HOA
- Has HOA: Yes
- Amenities included: Pool, Sidewalks, Street Lights
- HOA fee: $495 annually
Location
- Region: Augusta
Financial & listing details
- Price per square foot: $187/sqft
- Tax assessed value: $270,450
- Annual tax amount: $3,348
- Date on market: 7/31/2025
- Cumulative days on market: 442 days
- Listing agreement: Exclusive Agency
- Listing terms: 1031 Exchange,Cash,Conventional,FHA,VA Loan
Estimated market value
$303,200
$288,000 - $318,000
$1,882/mo
Price history
| Date | Event | Price |
|---|---|---|
| 5/11/2026 | Listed for sale | $305,000$187/sqft |
Source:  Hive MLS #98201392 Report a problem Hive MLS #98201392 Report a problem | ||
| 5/11/2026 | Listing removed | $305,000$187/sqft |
Source: Hive MLS #545227 Report a problem | ||
| 1/9/2026 | Price change | $305,000-3.2%$187/sqft |
Source: Hive MLS #545227 Report a problem | ||
| 7/31/2025 | Listed for sale | $315,000$193/sqft |
Source:  REALTORS® of Greater Augusta #545227 Report a problem REALTORS® of Greater Augusta #545227 Report a problem | ||
| 2/1/2025 | Listing removed | $315,000$193/sqft |
Source: REALTORS® of Greater Augusta #529834 Report a problem | ||
| 5/31/2024 | Listed for sale | $315,000$193/sqft |
Source: REALTORS® of Greater Augusta #529834 Report a problem | ||
Public tax history
| Year | Property taxes | Tax assessment |
|---|---|---|
| 2025 | $3,348 +4% | $108,180 +1.6% |
| 2024 | $3,220 +408.9% | $106,440 +388.3% |
| 2023 | $633 -5.2% | $21,800 +4.8% |
| 2022 | $668 | $20,800 |
Find assessor info on the county website
Monthly payment
Est. payment
Payment breakdown
Explore the cost of this home by adjusting the details. Changes won't be saved.Climate risks
Neighborhood: Belair
Nearby schools
Schools provided by the listing agent
- Elementary: Belair K
- Middle: Belair K
- High: Westside
Source: Hive MLS. This data may not be complete. We recommend contacting the local school district to confirm school assignments for this home.
Similar homes
- $319,0004 bd3 ba2k sqft1140 George W Crawford Drive, Augusta, GA 30909For Sale
 MLS ID #100595061, Saketha Gray, ERA Wilder Realty. Hive MLS
 - $285,0003 bd3 ba1.6k sqft2339 Belair Spring Road, Augusta, GA 30909New Construction
 MLS ID #98201533, Seth Paxton Thompson, Douglas Lane Real Estate Group. Hive MLS
 - $334,9004 bd3 ba2.3k sqft1120 George W Crawford Drive, Augusta, GA 30909For Sale
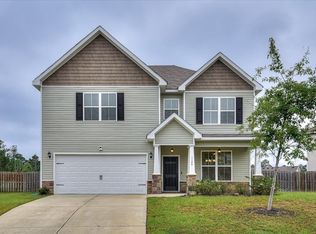 MLS ID #98203552, Angela Sorapuru-Lopez, Re/max True Advantage. Hive MLS
 - $324,9004 bd3 ba2.2k sqft1305 Batchelor Court, Augusta, GA 30909For Sale
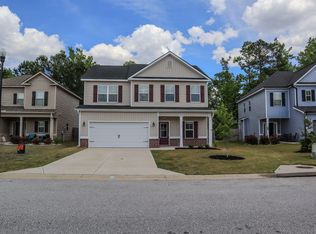 MLS ID #98257389, Candace Riddle, Southeastern Residential, LLC. Hive MLS
 - $289,6753 bd3 ba2k sqft4549 Logans Way, Augusta, GA 30909For SaleMLS ID #100588874, Jane S Lane, Re/max True Advantage. Hive MLS
- $289,0004 bd2 ba1.9k sqft4533 Logans Way, Augusta, GA 30909For SaleMLS ID #100582489, Erin Church, Revolve Real Estate. Hive MLS
- $324,9004 bd3 ba2k sqft9057 Brevard Road, Augusta, GA 30909For SaleMLS ID #100585547, Delresa Lynn Rollerson, EXP Realty, LLC. Hive MLS
- $299,9003 bd2 ba1.5k sqft1060 Burlington Drive, Augusta, GA 30909For SaleMLS ID #100587741, Angela Sorapuru-Lopez, Re/max True Advantage. Hive MLS
- $329,9004 bd3 ba2k sqft4039 Cottingham Way, Augusta, GA 30909For SaleMLS ID #100599481, Andrew Prescott, RE/MAX Reinvented. Hive MLS
- $316,9004 bd2 ba1.6k sqft778 Burlington Drive, Augusta, GA 30909New ConstructionMLS ID #100584917, Wright Team, Better Homes & Gardens Executive Partners. Hive MLS
- $325,2504 bd2 ba1.8k sqft774 Burlington Drive, Augusta, GA 30909New ConstructionMLS ID #100585738, Wright Team, Better Homes & Gardens Executive Partners. Hive MLS
- $305,0003 bd2 ba1.7k sqft3266 Colonel Court #128, Grovetown, GA 30813For SaleMLS ID #100587074, Cathy L Austin, EXP Realty, LLC. Hive MLS
- $299,9004 bd2 ba1.7k sqft5080 Captain Drive, Grovetown, GA 30813For SaleMLS ID #100594480, Lisa M Moss, Blanchard & Calhoun - Evans. Hive MLS
- $394,9004 bd3 ba2.2k sqft5392 Copse Drive, Augusta, GA 30909For SaleMLS ID #100602177, Vicki Roberts Stephenson, Better Homes & Gardens Executive Partners. Hive MLS
- $299,0003 bd2 ba1.5k sqft420 Arrowwood Drive, Grovetown, GA 30813For SaleMLS ID #100591031, Berry Team Augusta, Meybohm Real Estate - Evans. Hive MLS
- $344,9003 bd2 ba2k sqft3040 Brems Drive, Augusta, GA 30909New ConstructionMLS ID #98256150, Rachel Harper White, Berkshire Hathaway HomeServices Beazley Realtors. Hive MLS
- $299,9003 bd2 ba1.8k sqft5710 Audrey Lane, Grovetown, GA 30813For SaleMLS ID #100593572, Andy and Allison Homes Team, Meybohm Real Estate - North Augusta. Hive MLS
- $324,9003 bd2 ba1.6k sqft1052 Burlington Drive, Augusta, GA 30909For SaleMLS ID #98253743, Bharat Datta, Berkshire Hathaway HomeServices Beazley Realtors. Hive MLS
- $299,0004 bd3 ba2k sqft2126 Grove Landing Way, Grovetown, GA 30813For SaleMLS ID #100602724, Regina Howard Sanders, Berkshire Hathaway HomeServices Beazley Realtors. Hive MLS
- $285,0003 bd2 ba1.6k sqft323 Koweta Way, Grovetown, GA 30813For SaleMLS ID #100600587, Joanna Wise-MacDonald, Re/max True Advantage. Hive MLS
