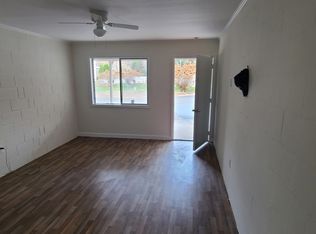
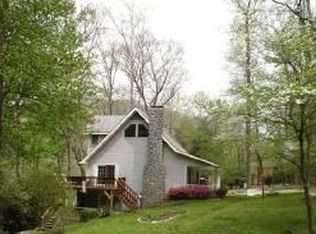
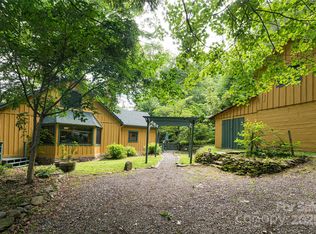
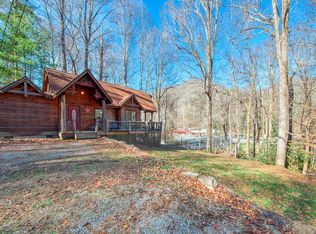
Contemporary tileworkClean modern fixturesPeaceful tucked-away feelRich chestnut trimSparkling crystal door knobsHighly visible soco roadStainless appliances
A chance to be apart of Maggie Valley—a property that feels nostalgic, inviting, and full of possibility the moment you arrive. Set along highly visible Soco Road, this location places you right in the heartbeat of the valley, surrounded by beloved restaurants, shops, breweries, and year-round events, all while being just a scenic 35-minute drive to Asheville.
Step inside and feel the enduring charm of the 1930s come to life. Rich chestnut trim, sparkling crystal door knobs, elegant transom windows, and soaring 10-foot ceilings speak to a level of craftsmanship that’s increasingly rare today. The home has preserved its historic integrity, while the opportunity to reinstate the wood-burning fireplace invites you to restore the space to its original warmth and character.
The kitchen blends rustic charm with modern convenience—wood cabinetry, a stylish backsplash, and thoughtful country details that make the space feel like the heart of the home. Bathrooms have been beautifully refreshed with contemporary tilework, a double-sink vanity, and clean, modern fixtures that elevate everyday living. Each bedroom offers generous space, natural light, and that unmistakable mountain-home coziness.
Outdoors, the property is framed by the natural beauty Maggie Valley is known for. Jonathan Creek flows just across the road, offering the soothing sound of moving water, while a small stream along the back of the yard adds to the peaceful, tucked-away feel. It’s a rare blend of convenience and serenity—right in town.
Being sold fully furnished, this property is ready for whatever vision you bring:
- Turnkey short-term rental with income potential
- Full-time residence with historic charm and modern comfort
- Business location with unbeatable visibility
- Or future expansion—with city approval, explore adding another structure or subdividing an estimated half-acre portion
69 days
|
1,064
|
44
|
Zillow last checked:
Listing updated:
Listed by:
Chelsea Stapletonchelsea@thestapletonstandard.com,
Better Homes and Gardens Real Estate Heritage
Source: Canopy MLS as distributed by MLS GRID,MLS#: 4376421
Loading...
Facts & features
Interior
Bedrooms & bathrooms
Bedrooms: 3
Bathrooms: 2
Full bathrooms: 2
Main level bedrooms: 3
Primary bedroom
Level: Main
Heating
Ductless
Cooling
Ceiling Fan(s), Ductless
Appliances
Included: Electric Range, Refrigerator with Ice Maker, Washer/Dryer
Explore the cost of this home by adjusting the details. Changes won't be saved.
Principal & interest
$1,547
Mortgage insurance
$0
Property taxes
$170
Home insurance
$105
HOA fees
$0
Utilities
Not included
All calculations are estimates and provided by Zillow, Inc. for informational purposes only. Actual amounts may vary.
HOA fees may include property taxes on listings classified as Co-Ops. Contact the listing agent and/or owner for fee details.
Mortgage interest rates are dependent on a number of factors, including credit score, down payment, and repayment length. Interest rate data provided by Zillow Group Marketplace, Inc. as of 1/1/1970 from various mortgage lenders with which we have lead or other similar arrangements; the Estimated Payment is an average of those rates.
See how much you could borrow to make a competitive offer.
Source: Canopy MLS as distributed by MLS GRID. This data may not be complete. We recommend contacting the local school district to confirm school assignments for this home.