Skip main navigation
Closed
  • $550,000

    2355 Soprano Dr, Reno, NV 89521

    3beds
    1,302sqft
    Single Family Residence
    Built in 2020
    3,920 Square Feet Lot
    $555,600 Zestimate®
    $422/sqft
    $2,589 Estimated rent

    Home value

    $555,600

    $528,000 - $583,000

    $2,589/mo

    Zestimate® history
    Loading
    Loading...

    Owner options

    List your home for rent

    $2,589/mo

    Rent Zestimate®

    Find your next renter with Zillow Rental Manager. Plus, with online applications, you can quickly screen prospective tenants – for free.

    Learn more

    $2,589/mo

    Rent Zestimate®

    Refinance and save

    $3,348/mo

    Est. payment

    Refinancing to a lower rate could help reduce your monthly payments and save thousands over the life of the loan.

    See today's rates

    $3,348/mo

    Est. payment

    Explore your selling options

    Work with a Zillow partner agent

    Leverage their expertise and Zillow's premium Showcase listings to get your home seen by more buyers.

    Get started

    List with your own agent

    Get your home in front of millions of buyers by listing it on Zillow.

    Learn how to do it

    Sell it yourself

    Take full control of how buyers see your home on Zillow by listing For Sale by Owner (FSBO).

    List your home

    What's special

    Crisp white shaker cabinetsLike-new single-story gemPaver drivewayOpen-concept kitchenArched entrywayRecessed lightingStainless steel appliances
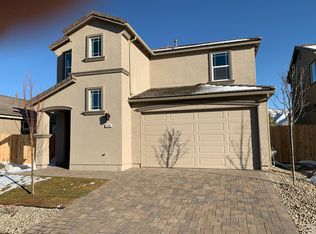
    Welcome to one of South Reno's most desirable neighborhoods, where modern living meets an unbeatable location. This like-new single-story gem sits directly adjacent to Cyan Park and just a short walk from top-rated schools, a combination that's genuinely hard to find. From the moment you pull up, the curb appeal delivers. A paver driveway, tile roof, arched entryway, and thoughtfully designed xeriscape landscaping with artificial turf make for a stunning first impression and a virtually maintenance-free front yard. Inside, upgraded flooring flows throughout the entire home, complementing the bright, airy feel created by oversized windows and recessed lighting. The open-concept kitchen is the heart of it all, featuring a large granite island with a double sink, pendant lighting, crisp white shaker cabinets, and stainless steel appliances all opening seamlessly into the dining and living areas. It's the kind of layout that makes everyday life feel easy and entertaining feel effortless. Out back, the low-maintenance yard means you spend your weekends actually enjoying life not doing yard work. More time for what matters. Cyan Park is right at your doorstep, one of South Reno's largest and most beloved green spaces, with wide open fields, walking paths, dog parks, splash pad and room for the whole family to spread out and breathe.

    Zillow last checked:

    Listing updated:

    Listed by:

    Michael Zeno S.192714 775-475-9441,

    RE/MAX Professionals-Reno

    Bought with:

    Dilyn Rooker, S.197799

    Marmot Properties, LLC

    Kirsch Team

    Marmot Properties, LLC

    Source: NNRMLS,MLS#: 260009394MLS Logo

    Facts & features

    Interior

    Bedrooms & bathrooms
    • Bedrooms: 3
    • Bathrooms: 2
    • Full bathrooms: 2
    Heating
    • Forced Air, Natural Gas
    Cooling
    • Central Air
    Appliances
    • Included: Dishwasher, Disposal, Gas Cooktop, Gas Range, Microwave
    • Laundry: In Kitchen, Shelves
    Features
    • Breakfast Bar, Kitchen Island, Pantry, Master Downstairs, Smart Thermostat, Walk-In Closet(s)
    • Flooring: Carpet, Ceramic Tile
    • Windows: Double Pane Windows, Low Emissivity Windows, Vinyl Frames
    • Has fireplace: No
    • Common walls with other units/homes: No Common Walls
    Interior area
    • Total structure area: 1,302
    • Total interior livable area: 1,302 sqft

    Property

    Parking
    • Total spaces: 2
    • Parking features: Attached, Garage, Garage Door Opener
    • Attached garage spaces: 2
    Features
    • Levels: One
    • Stories: 1
    • Patio & porch: Uncovered, Patio
    • Exterior features: None
    • Spa features: None
    • Fencing: Back Yard,Partial
    Lot
    • Size: 3,920 Square Feet
    • Features: Common Area, Landscaped, Level, Sprinklers In Front
    Details
    • Additional structures: None
    • Parcel number: 16531117
    • Zoning: NUD

    Construction

    Type & style
    • Home type: SingleFamily
    • Property subtype: Single Family Residence
    • Attached to another structure: Yes
    Materials
    • Insulation - Batts, Stucco
    • Foundation: Slab
    • Roof: Tile
    Condition
    • New construction: No
    • Year built: 2020

    Utilities & green energy

    • Sewer: Public Sewer
    • Water: Public
    • Utilities for property: Cable Available, Electricity Available, Internet Available, Natural Gas Available, Phone Available, Sewer Available, Water Available, Water Meter Installed

    Community & HOA

    Community
    • Security: Smoke Detector(s)
    • Subdivision: Silver Vista
    HOA
    • Has HOA: Yes
    • Amenities included: None
    • HOA fee: $100 quarterly
    • HOA name: Cyan Master Assoc Equis
    • Second HOA fee: $50 quarterly
    • Second HOA name: Cyan Drainage Improvement District
    Location
    • Region: Reno

    Financial & listing details

    • Price per square foot: $422/sqft
    • Tax assessed value: $325,039
    • Annual tax amount: $4,277
    • Date on market: 7/23/2026
    • Cumulative days on market: 44 days
    • Listing terms: 1031 Exchange,Cash,Conventional,FHA,VA Loan

    Price history

    DateEventPrice
    9/4/2026Sold$550,000-1.8%$422/sqft
    Source: NNRMLS #260009394 Report a problem
    8/17/2026Contingent$560,000$430/sqft
    Source: NNRMLS #260009394 Report a problem
    7/23/2026Listed for sale$560,000+51.3%$430/sqft
    Source: NNRMLS #260009394 Report a problem
    3/10/2020Sold$370,039$284/sqft
    Source: NNRMLS #190013730 Report a problem

    Public tax history

    YearProperty taxesTax assessment
    2026$4,278 +5.1%$113,764 -2.6%
    2025$4,072 +8%$116,786 +1.3%
    2024$3,771 +8.1%$115,307 +2.2%
    2023$3,489 +8%$112,842 +18.4%
    2022$3,231 +2.3%$95,320 +8.1%
    2021$3,157 +281.7%$88,145 +290.1%
    2020$827 -73.8%$22,597
    2019$3,157 $22,597
    Find assessor info on the county website

    Neighborhood: Damonte Ranch

    Nearby schools

    GreatSchools rating
    Schools provided by the listing agent
    • Elementary: Nick Poulakidas
    • Middle: Depoali
    • High: Damonte

    Source: NNRMLS. This data may not be complete. We recommend contacting the local school district to confirm school assignments for this home.

    Get a cash offer in 3 minutes
    Find out how much your home could sell for in as little as 3 minutes with a no-obligation cash offer.
    Estimated market value
    $555,600
    Get a cash offer in 3 minutes
    Find out how much your home could sell for in as little as 3 minutes with a no-obligation cash offer.
    Estimated market value
    $555,600