This well-maintained 3-bedroom, 2-bath home sits on a spacious 0.64-acre lot in a conveniently located area of town. Peace of mind comes easy knowing the major components of the home have already been updated, including an HVAC system less than 5 years old, a roof less than 4 years old, and newly added septic drain lines. The entire home has also been recently painted, giving it a fresh and move-in ready feel. Inside, you'll find a welcoming living room featuring cathedral ceilings that create an open atmosphere. The large primary suite includes a spacious bathroom with dual his-and-her sinks. Step outside to enjoy the fenced backyard, complete with a patio area perfect for grilling, entertaining, or simply relaxing. Need extra workspace or room for hobbies? The impressive 20' x 24' metal shop metal shop features an insulated roof and a 220 outlet, making an ideal workshop. This home offers space, updates, and versatility all in a desirable location. Call today to schedule a showing!
Sold
$248,600
2355 Whiddon Mill Rd, Tifton, GA 31793
3beds
1,324sqft
Single Family Residence
Built in 2006
0.64 Acres Lot
$247,800 Zestimate®
$188/sqft
$1,792 Estimated rent
Home value
$247,800
Estimated sales range
Not available
$1,792/mo
Zestimate® history
Owner options
List your home for rent
$1,792/mo
Rent Zestimate®
Find your next renter with Zillow Rental Manager. Plus, with online applications, you can quickly screen prospective tenants – for free.
$1,792/mo
Rent Zestimate®
Refinance and save
$1,653/mo
Est. payment
Refinancing to a lower rate could help reduce your monthly payments and save thousands over the life of the loan.
$1,653/mo
Est. payment
Explore your selling options
Work with a Zillow partner agent
Leverage their expertise and Zillow's premium Showcase listings to get your home seen by more buyers.
Get startedList with your own agent
Get your home in front of millions of buyers by listing it on Zillow.
Learn how to do itSell it yourself
Take full control of how buyers see your home on Zillow by listing For Sale by Owner (FSBO).
List your homeWhat's special
Fenced backyardLarge primary suite
Zillow last checked:
Listing updated:
Listed by:
Jonathon Searcy,
Southern Classic Realtors,
2 Car,Attached
Bought with:
Lindy Dorminy Bengston, 350373
Keller Williams Georgia Communities
2 Car,Attached
Source: Tift Area BOR,MLS#: 142692
Facts & features
Interior
Bedrooms & bathrooms
- Bedrooms: 3
- Bathrooms: 2
- Full bathrooms: 2
Heating
- Central, Electric
Cooling
- Central Air, Electric
Appliances
- Included: Dishwasher, Electric Water Heater
- Laundry: Laundry Room Location (Hall)
Features
- Windows: Blinds, Double Pane Windows
Interior area
- Total structure area: 1,324
- Total interior livable area: 1,324 sqft
Property
Parking
- Total spaces: 2
- Parking features: 2 Car, Attached
- Attached garage spaces: 2
Accessibility
- Accessibility features: Handicap Access
Features
- Stories: 1
- Patio & porch: Patio
- Pool features: None
- Fencing: Chain Link
- Waterfront features: None
Lot
- Size: 0.64 Acres
Details
- Additional structures: Utility Building
- Parcel number: 0032D 039
- Zoning: R
Construction
Type & style
- Home type: SingleFamily
- Architectural style: Traditional
- Property subtype: Single Family Residence
Materials
- Vinyl Siding, Sheetrock Walls, Frame
- Foundation: Slab
- Roof: Architectural
Condition
- Year built: 2006
Utilities & green energy
- Water: Public
Community & HOA
Community
- Subdivision: Pebble Hill
Location
- Region: Tifton
Financial & listing details
- Price per square foot: $188/sqft
- Tax assessed value: $193,382
- Annual tax amount: $1,645
- Date on market: 7/22/2026
- Road surface type: Paved
Price history
| Date | Event | Price |
|---|---|---|
| 7/21/2026 | Sold | $248,600-0.6%$188/sqft |
Source: Tift Area BOR #142692 Report a problem | ||
| 5/19/2026 | Listed for sale | $250,000+118.9%$189/sqft |
Source: Tift Area BOR #142692 Report a problem | ||
| 4/20/2006 | Sold | $114,200$86/sqft |
Source: Public Record Report a problem | ||
Public tax history
| Year | Property taxes | Tax assessment |
|---|---|---|
| 2025 | $1,645 -8% | $77,353 |
| 2024 | $1,787 +39.9% | $77,353 +77.4% |
| 2023 | $1,277 0% | $43,614 |
| 2022 | $1,277 -0.5% | $43,614 |
| 2021 | $1,284 -1.4% | $43,614 |
| 2020 | $1,302 0% | $43,614 |
| 2019 | $1,302 -0.5% | $43,614 |
| 2018 | $1,309 -1.4% | $43,614 |
| 2017 | $1,328 | $43,614 |
Find assessor info on the county website
Neighborhood: 31793
Nearby homes
- $248,6003 bd2 ba-- sqft2355 Whiddon Mill Rd #NA, Tifton, GA 31793Sold

- $230,7003 bd2 ba1.3k sqft2361 Whiddon Mill Rd, Tifton, GA 31793Off Market
- $222,5003 bd2 ba1.3k sqft2349 Whiddon Mill Rd, Tifton, GA 31793Off Market
- $219,7003 bd2 ba1.4k sqft154 Pebble Hill Dr N, Tifton, GA 31793Off Market
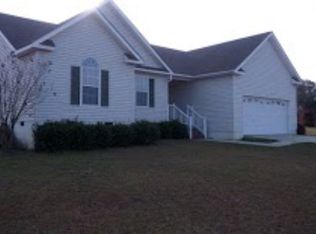
- $216,8003 bd2 ba1.3k sqft158 Pebble Hill Dr N, Tifton, GA 31793Off Market
- $227,1003 bd2 ba1.7k sqft148 Pebble Hill Dr N, Tifton, GA 31793Off Market
- $231,6003 bd2 ba1.3k sqft142 Pebble Hill Dr N, Tifton, GA 31793Off Market
- $228,2003 bd2 ba1.3k sqft2371 Whiddon Mill Rd, Tifton, GA 31793Off Market
Nearby schools
GreatSchools rating
- 4/10Annie Belle Clark Primary SchoolGrades: PK-5Distance: 2 mi
- 7/10Eighth Street Middle SchoolGrades: 6-8Distance: 3.4 mi
- 5/10Tift County High SchoolGrades: 9-12Distance: 5.6 mi


Get pre-qualified for a loan
At Zillow Home Loans, we can pre-qualify you in as little as 5 minutes with no impact to your credit score.An equal housing lender. NMLS #10287.
- Georgia
- Tift County
- Tifton
- 31793
- 2355 Whiddon Mill Rd
