This cozy and appealing single-level home offers 3 bedrooms and 2 full baths on a half-acre level lot, complete with a fully fenced backyard and a covered 12x12 deck overlooking a spacious yard. Includes large storage shed, one she shed, and a chicken coop. Recent updates feature a new HVAC system installed in '2025, a metal roof that is approximately six years old, a new well pump and bladder, to include all-new PEX HDPE plumbing throughout the home. Inside, you'll find a roomy master suite and an open-concept living, dining, and kitchen with LVT flooring in all areas. For outdoor enthusiast, the Roanoke River and Albemarle Sound at Mackeys Landing are just minutes away, and the Outer Banks is only an hour's drive.
For sale
$119,000
152 Martin Luther Road, Plymouth, NC 27962
3beds
1,152sqft
Manufactured Home
Built in 1995
0.53 Acres Lot
$110,700 Zestimate®
$103/sqft
$-- HOA
What's special
- 3 days |
- 76 |
- 4 |
Likely to sell faster than
Zillow last checked:
Listing updated:
Listed by:
Albert (Dewaine) Smith 865-621-9947,
Riverfront Realty Of Eastern Nc, LLC
Source: Hive MLS,MLS#: 100596111 Originating MLS: Albemarle Area Association of REALTORS
Originating MLS: Albemarle Area Association of REALTORSFacts & features
Interior
Bedrooms & bathrooms
- Bedrooms: 3
- Bathrooms: 2
- Full bathrooms: 2
Rooms
- Room types: Master Bedroom, Living Room, Bedroom 2, Bedroom 3, Dining Room, Laundry
Primary bedroom
- Level: First
- Dimensions: 11.4 x 13.4
Bedroom 2
- Level: First
- Dimensions: 11.1 x 9.9
Bedroom 3
- Level: First
- Dimensions: 11.4 x 8.3
Living room
- Level: First
- Dimensions: 12 x 14.4
Heating
- Electric, Heat Pump
Cooling
- Central Air
Appliances
- Included: Refrigerator, Electric Range
- Laundry: Dryer Hookup, Washer Hookup, Laundry Room
Features
- Ceiling Fan(s), Blinds/Shades
- Flooring: LVT/LVP
- Basement: Crawl Space
- Attic: No Access
Interior area
- Total structure area: 1,152
- Total interior livable area: 1,152 sqft
Property
Parking
- Parking features: Gravel
Accessibility
- Accessibility features: None
Features
- Levels: One
- Patio & porch: Covered, Deck, Front Porch
- Exterior features: See Remarks
- Pool features: None
- Fencing: Full,Wire,Back Yard,Fenced
- Has view: Yes
- View description: None
- Waterfront features: None
- Frontage type: See Remarks
Lot
- Size: 0.53 Acres
- Dimensions: 100 x 233
- Features: Level
Details
- Additional structures: Shed(s), See Remarks, Storage
- Parcel number: 6788.00689902
- Zoning: C1
- Special conditions: Standard
Construction
Type & style
- Home type: MobileManufactured
- Property subtype: Manufactured Home
Materials
- Vinyl Siding, Wood Frame
- Foundation: Brick/Mortar, Block, Permanent, Crawl Space
- Roof: Metal
Condition
- New construction: No
- Year built: 1995
Utilities & green energy
- Sewer: Private Sewer, Septic Tank
- Water: Well, Private
Green energy
- Green verification: None
Community & HOA
Community
- Security: Smoke Detector(s)
- Subdivision: Folly Estates
HOA
- Has HOA: No
Location
- Region: Plymouth
Financial & listing details
- Price per square foot: $103/sqft
- Tax assessed value: $49,800
- Annual tax amount: $423
- Date on market: 8/13/2026
- Cumulative days on market: 3 days
- Listing agreement: Exclusive Right To Sell
- Listing terms: Cash,Conventional
Estimated market value
$110,700
Estimated sales range
Not available
$1,264/mo
Price history
| Date | Event | Price |
|---|---|---|
| 8/13/2026 | Listed for sale | $119,000+28%$103/sqft |
Source:  Hive MLS #100596111 Report a problem Hive MLS #100596111 Report a problem | ||
| 11/20/2024 | Sold | $93,000-6.9%$81/sqft |
Source: Hive MLS #100469670 Report a problem | ||
| 10/21/2024 | Pending sale | $99,900$87/sqft |
Source: Hive MLS #100469670 Report a problem | ||
| 10/6/2024 | Listed for sale | $99,900+185.4%$87/sqft |
Source: Hive MLS #100469670 Report a problem | ||
| 10/11/2023 | Sold | $35,000$30/sqft |
Source: Public Record Report a problem | ||
Public tax history
| Year | Property taxes | Tax assessment |
|---|---|---|
| 2025 | $803 +3.9% | $49,800 |
| 2024 | $773 +2% | $49,800 |
| 2023 | $758 +6.1% | $49,800 |
| 2022 | $715 | $49,800 |
| 2021 | $715 +2.8% | $49,800 -0.8% |
| 2020 | $696 -1.2% | $50,200 |
| 2019 | $704 +73.2% | $50,200 |
| 2018 | $407 | $50,200 |
| 2017 | $407 | $50,200 |
| 2016 | $407 +14.9% | $50,200 |
| 2015 | $354 | $50,200 |
| 2014 | $354 | $50,200 |
| 2013 | $354 | $50,200 +12.1% |
| 2012 | $354 | $44,800 |
| 2011 | $354 | $44,800 |
| 2010 | $354 | $44,800 |
| 2009 | $354 | $44,800 |
Find assessor info on the county website
Monthly payment
Climate risks
Neighborhood: 27962
Nearby schools
GreatSchools rating
- 7/10Pines ElementaryGrades: PK-5Distance: 4.3 mi
- 2/10Washington County HighGrades: 6-12Distance: 3.7 mi
Schools provided by the listing agent
- Elementary: Washington County
- Middle: Washington County Middle
- High: Washington County High
Source: Hive MLS. This data may not be complete. We recommend contacting the local school district to confirm school assignments for this home.
- $18,800-- bd2 ba952 sqft120 Martin Luther Rd, Plymouth, NC 27962Off Market
- $9,400-- bd-- ba-- sqftMartin Luther Rd, Plymouth, NC 27962Off Market
- $11,400-- bd-- ba-- sqftMartin Luther Rd, Plymouth, NC 27962Off Market
- $16,000-- bd-- ba-- sqftMartin Luther Rd, Plymouth, NC 27962Off Market
- $7,700-- bd-- ba-- sqftMartin Luther Rd, Plymouth, NC 27962Off Market
- $4,700-- bd-- ba-- sqftMartin Luther Rd, Plymouth, NC 27962Off Market
- $20,400-- bd2 ba-- sqft180 Martin Luther Rd, Plymouth, NC 27962Off Market
- $58,600-- bd-- ba1.8k sqft180 Martin Luther Rd, Plymouth, NC 27962Off Market
Similar homes
- $85,0003 bd2 ba1.2k sqft119 Winesett Circle, Plymouth, NC 27962For Sale

 MLS ID #100594245, Van-Dee Hetherington, Welcome Home Realty NC. Hive MLS
 - $65,0003 bd2 ba1.6k sqft117 Brinkley Place, Plymouth, NC 27962For Sale
 MLS ID #100593963, Van-Dee Hetherington, Welcome Home Realty NC. Hive MLS
 - $134,9003 bd1 ba1k sqft121 Anne Street, Plymouth, NC 27962For Sale
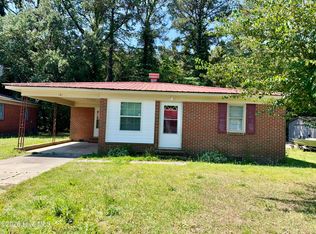 MLS ID #100575146, Maria Angeles Barcenas, Coldwell Banker Sea Coast Advantage - Washington. Hive MLS
 - $--3 bd1 ba1.2k sqft110 Riverby Farm Rd, Edenton, NC 27932Auction
 Xome
Xome - $130,0002 bd1 ba768 sqft109 Bowser Court, Plymouth, NC 27962For SaleMLS ID #100579740, Daniel Salazar, Lime Rock Realty. Hive MLS
- $85,0003 bd2 ba1.3k sqft12067 Nc Hwy 32 N, Roper, NC 27970For SaleMLS ID #100530630, Becky Wilder, Welcome Home Realty NC. Hive MLS
- $60,000-- bd1 ba824 sqft326 Roxie Reese Road, Plymouth, NC 27962For SaleMLS ID #100594223, Mary Barnes, Riverfront Realty Of Eastern Nc, LLC. Hive MLS
- $169,0003 bd2 ba1.4k sqft2996 Us Highway 64 W, Plymouth, NC 27962For SaleMLS ID #100562151, Elisha Faye Hardison, Sweetwater Real Estate Inc. Hive MLS
- $89,0003 bd2 ba920 sqft424 White Oak Drive, Edenton, NC 27932For SaleMLS ID #100572058, Cindy Twiddy, Cindy Twiddy Realty, Inc.. Hive MLS
- $75,0002 bd1 ba948 sqft118 Luvera Street, Plymouth, NC 27962For SaleMLS ID #100580303, Daniel Salazar, Lime Rock Realty. Hive MLS
- $165,0004 bd2 ba1.2k sqft518 Jamestown Road, Windsor, NC 27983For SaleMLS ID #100578069, Doug Blackman, Whitley Realty Team LLC. Hive MLS
- $79,9003 bd2 ba1.1k sqft1224 Astoria Rd, Jamesville, NC 27846For Sale
 MLS ID #4338350, Sheri Gregory, Top Brokerage LLC. Canopy MLS as distributed by MLS GRID
 - $162,5003 bd2 ba1.1k sqft246 Grabtown Road, Windsor, NC 27983For SaleMLS ID #100586229, Teresa Belch, Roanoke Realty Team. Hive MLS
- $124,9002 bd1 ba1k sqft700 Dr Martin Luther King Jr Ave, Edenton, NC 27932For Sale By Owner
- $135,0004 bd1 ba1.2k sqft114 Rhodes Avenue, Windsor, NC 27983For SaleMLS ID #100566985, Cindy Twiddy, Cindy Twiddy Realty, Inc.. Hive MLS
- $99,0004 bd2 ba1.7k sqft313 N Oakum Street, Edenton, NC 27932For SaleMLS ID #100585695, Amber Hardy, CarolinaEast Real Estate. Hive MLS
- $95,0003 bd1 ba1.2k sqft300 Dr Martin Luther King Jr Avenue, Edenton, NC 27932For SaleMLS ID #100590053, Julia Brennan, Howard Hanna WEW/Moyock. Hive MLS
- $160,0003 bd2 ba1.5k sqft1506 S King Street, Windsor, NC 27983For SaleMLS ID #100549162, Genesis Hudgins, Dream Bigg Realty LLC. Hive MLS
- $160,0003 bd2 ba1.1k sqft300 Horace Ward Avenue, Windsor, NC 27983For SaleMLS ID #100490525, Tonya Ayers, Coldwell Banker Sea Coast Advantage - Washington. Hive MLS
- $62,5003 bd2 ba924 sqft207 E Peterson Street, Edenton, NC 27932For SaleMLS ID #100591593, Amber Hardy, CarolinaEast Real Estate. Hive MLS
