Welcome to your move-in-ready retreat in one of Boise’s most coveted neighborhoods and highly ranked schools! Just minutes from vibrant downtown, charming Hyde Park, the scenic trails of Camel’s Back Park, and a quick 17-mile drive to Bogus Basin Ski Resort. This beautifully updated and cared-for 3-bedroom, 2-bathroom home puts the best of the city at your doorstep while wrapping you in privacy and comfort. Step inside to a spacious, light-filled living room where sunshine pours through open and inviting comfort. The functional kitchen features sleek, updated quartz countertops, sink and faucet. The primary suite is complete with its own private bathroom, walk-in closet, and a patio door that opens directly to the outdoors. Two additional bedrooms provide flexible space for family, guests, or a home office. Outside, enjoy a fully fenced backyard designed for privacy, complete with a large patio perfect for entertaining. A two-car garage adds convenience and extra storage. Major updates completed within the last year give you true peace of mind: brand-new roof, HVAC systems, exterior paint, all lighting fixtures, fresh carpet, and most windows. This home is refreshed, move-in ready, and waiting for its next chapter.
Pending
$525,000
2356 W Hill Rd, Boise, ID 83702
3beds
2baths
1,217sqft
Single Family Residence
Built in 2001
6,534 Square Feet Lot
$520,600 Zestimate®
$431/sqft
$-- HOA
What's special
Sleek updated quartz countertopsExterior paintBrand-new roofFresh carpetWalk-in closetFunctional kitchen
- 29 days
- 1,709
- 122
Likely to sell faster than
Zillow last checked:
Listing updated:
Listed by:
Jentry Hull Cell:208-631-5766,
Homes of Idaho
Source: IMLS,MLS#: 98998929
Facts & features
Interior
Bedrooms & bathrooms
- Bedrooms: 3
- Bathrooms: 2
- Main level bathrooms: 2
- Main level bedrooms: 3
Primary bedroom
- Level: Main
- Area: 168
- Dimensions: 12 x 14
Bedroom 2
- Level: Main
- Area: 90
- Dimensions: 9 x 10
Bedroom 3
- Level: Main
- Area: 90
- Dimensions: 9 x 10
Family room
- Level: Main
- Area: 299
- Dimensions: 13 x 23
Kitchen
- Level: Main
- Area: 110
- Dimensions: 10 x 11
Heating
- Forced Air, Natural Gas
Cooling
- Central Air
Appliances
- Included: Gas Water Heater, Dishwasher, Disposal, Microwave, Oven/Range Freestanding, Refrigerator, Washer, Dryer
Features
- Bath-Master, Bed-Master Main Level, Walk-In Closet(s), Breakfast Bar, Quartz Counters, Number of Baths Main Level: 2
- Flooring: Tile, Carpet, Vinyl
- Has basement: No
- Has fireplace: No
Interior area
- Total structure area: 1,217
- Total interior livable area: 1,217 sqft
- Finished area above ground: 1,217
Video & virtual tour
Property
Parking
- Total spaces: 2
- Parking features: Attached, Driveway
- Attached garage spaces: 2
- Has uncovered spaces: Yes
Features
- Levels: One
- Fencing: Wood
Lot
- Size: 6,534 Square Feet
- Dimensions: 125 x 55
- Features: Standard Lot 6000-9999 SF, Auto Sprinkler System, Drip Sprinkler System, Full Sprinkler System
Details
- Parcel number: SO633110571
- Zoning: R-1C
Construction
Type & style
- Home type: SingleFamily
- Property subtype: Single Family Residence
Materials
- Stone, Wood Siding
- Foundation: Crawl Space
- Roof: Composition
Condition
- Year built: 2001
Utilities & green energy
- Water: Public
- Utilities for property: Sewer Connected
Community & HOA
Location
- Region: Boise
Financial & listing details
- Price per square foot: $431/sqft
- Tax assessed value: $424,900
- Annual tax amount: $3,660
- Date on market: 8/28/2026
- Listing terms: Cash,Conventional,FHA,VA Loan
- Ownership: Fee Simple
- Road surface type: Paved
Estimated market value
$520,600
$495,000 - $547,000
$2,659/mo
Price history
Price history is unavailable.
Public tax history
| Year | Property taxes | Tax assessment |
|---|---|---|
| 2026 | $3,654 +7.5% | $424,900 +7.2% |
| 2025 | $3,399 -1.6% | $396,500 +5.8% |
| 2024 | $3,454 -6.7% | $374,600 +3.6% |
| 2023 | $3,702 -7% | $361,700 -15.1% |
| 2022 | $3,982 +13.5% | $426,100 +17.2% |
| 2021 | $3,510 -6.4% | $363,700 +23% |
| 2020 | $3,750 +21.3% | $295,600 +6.9% |
| 2019 | $3,091 +0.4% | $276,400 +35.8% |
| 2018 | $3,078 +13.1% | $203,600 +5.7% |
| 2017 | $2,721 | $192,600 +16.2% |
| 2016 | $2,721 | $165,800 +6% |
| 2015 | $2,721 -3.5% | $156,400 +19.7% |
| 2012 | $2,821 +29.1% | $130,700 +10.9% |
| 2011 | $2,185 -7.8% | $117,900 -13.6% |
| 2010 | $2,369 -3% | $136,400 -3.1% |
| 2009 | $2,441 +106.9% | $140,800 -15.8% |
| 2007 | $1,180 -8.9% | $167,200 +3.7% |
| 2006 | $1,296 | $161,200 +21.3% |
| 2003 | -- | $132,900 +8.2% |
| 2002 | -- | $122,800 |
Find assessor info on the county website
Monthly payment
Est. payment
Payment breakdown
Explore the cost of this home by adjusting the details. Changes won't be saved.Climate risks
Neighborhood: Central Foothills
Nearby schools
Schools provided by the listing agent
- Elementary: Washington (Boise)
- Middle: North Jr
- High: Boise
- District: Boise School District #1
Source: IMLS. This data may not be complete. We recommend contacting the local school district to confirm school assignments for this home.
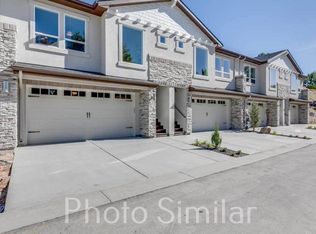
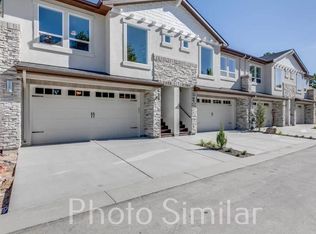
Similar homes
- $560,0002 bd2 ba1.1k sqft1817 N 25th St, Boise, ID 83702Active
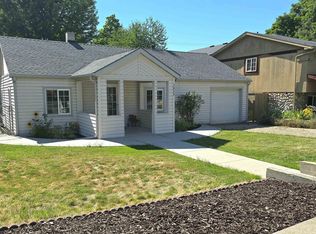 MLS ID #98990863, Rebecca Enrico Crum, Andy Enrico & Co Real Estate 2, LLC. IMLS
 - $685,0003 bd2 ba1.5k sqft3225 N 27th St, Boise, ID 83702Active
 MLS ID #98998836, Kit Fitzgerald, Equity Northwest Real Estate. IMLS
 - $499,9004 bd2 ba1.7k sqft4301 W Camas St, Boise, ID 83705Active
 MLS ID #99001416, Beau Reinhard, Keller Williams Realty Boise. IMLS
 - $595,0002 bd2 ba1.1k sqft2315 W Jefferson St, Boise, ID 83702Active
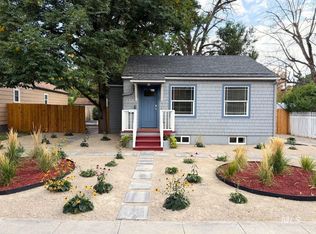 MLS ID #98990690, August Johnson, Keller Williams Realty Boise. IMLS
