4-bedroom, 2-bath home offering exceptional privacy, versatile living space, and numerous recent upgrades! Situated on a unique three-sided corner lot with only one neighboring property at the rear, this home is surrounded by mature privacy hedges and park-like landscaping. Inside, enjoy luxury vinyl plank flooring throughout with no carpet, freshly painted interiors, new interior doors, and two completely remodeled bathrooms featuring updated tile, vanities, fixtures, and lighting. Major improvements include a roof and spray-applied attic insulation, both approximately one year old, a new 9-foot privacy fence, and a freshly recoated driveway. The property also features a detached 2-car garage with an attached mother-in-law/efficiency suite, separate from the main residence, offering flexible space for guest or a home office. An additional carport and two storage sheds provide ample parking and storage options. Low property tax rate with no MUD tax, minutes from the city of Montgomery.
For sale
$389,900
23560 Tri Lakes Rd, Montgomery, TX 77316
4beds
2,184sqft
Single Family Residence
Built in 1969
0.47 Acres Lot
$-- Zestimate®
$179/sqft
$19/mo HOA
What's special
Two completely remodeled bathroomsAdditional carportTwo storage shedsVersatile living spaceNew interior doorsFreshly painted interiorsUnique three-sided corner lot
- 1 hour
- 16
- 0
Zillow last checked:
Listing updated:
Listed by:
Stephen Eaton TREC #0539000 561-938-0000,
Eaton Real Estate Company,LLC
Source: HAR,MLS#: 13356866
Facts & features
Interior
Bedrooms & bathrooms
- Bedrooms: 4
- Bathrooms: 3
- Full bathrooms: 2
- 1/2 bathrooms: 1
Primary bedroom
- Level: First
- Area: 165
- Dimensions: 15x11
Bedroom
- Level: First
- Area: 156
- Dimensions: 13x12
Bedroom
- Level: First
- Area: 121
- Dimensions: 11x11
Bedroom
- Level: First
- Area: 121
- Dimensions: 11x11
Dining room
- Level: First
- Area: 153
- Dimensions: 17x9
Family room
- Level: First
- Area: 306
- Dimensions: 18x17
Kitchen
- Level: First
- Area: 152
- Dimensions: 19x8
Utility room
- Level: First
- Area: 63
- Dimensions: 9x7
Heating
- Electric, Heat Pump
Cooling
- Ceiling Fan(s), Electric
Appliances
- Included: Disposal, Double Oven, Dishwasher
- Laundry: Electric Dryer Hookup, Washer Hookup
Features
- Vaulted Ceiling, All Bedrooms Down
- Flooring: Vinyl
- Windows: Window Coverings
- Number of fireplaces: 1
Interior area
- Total structure area: 2,184
- Total interior livable area: 2,184 sqft
Video & virtual tour
Property
Parking
- Total spaces: 2
- Parking features: Detached, Garage Door Opener, Detached Carport
- Garage spaces: 2
- Has carport: Yes
Features
- Stories: 1
- Patio & porch: Covered, Patio/Deck, Porch
- Exterior features: Back Green Space
Lot
- Size: 0.47 Acres
- Features: Back Yard, Corner Lot, Subdivided, 1/4 Up to 1/2 Acre
Details
- Additional structures: Detached Gar Apt /Quarters, Shed(s)
- Parcel number: 171068
Construction
Type & style
- Home type: SingleFamily
- Architectural style: Traditional
- Property subtype: Single Family Residence
Materials
- Brick
- Foundation: Slab
- Roof: Composition
Condition
- New construction: No
- Year built: 1969
Utilities & green energy
- Sewer: Public Sewer
- Water: Public
Community & HOA
Community
- Subdivision: Tri Lake Estate 02
HOA
- Has HOA: Yes
- HOA fee: $225 annually
Location
- Region: Montgomery
Financial & listing details
- Price per square foot: $179/sqft
- Tax assessed value: $282,974
- Annual tax amount: $4,456
- Date on market: 11/9/2026
- Listing terms: Cash,Conventional,FHA,VA Loan
Estimated market value
Not available
Estimated sales range
Not available
$2,203/mo
Price history
| Date | Event | Price |
|---|---|---|
| 11/9/2026 | Listed for sale | $389,900-2.3%$179/sqft |
Source:  HAR #13356866 Report a problem | ||
| 7/31/2026 | Listing removed | -- |
Source: Owner Report a problem | ||
| 5/2/2026 | Listed for sale | $398,900-9.3%$183/sqft |
Source: Owner Report a problem | ||
| 11/19/2025 | Listing removed | $439,900$201/sqft |
Source: HAR #18912746 Report a problem | ||
| 9/26/2025 | Price change | $439,900-4.3%$201/sqft |
Source: HAR #18912746 Report a problem | ||
| 8/2/2025 | Listed for sale | $459,900+113.9%$211/sqft |
Source: HAR #18912746 Report a problem | ||
| 10/11/2019 | Listing removed | $2,070$1/sqft |
Source: CB Rental Homes Report a problem | ||
| 10/8/2019 | Listed for rent | $2,070$1/sqft |
Source: CB Rental Homes Report a problem | ||
| 5/17/2019 | Sold | -- |
Source: Agent Provided Report a problem | ||
| 4/11/2019 | Pending sale | $215,000$98/sqft |
Source: Green & Associates Real Estate #56023951 Report a problem | ||
| 3/14/2019 | Price change | $215,000-4.4%$98/sqft |
Source: Creighton Realty Partners, LLC #56023951 Report a problem | ||
| 1/9/2019 | Price change | $225,000-2.1%$103/sqft |
Source: Creighton Realty Partners, LLC #56023951 Report a problem | ||
| 10/22/2018 | Listed for sale | $229,900$105/sqft |
Source: Creighton Realty Partners, LLC #56023951 Report a problem | ||
| 10/18/2018 | Pending sale | $229,900$105/sqft |
Source: Creighton Realty Partners, LLC #56023951 Report a problem | ||
| 8/2/2018 | Listed for sale | $229,900$105/sqft |
Source: Creighton Realty Partners, LLC #56023951 Report a problem | ||
Public tax history
| Year | Property taxes | Tax assessment |
|---|---|---|
| 2025 | -- | $282,974 -5.7% |
| 2024 | $1,698 +0.7% | $300,157 +7.4% |
| 2023 | $1,686 | $279,500 -14.2% |
| 2022 | -- | $325,760 +41% |
| 2021 | $4,214 +3.7% | $230,990 +6.3% |
| 2020 | $4,062 +2241.8% | $217,250 +94.5% |
| 2019 | $173 -87.9% | $111,710 0% |
| 2018 | $1,431 +775.4% | $111,760 +9.5% |
| 2017 | $163 -9% | $102,020 -1.5% |
| 2016 | $180 -20.7% | $103,580 +10% |
| 2015 | $227 | $94,160 +7.8% |
| 2014 | $227 | $87,380 +10% |
| 2013 | -- | $79,440 +10% |
| 2012 | -- | $72,220 +10% |
| 2011 | -- | $65,650 +10% |
| 2010 | -- | $59,680 +10% |
| 2009 | -- | $54,250 +10% |
| 2008 | -- | $49,320 +10% |
| 2007 | -- | $44,840 |
| 2006 | -- | $44,840 |
| 2005 | -- | $44,840 |
| 2004 | -- | $44,840 |
| 2003 | -- | $44,840 |
| 2002 | -- | $44,840 |
| 2001 | -- | $44,840 |
Find assessor info on the county website
Monthly payment
Est. payment
Payment breakdown
Explore the cost of this home by adjusting the details. Changes won't be saved.Climate risks
Neighborhood: 77316
Nearby schools
Schools provided by the listing agent
- Elementary: Montgomery Elementary School (Montgomery)
- Middle: Montgomery Junior High School
- High: Montgomery High School
Source: HAR. This data may not be complete. We recommend contacting the local school district to confirm school assignments for this home.
Similar homes
- $399,0003 bd2 ba1.6k sqft27011 Azalea Ct, Magnolia, TX 77354For Sale
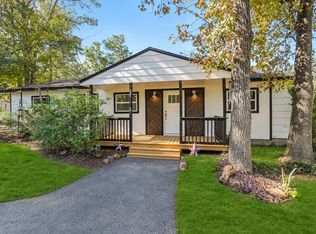 MLS ID #67572582, Jimmy Franklin, eXp Realty LLC. HAR
- $319,9003 bd2 ba1.7k sqft4621 Price Rd, Montgomery, TX 77316For Sale
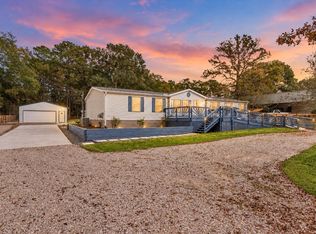 MLS ID #11803798, Evan Ballew, Top Guns Realty on Lake Conroe. HAR
- $435,0004 bd3 ba2.7k sqft438 Lazy Ln, Montgomery, TX 77356For Sale
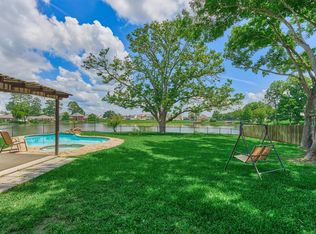 MLS ID #10763489, Amanda Douglas, Southern Luxury Realty. HAR
- $319,9003 bd2 ba2.4k sqft152 Snug Harbor Dr, Montgomery, TX 77356For Sale
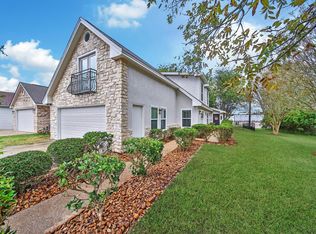 MLS ID #28665507, Heather Anderson, eXp Realty LLC. HAR
