Complete quality renovation in 2023, including the roof, windows, HVAC, wiring, plumbing and even the supply and waste lines. You will be hard pressed to find an energy efficient and modern upgrade like this one. All this and it's priced at a to be affordable exclusively for moderate income buyers through the Manheim Community Land Trust. With nearly 1300 square feet of living space, this home offers the charm of a Craftsman-style home marked by a limestone facade, a grand welcoming porch, abundant natural light and a screened sleeping porch on the 2nd level. As you enter the home you're greeted by beautiful hardwood floors that stretch throughout most of the main living area. A comfortable living room features the original stone fireplace, which remains for aesthetic appeal only. The living room, dining room and kitchen flow easily, making gatherings with family and friends a breeze. The kitchen features everything you want: granite countertops, white cabinets, and stainless steel appliances. The built-in stove and microwave, dishwasher and refrigerator all stay with the property. Conveniently located just off the kitchen on the first floor are the laundry room and a full bath. 3 spacious bedrooms and a full bathroom complete the upstairs with more wood floors throughout the bedrooms. A sleeping porch is accessible from 2 of the bedrooms. Outside you'll enjoy a private fenced yard safe for pets, play or recreation.
Active
$185,250
4008 S Benton Ave, Kansas City, MO 64130
3beds
1,264sqft
:
Get pre-qualified$1,331/mo
Single Family Residence
Built in 1911
4,674 Square Feet Lot
$-- Zestimate®
$147/sqft
$25/mo HOA
What's special
Grand welcoming porchStainless steel appliancesLimestone facadeWhite cabinetsAbundant natural light
- 18 hours |
- 121 |
- 8 |
Zillow last checked:
Listing updated:
Listed by:
Dan O'Dell 913-226-3399,
Real Broker, LLC,
Chance Eubank 913-602-9098,
Real Broker, LLC
Source: Heartland MLS as distributed by MLS GRID,MLS#: 2632488
Facts & features
Interior
Bedrooms & bathrooms
- Bedrooms: 3
- Bathrooms: 2
- Full bathrooms: 2
Bedroom 1
- Features: Ceiling Fan(s), Wood Floor
- Level: Second
- Area: 121 Square Feet
- Dimensions: 11 x 11
Bedroom 2
- Features: Ceiling Fan(s), Wood Floor
- Level: Second
- Area: 110 Square Feet
- Dimensions: 10 x 11
Bedroom 3
- Features: Ceiling Fan(s), Wood Floor
- Level: Second
- Area: 182 Square Feet
- Dimensions: 13 x 14
Bathroom 1
- Features: Ceramic Tiles, Quartz Counter, Shower Only
- Level: Main
- Area: 48 Square Feet
- Dimensions: 6 x 8
Bathroom 2
- Features: Ceramic Tiles, Shower Over Tub
- Level: Second
- Area: 48 Square Feet
- Dimensions: 6 x 8
Dining room
- Features: Wood Floor
- Level: Main
- Area: 156 Square Feet
- Dimensions: 13 x 12
Kitchen
- Features: Granite Counters, Wood Floor
- Level: Main
- Area: 154 Square Feet
- Dimensions: 11 x 14
Laundry
- Features: Ceramic Tiles
- Level: Main
- Area: 54 Square Feet
- Dimensions: 9 x 6
Living room
- Features: Wood Floor
- Level: Main
- Area: 192 Square Feet
- Dimensions: 12 x 16
Heating
- Electric
Cooling
- Electric
Appliances
- Included: Dishwasher, Disposal, Exhaust Fan, Refrigerator, Stainless Steel Appliance(s)
- Laundry: Laundry Room, Main Level
Features
- Ceiling Fan(s), Smart Thermostat, Walk-In Closet(s)
- Flooring: Ceramic Tile, Wood
- Windows: Window Coverings, Thermal Windows
- Basement: Interior Entry,Stone/Rock
- Has fireplace: No
Interior area
- Total structure area: 1,264
- Total interior livable area: 1,264 sqft
- Finished area above ground: 1,264
- Finished area below ground: 0
Property
Parking
- Parking features: Other
Features
- Patio & porch: Porch, Screened
- Fencing: Metal,Wood
Lot
- Size: 4,674 Square Feet
Details
- Parcel number: 31330113000000000
Construction
Type & style
- Home type: SingleFamily
- Architectural style: Craftsman
- Property subtype: Single Family Residence
Materials
- Stucco & Frame
- Roof: Composition
Condition
- Year built: 1911
Utilities & green energy
- Sewer: Public Sewer
- Water: Public
Community & HOA
Community
- Security: Security System
- Subdivision: Oak Park
HOA
- Has HOA: Yes
- Services included: Other
- HOA fee: $25 monthly
- HOA name: Manheim Community Land Trust
Location
- Region: Kansas City
Financial & listing details
- Price per square foot: $147/sqft
- Tax assessed value: $74,450
- Annual tax amount: $414
- Date on market: 7/24/2026
- Listing terms: Other
- Ownership: Other
Estimated market value
Not available
Estimated sales range
Not available
Not available
Price history
| Date | Event | Price |
|---|---|---|
| 7/24/2026 | Listed for sale | $185,250+2.9%$147/sqft |
Source:  Heartland MLS as distributed by MLS GRID #2632488 Report a problem Heartland MLS as distributed by MLS GRID #2632488 Report a problem | ||
| 6/25/2024 | Sold | -- |
Source: Heartland MLS as distributed by MLS GRID #2471195 Report a problem | ||
| 5/23/2024 | Pending sale | $180,000$142/sqft |
Source: Heartland MLS as distributed by MLS GRID #2471195 Report a problem | ||
| 4/24/2024 | Contingent | $180,000$142/sqft |
Source: Heartland MLS as distributed by MLS GRID #2471195 Report a problem | ||
| 2/8/2024 | Listed for sale | $180,000+1100%$142/sqft |
Source: Heartland MLS as distributed by MLS GRID #2471195 Report a problem | ||
| 1/22/2020 | Sold | -- |
Source: Public Record Report a problem | ||
| 6/2/2014 | Listing removed | $15,000$12/sqft |
Source: The Real Estate Book #1871107 Report a problem | ||
| 3/13/2014 | Listed for sale | $15,000$12/sqft |
Source: The Real Estate Book #1871107 Report a problem | ||
Public tax history
| Year | Property taxes | Tax assessment |
|---|---|---|
| 2025 | $414 +6.3% | $14,146 +18.8% |
| 2024 | $390 -58.1% | $11,911 |
| 2023 | $931 +129.2% | $11,911 +141.1% |
| 2022 | $406 +0.3% | $4,940 |
| 2021 | $405 -1.9% | $4,940 -0.7% |
| 2020 | $413 +2.1% | $4,974 |
| 2019 | $404 | $4,974 +5.9% |
| 2018 | $404 +3.8% | $4,696 |
| 2017 | $390 +6.5% | $4,696 +2.6% |
| 2016 | $366 -0.6% | $4,578 |
| 2014 | $368 -58% | $4,578 |
| 2013 | $876 +137.9% | $4,578 |
| 2012 | $368 +0.1% | $4,578 |
| 2011 | $368 +0.9% | $4,578 |
| 2010 | $365 -25.6% | $4,578 |
| 2009 | $490 +0.5% | $4,578 -26% |
| 2008 | $488 +13.9% | $6,187 |
| 2007 | $428 +0% | $6,187 +15% |
| 2006 | $428 +13.3% | $5,380 |
| 2005 | $378 +0.1% | $5,380 +11.9% |
| 2004 | $378 +14.3% | $4,810 |
| 2003 | $331 +0.3% | $4,810 +15% |
| 2002 | $330 +11.5% | $4,182 |
| 2001 | $296 | $4,182 |
Find assessor info on the county website
Monthly payment
Est. payment
Payment breakdown
Explore the cost of this home by adjusting the details. Changes won't be saved.Climate risks
Neighborhood: Oak Park Southwest
Nearby schools
GreatSchools rating
- 4/10M. L. King Elementary SchoolGrades: PK-6Distance: 1.2 mi
- 2/10Central Middle SchoolGrades: 7-8Distance: 1.1 mi
- 1/10Central High SchoolGrades: 9-12Distance: 1.1 mi
Schools provided by the listing agent
- Elementary: Martin Luther King
- Middle: Central
- High: Central
Source: Heartland MLS as distributed by MLS GRID. This data may not be complete. We recommend contacting the local school district to confirm school assignments for this home.
- $98,8003 bd1 ba1.5k sqft4006 S Benton Ave, Kansas City, MO 64130Off Market

- $165,6004 bd2 ba1.5k sqft4010 S Benton Ave, Kansas City, MO 64130Off Market
- $123,4003 bd2 ba1.1k sqft4004 S Benton Ave, Kansas City, MO 64130Off Market

- $5,2903 bd1 ba1.1k sqft4012 S Benton Ave, Kansas City, MO 64130Off Market
- $53,6002 bd1 ba1.1k sqft4002 S Benton Ave, Kansas City, MO 64130Off Market
- $86,1003 bd1 ba1.7k sqft4014 S Benton Ave, Kansas City, MO 64130Off Market
- $157,3004 bd2 ba2.2k sqft4009 Chestnut Ave, Kansas City, MO 64130Off Market
- $91,5003 bd1 ba1.5k sqft4007 Chestnut Ave, Kansas City, MO 64130Off Market
A local agent can set up tours, give advice and negotiate with sellers.
A local lender can help you make sure your offer is ready when you are.
Similar homes
- $185,5003 bd2 ba1.8k sqft3923 College Ave, Kansas City, MO 64130For Sale
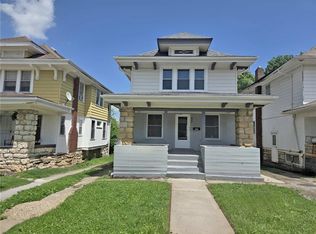 MLS ID #2628446, Ellen Brewood, HomeSmart Legacy. Heartland MLS as distributed by MLS GRID
 - $175,0004 bd3 ba1.7k sqft4010 Montgall Ave, Kansas City, MO 64130For Sale
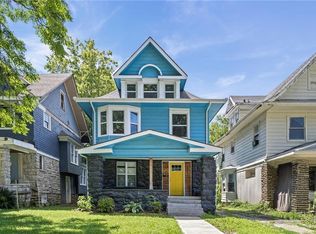 MLS ID #2629738, Audrey Douglas, Wardell & Holmes Real Estate. Heartland MLS as distributed by MLS GRID
 - $185,0006 bd3 ba1.8k sqft4024 Montgall Ave, Kansas City, MO 64130For Sale
 MLS ID #2624218, HCR Team, ReeceNichols - Lees Summit. Heartland MLS as distributed by MLS GRID
 - $--4 bd2 ba1.5k sqft2020 E 48th Ter, Kansas City, MO 64130Auction
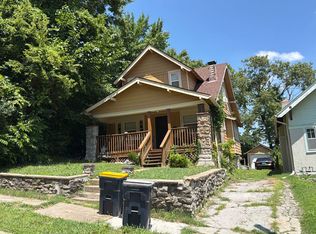 ServiceLink Auction
 - $--3 bd2 ba1.8k sqft4239 Chestnut Ave, Kansas City, MO 64130AuctionAuction.com 1
- $164,9004 bd2 ba1.1k sqft4103 Benton Blvd, Kansas City, MO 64130For SaleMLS ID #2630301, Ailynn Lindo, 1st Class Real Estate KC. Heartland MLS as distributed by MLS GRID
- $177,7773 bd3 ba1.5k sqft4221 Prospect Ave, Kansas City, MO 64130For SaleMLS ID #2615527, Pinkie Miller, EXP Realty LLC. Heartland MLS as distributed by MLS GRID
- $175,0003 bd2 ba1.1k sqft4915 Olive St, Kansas City, MO 64130For SaleMLS ID #2626490, Courtney Castanza, EXP Realty LLC. Heartland MLS as distributed by MLS GRID
- $199,0004 bd2 ba1.1k sqft4123 Woodland Ave, Kansas City, MO 64130For SaleMLS ID #2612355, Harrel Johnson, Coach Johnson Realty. Heartland MLS as distributed by MLS GRID
- $189,0003 bd3 ba1.6k sqft3019 Brooklyn Ave, Kansas City, MO 64109For SaleMLS ID #2632114, Sue Scheetz, Realty Executives. Heartland MLS as distributed by MLS GRID
- $180,0004 bd2 ba1k sqft2203 E 37th St, Kansas City, MO 64109For SaleMLS ID #2629029, Sue Scheetz, Realty Executives. Heartland MLS as distributed by MLS GRID
- $195,0003 bd2 ba1.3k sqft4240 Highland Ave, Kansas City, MO 64110For SaleMLS ID #2617263, David Riehle, 1st Class Real Estate KC. Heartland MLS as distributed by MLS GRID
- $128,0002 bd1 ba836 sqft4430 Montgall Ave, Kansas City, MO 64130For SaleMLS ID #2633271, Michaela Tyson, Thrive Realty & Company. Heartland MLS as distributed by MLS GRID
- $205,0004 bd2 ba1.3k sqft4927 Woodland Ave, Kansas City, MO 64110For SaleMLS ID #2631099, We Heart Homes Team, KW KANSAS CITY METRO. Heartland MLS as distributed by MLS GRID
- $164,9004 bd1 ba1k sqft4218 Cypress Ave, Kansas City, MO 64130For SaleMLS ID #2597702, Grant Truster, Ruhlman Realty, LLC. Heartland MLS as distributed by MLS GRID
- $160,0003 bd3 ba1.1k sqft2024 E 48th Ter, Kansas City, MO 64130For SaleMLS ID #2608699, TJ Jolly, Murrell Homes Real Estate Grp. Heartland MLS as distributed by MLS GRID
- $159,5003 bd2 ba874 sqft4006 Vineyard Rd, Kansas City, MO 64130For SaleMLS ID #2618385, Adresie Dace, EXP Realty LLC. Heartland MLS as distributed by MLS GRID
- $180,0003 bd2 ba1.5k sqft3344 Bales Ave, Kansas City, MO 64128For SaleMLS ID #2625927, Mia Collazo, Platinum Realty LLC. Heartland MLS as distributed by MLS GRID
- $169,0003 bd2 ba1.2k sqft3634 Michigan Ave, Kansas City, MO 64109For SaleMLS ID #2628339, Bethany Hughes, HomeSmart Legacy. Heartland MLS as distributed by MLS GRID
- $199,0003 bd2 ba1.6k sqft3720 Wayne Ave, Kansas City, MO 64109For SaleMLS ID #2623623, Jimmy Webb, United Real Estate Kansas City. Heartland MLS as distributed by MLS GRID
