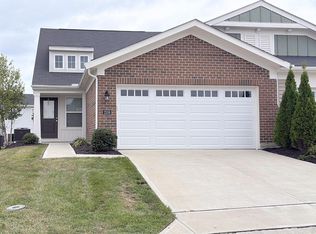
Welcome to 2357 Bella Ridge, a beautifully built 2022 single-family home offering 3 bedrooms, including a first floor primary, and 2.5 baths in a sought-after Covington location. This nearly-new residence combines low-maintenance construction with contemporary comfort.
Inside, enjoy a functional layout ideal for everyday living and entertaining. The attached garage plus off-street parking provide added convenience, while lot offers easy-care outdoor space.
This move-in-ready home offers the appeal of new construction without the wait. A fantastic opportunity for buyers seeking a low-maintenance, modern home in a convenient Kenton County location.
For sale
Price cut: $5K (9/24)
$359,900
2357 Bella Rdg, Covington, KY 41017
3beds
--sqft
Patio Home, Residential
Built in 2022
4,356 Square Feet Lot
$-- Zestimate®
$--/sqft
$230/mo HOA
What's special
Attached garageOff-street parkingEasy-care outdoor space
- 20 days
- 348
- 16
Zillow last checked:
Listing updated:
Listed by:
Brian Thomas 513-503-9763,
Coldwell Banker Heritage
Source: NKMLS,MLS#: 646590
Facts & features
Interior
Bedrooms & bathrooms
- Bedrooms: 3
- Bathrooms: 3
- Full bathrooms: 2
- 1/2 bathrooms: 1
Primary bedroom
- Features: Bath Adjoins, Carpet Flooring, Walk-In Closet(s)
- Level: First
- Area: 180
- Dimensions: 12 x 15
Bedroom 2
- Features: Carpet Flooring
- Level: Second
- Area: 154
- Dimensions: 11 x 14
Bedroom 3
- Features: Carpet Flooring
- Level: Second
- Area: 168
- Dimensions: 14 x 12
Dining room
- Features: Laminate Flooring
- Level: First
- Area: 143
- Dimensions: 11 x 13
Family room
- Features: Laminate Flooring
- Level: First
- Area: 300
- Dimensions: 15 x 20
Kitchen
- Features: Eat-in Kitchen, Kitchen Island, Laminate Flooring
- Level: First
- Area: 120
- Dimensions: 10 x 12
Loft
- Features: Carpet Flooring
- Level: Second
- Area: 352
- Dimensions: 22 x 16
Office
- Features: Carpet Flooring, French Doors
- Level: First
- Area: 110
- Dimensions: 10 x 11
Heating
- Forced Air, Electric
Cooling
- Central Air
Appliances
- Included: Electric Range, Disposal, Dryer, Microwave, Refrigerator, Washer
Features
- Windows: Vinyl Clad Window(s)
Property
Parking
- Total spaces: 2
- Parking features: Driveway, Garage
- Garage spaces: 2
- Has uncovered spaces: Yes
Features
- Levels: Two
- Stories: 2
Lot
- Size: 4,356 Square Feet
- Dimensions: 34 x 122
Details
- Parcel number: 0440002153.02
Construction
Type & style
- Home type: SingleFamily
- Architectural style: Traditional
- Property subtype: Patio Home, Residential
- Attached to another structure: Yes
Materials
- Brick Veneer, Vinyl Siding
- Foundation: Slab
- Roof: Shingle
Condition
- New construction: No
- Year built: 2022
Utilities & green energy
- Sewer: Public Sewer
- Water: Public
- Utilities for property: Cable Available
Community & HOA
HOA
- Has HOA: Yes
- HOA fee: $230 monthly
Location
- Region: Covington
Financial & listing details
- Tax assessed value: $347,300
- Annual tax amount: $3,442
- Date on market: 9/11/2026
- Cumulative days on market: 49 days
Estimated market value
Not available
Estimated sales range
Not available
Not available
Price history
| Date | Event | Price |
|---|---|---|
| 9/24/2026 | Price change | $359,900-1.4% |
Source:  NKMLS #646590 Report a problem NKMLS #646590 Report a problem | ||
| 9/4/2026 | Price change | $364,900-1.4% |
Source: NKMLS #645696 Report a problem | ||
| 8/14/2026 | Listed for sale | $369,900+6.5% |
Source: NKMLS #645696 Report a problem | ||
| 12/20/2022 | Sold | $347,382+328.9% |
Source: Public Record Report a problem | ||
| 6/1/2022 | Sold | $81,000 |
Source: Public Record Report a problem | ||
Public tax history
| Year | Property taxes | Tax assessment |
|---|---|---|
| 2025 | $3,442 -3.3% | $347,300 |
| 2024 | $3,560 -3.8% | $347,300 |
| 2023 | $3,702 | $347,300 |
Find assessor info on the county website
Monthly payment
Est. payment
Payment breakdown
Explore the cost of this home by adjusting the details. Changes won't be saved.Climate risks
Neighborhood: 41017
Nearby schools
Schools provided by the listing agent
- Elementary: Summit View Elementary
- Middle: Summit View Middle School
- High: Simon Kenton High
Source: NKMLS. This data may not be complete. We recommend contacting the local school district to confirm school assignments for this home.
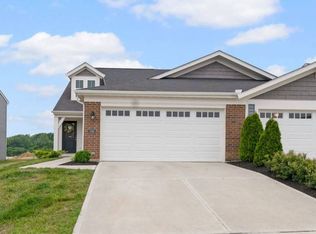
Similar homes
- $389,9004 bd4 ba2.3k sqft6263 Holm Oak Ct, Independence, KY 41051For Sale
 MLS ID #645610, Adam Marit, Real Link LLC. NKMLS
 - $344,9003 bd3 ba1.8k sqft770 Stonybrook Ct, Independence, KY 41051For Sale
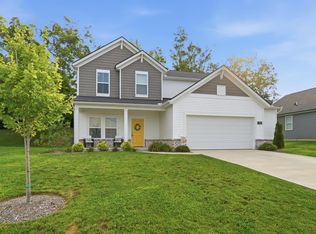 MLS ID #645638, Alex Shelby, KW Seven Hills Realty. NKMLS
 - $373,0003 bd3 ba-- sqft1375 Meadowcrest Cir, Independence, KY 41051For Sale
 MLS ID #644181, The Vories Team, Keller Williams Realty Service. NKMLS
 - $295,0002 bd2 ba-- sqft2491 Bella Rdg #403-104, Fort Mitchell, KY 41017For Sale
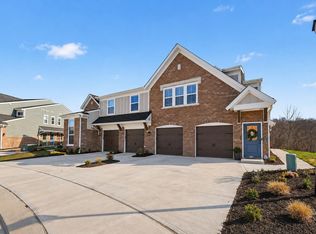 MLS ID #646175, Catherine Auer, Coldwell Banker Realty FM. NKMLS
 - $375,0003 bd3 ba2.4k sqft7412 Hunters Creek Ln, Cincinnati, OH 45247For Sale
 MLS ID #1892410, Michael R. Wallet, Keller Williams Seven Hills Re. Cincy MLS
