This 4 bed 2.5 bath is a gem that has not been on the market since the 1980's! Screened in front porch provides a perfect place to relax. Step in to find original hardwood floors that greet you throughout foyer/living room. From there you will find a large dining room with built in cabinets (w/original glass) & built in shelves. Kitchen has TONS of cabinets, a pantry, & doorway leading back to living room. Primary bedroom is on the main level & bathroom that has been updated w/ a walk in shower-perfect for anyone to age in place. Off of the kitchen you will find a huge utility/laundry room w/ even more cabinets & counter space which makes for a perfect craft room & 1/2 bath off of it as well. Upstairs, you will find three bedrooms and one full bathroom with the same beautiful hardwood floors. You will also find an upstairs sunroom that you don't want to miss that looks out over the .62 acre yard! What is so unique about this property is you could easily divide the back part of the lot off & build an additional house off of Faulkner St. The yard runs from Faulkner to Clifton and has a 100+ year old barn on it as well as a very large metal storage building. This is a true gem!
Active
$280,000
1024 Clifton St, Conway, AR 72034
4beds
2,656sqft
Single Family Residence
Built in 1917
0.62 Acres Lot
$191,000 Zestimate®
$105/sqft
$-- HOA
What's special
Screened in front porch
- 7 hours
- 193
- 11
Zillow last checked:
Listing updated:
Listed by:
Emily Walter 501-269-8688,
REMAX Ultimate 501-730-1958
Source: CARMLS,MLS#: 26042604
Facts & features
Interior
Bedrooms & bathrooms
- Bedrooms: 4
- Bathrooms: 4
- Full bathrooms: 2
- 1/2 bathrooms: 2
Rooms
- Room types: Den/Family Room, Sun Room, Workshop/Craft
Dining room
- Features: Separate Dining Room
Appliances
- Included: Free-Standing Range, Dishwasher, Gas Water Heater
- Laundry: Washer Hookup, Electric Dryer Hookup, Laundry Room
Features
- Built-in Features, Walk-in Shower, Kit Counter-Formica, Pantry, Sheet Rock, Paneling, Sheet Rock Ceiling, Primary Bedroom/Main Lv, Primary Bedroom Apart, 3 Bedrooms Same Level, 3 Bedrooms Upper Level
- Flooring: Carpet, Wood, Laminate
- Has fireplace: No
- Fireplace features: None
Interior area
- Total structure area: 2,656
- Total interior livable area: 2,656 sqft
Property
Parking
- Parking features: Parking Pad
Features
- Levels: Two
- Stories: 2
- Patio & porch: Screened
- Exterior features: Storage
- Fencing: Partial
Lot
- Size: 0.62 Acres
- Features: Level, Historical District
Details
- Parcel number: 71002896000
Construction
Type & style
- Home type: SingleFamily
- Architectural style: Traditional
- Property subtype: Single Family Residence
Materials
- Wood Siding
- Foundation: Crawl Space
- Roof: Composition
Condition
- New construction: No
- Year built: 1917
Utilities & green energy
- Electric: Electric-Co-op
- Gas: Gas-Natural
- Sewer: Public Sewer
- Water: Public
- Utilities for property: Natural Gas Connected
Community & HOA
Community
- Subdivision: FIDDLERS SURVEY
HOA
- Has HOA: No
Location
- Region: Conway
Financial & listing details
- Price per square foot: $105/sqft
- Tax assessed value: $169,750
- Annual tax amount: $918
- Date on market: 10/22/2026
- Listing terms: Conventional,Cash
- Road surface type: Paved
Estimated market value
$191,000
$136,000 - $252,000
$2,094/mo
Price history
| Date | Event | Price |
|---|---|---|
| 10/22/2026 | Listed for sale | $280,000$105/sqft |
Source:  CARMLS #26042604 Report a problem | ||
| 8/29/2013 | Sold | --0 |
Source: Agent Provided Report a problem | ||
Public tax history
| Year | Property taxes | Tax assessment |
|---|---|---|
| 2025 | $235 -29.8% | $16,510 |
| 2024 | $335 -18.3% | $16,510 |
| 2023 | $410 -10.9% | $16,510 |
| 2022 | $460 | $16,510 |
| 2021 | $460 | $16,510 -31.4% |
| 2020 | $460 | $24,060 |
| 2019 | $460 -5.2% | $24,060 |
| 2018 | $485 | $24,060 |
| 2017 | $485 | $24,060 +45.7% |
| 2016 | $485 | $16,510 -39% |
| 2015 | $485 | $27,060 |
| 2014 | $485 -40.6% | $27,060 |
| 2013 | $817 | $27,060 |
| 2012 | -- | $27,060 |
| 2011 | -- | $27,060 -10.2% |
| 2010 | -- | $30,120 |
| 2009 | -- | $30,120 +12.3% |
| 2008 | -- | $26,820 |
| 2007 | -- | $26,820 |
| 2006 | -- | $26,820 +60.5% |
| 2005 | -- | $16,710 |
| 2004 | -- | $16,710 -8.1% |
| 2003 | -- | $18,180 +10.1% |
| 2002 | -- | $16,510 |
| 2001 | -- | $16,510 |
Find assessor info on the county website
Monthly payment
Est. payment
Payment breakdown
Explore the cost of this home by adjusting the details. Changes won't be saved.Climate risks
Neighborhood: 72034

Similar homes
- $280,0003 bd2 ba2k sqft1024 Salem Rd, Conway, AR 72034For Sale
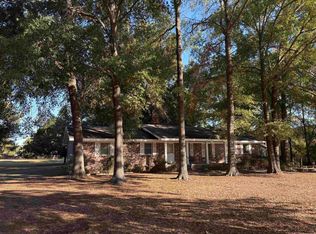
 MLS ID #26042539, Will Henley, ERA TEAM Real Estate. CARMLS
- $239,9004 bd2 ba1.4k sqft2014 Simms St, Conway, AR 72034For Sale
 MLS ID #26042400, Randall Nichols, Nichols Realty Express. CARMLS
- $297,9004 bd2 ba1.9k sqft2835 Patricia Ln, Conway, AR 72034For Sale
 MLS ID #26042569, Evelyn Dean, REMAX Ultimate. CARMLS
- $279,4003 bd3 ba1.9k sqft608 S Baridon St, Conway, AR 72034For Sale
 MLS ID #26041198, Stephanie Phan, Epique Realty. CARMLS
- $247,5004 bd3 ba1.5k sqft(Undisclosed Address), Conway, AR 72032For SaleMLS ID #26042125, Heather B Dougan, Century 21 Glover Town & Country. CARMLS
- $249,9004 bd2 ba1.9k sqft9 Pebble Brook Dr, Conway, AR 72034For SaleMLS ID #26040455, Nesia Sturdivant, ERA TEAM Real Estate. CARMLS
- $309,9003 bd2 ba1.8k sqft1320 Bellemeade Dr, Conway, AR 72034New ConstructionMLS ID #26042156, Cory Cox, Clear Property Co. CARMLS
- $269,5003 bd3 ba2.2k sqft(Undisclosed Address), Conway, AR 72034For SaleMLS ID #26021063, Reda Salter, Salter Real Estate, Inc.. CARMLS
- $269,9003 bd2 ba2.1k sqft2021 Arkansas Ave, Conway, AR 72034For SaleMLS ID #26037002, Leah Brown, ERA TEAM Real Estate. CARMLS
- $285,0004 bd3 ba2.3k sqft37 Forrest Ct, Conway, AR 72034For SaleMLS ID #26039904, Amber L Wood, Mid South Realty. CARMLS
- $315,0004 bd2 ba2.1k sqft25 White Oak Dr, Conway, AR 72034For SaleMLS ID #26034023, Pam McDowell, ERA TEAM Real Estate. CARMLS
- $285,0003 bd2 ba1.8k sqft3188 Stacy Dr, Conway, AR 72034For SaleMLS ID #26040562, Ashley Yang, Keller Williams Realty. CARMLS
- $320,0004 bd3 ba2.1k sqft710 Clara Dr, Conway, AR 72034For SaleMLS ID #26037116, Jose Castro, Armour Realty Group. CARMLS
- $275,0003 bd2 ba1.8k sqft37 Kensington Dr, Conway, AR 72034For SaleMLS ID #26040701, Kaiser Luebke, REMAX Ultimate. CARMLS
- $312,5002 bd1 ba1.8k sqft1941 Caldwell St, Conway, AR 72034For SaleMLS ID #26041695, Blake Roussel, Century 21 Sandstone Real Estate Group. CARMLS
- $279,0003 bd2 ba1.8k sqft3150 Carroll Dr, Conway, AR 72034For SaleMLS ID #26037828, Evelyn Dean, REMAX Ultimate. CARMLS
- $259,8003 bd2 ba1.7k sqft12 Burford Dr, Conway, AR 72034For SaleMLS ID #26033923, Alicia Averitt Haley, PorchLight Realty - NLR. CARMLS
- $290,0004 bd2 ba1.8k sqft2455 18th Loop, Conway, AR 72034For SaleMLS ID #26040394, Sena Lovette-Crafton, Arkansas Real Estate Collective, Conway Branch. CARMLS
- $305,0004 bd2 ba2.1k sqft41 Tucker Creek Rd, Conway, AR 72034For SaleMLS ID #26000894, Tina Wilson, ERA TEAM Real Estate. CARMLS
- $330,0004 bd3 ba2.6k sqft3075 Sassy Rd, Conway, AR 72034For SaleMLS ID #26016848, Henry Holden, LPT Realty Conway. CARMLS
