This brick home offers four bedrooms, two full bathrooms, large laundry room and storage area, new carpet and LVP flooring, and a new HVAC system. The large backyard provides plenty of space to enjoy the outdoors, garden, or entertain. Conveniently located near shopping, downtown, and the hospital, this home offers easy access to everyday needs with room to add your own personal touches.
For sale
$224,900
304 W 15th Street, Washington, NC 27889
4beds
1,588sqft
Single Family Residence
Built in 1962
0.32 Acres Lot
$210,200 Zestimate®
$142/sqft
$-- HOA
What's special
- 2 days
- 118
- 15
Likely to sell faster than
Zillow last checked:
Listing updated:
Listed by:
Matthew Miller 919-417-0028,
Whitley Realty Team LLC
Source: Hive MLS,MLS#: 100612115 Originating MLS: Coastal Plains Association of Realtors
Facts & features
Interior
Bedrooms & bathrooms
- Bedrooms: 4
- Bathrooms: 2
- Full bathrooms: 2
Rooms
- Room types: Bedroom 1, Bedroom 2, Bedroom 3, Bedroom 4, Living Room, Laundry
Heating
- Heat Pump, Forced Air, Natural Gas
Cooling
- Central Air, Wall/Window Unit(s), Heat Pump
Appliances
- Included: Electric Oven, Electric Cooktop, Refrigerator
- Laundry: Dryer Hookup, Washer Hookup, Laundry Room
Features
- Ceiling Fan(s), Blinds/Shades
- Flooring: LVT/LVP, Carpet
- Basement: None
- Attic: Access Only
- Has fireplace: No
Interior area
- Total structure area: 1,588
- Total interior livable area: 1,588 sqft
Video & virtual tour
Property
Parking
- Total spaces: 3
- Parking features: Circular Driveway, Concrete, Paved
- Has uncovered spaces: Yes
Accessibility
- Accessibility features: None
Features
- Levels: One
- Patio & porch: Deck, Patio, Front Porch
- Pool features: None
- Fencing: Back Yard,Fenced
- View description: None
- Waterfront features: None
- Frontage type: See Remarks
Lot
- Size: 0.32 Acres
- Dimensions: 93 x 150 x 97 x 150
- Features: Cleared
Details
- Parcel number: 5676939477
- Zoning: R
- Special conditions: Standard
Construction
Type & style
- Home type: SingleFamily
- Property subtype: Single Family Residence
Materials
- Brick Veneer, Wood Frame
- Foundation: Crawl Space
- Roof: Shingle
Condition
- New construction: No
- Year built: 1962
Utilities & green energy
- Sewer: Public Sewer
- Water: Public
- Utilities for property: Natural Gas Connected, Sewer Connected, Water Connected
Green energy
- Green verification: None
Community & HOA
Community
- Security: Smoke Detector(s)
- Subdivision: Not In Subdivision
HOA
- Has HOA: No
- Amenities included: None
Location
- Region: Washington
Financial & listing details
- Price per square foot: $142/sqft
- Tax assessed value: $173,630
- Annual tax amount: $1,615
- Date on market: 10/23/2026
- Cumulative days on market: 2 days
- Listing agreement: Exclusive Right To Sell
- Listing terms: Cash,Conventional,FHA,VA Loan
- Road surface type: Paved
Estimated market value
$210,200
$168,000 - $246,000
$1,782/mo
Price history
| Date | Event | Price |
|---|---|---|
| 10/23/2026 | Listed for sale | $224,900+272.5%$142/sqft |
Source:  Hive MLS #100612115 Report a problem | ||
| 3/20/2023 | Sold | $60,375$38/sqft |
Source: Public Record Report a problem | ||
Public tax history
| Year | Property taxes | Tax assessment |
|---|---|---|
| 2025 | $1,615 +59% | $173,630 +106% |
| 2024 | $1,015 | $84,273 |
| 2023 | $1,015 +92.8% | $84,273 |
| 2022 | $527 -53.9% | $84,273 |
| 2021 | $1,143 -0.3% | $84,273 |
| 2020 | $1,147 | $84,273 |
| 2019 | -- | $84,273 |
| 2018 | -- | $84,273 -14.8% |
| 2017 | -- | $98,948 |
| 2016 | -- | $98,948 |
| 2015 | -- | -- |
| 2014 | $1,109 | -- |
| 2013 | $1,109 | $98,948 |
| 2011 | -- | -- |
| 2010 | -- | -- |
Find assessor info on the county website
Monthly payment
Est. payment
Payment breakdown
Explore the cost of this home by adjusting the details. Changes won't be saved.Climate risks
Neighborhood: 27889
Nearby schools
Schools provided by the listing agent
- Elementary: John Small Elementary School
- Middle: P.S. Jones Middle School
- High: Washington High School
Source: Hive MLS. This data may not be complete. We recommend contacting the local school district to confirm school assignments for this home.
Similar homes
- $220,0003 bd2 ba1.6k sqft209 Oak Drive, Washington, NC 27889For Sale
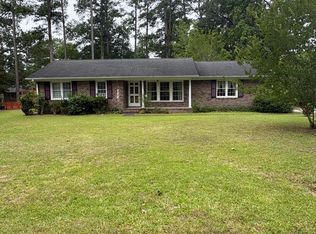
 MLS ID #100578049, Gary Whitehurst, Lee & Harrell Real Estate Professionals. Hive MLS
- $185,0003 bd1 ba1.4k sqft1435 Highland Drive, Washington, NC 27889For Sale
 MLS ID #100612085, TAMARA Whitaker, EXP Realty LLC - C. Hive MLS
- $255,0003 bd2 ba1.6k sqft1215 N Respess Street, Washington, NC 27889For Sale
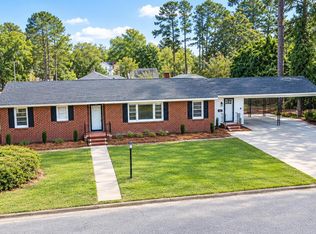 MLS ID #100607321, Alexis Brooks Linson, United Country Respess Real Estate. Hive MLS
- $249,8003 bd2 ba2k sqft301 W 15th Street, Washington, NC 27889For Sale
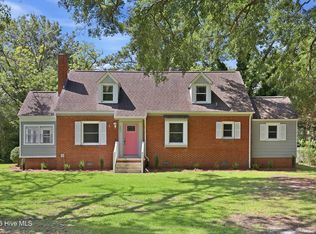 MLS ID #100600463, Blair Turner, Turner Realty Team. Hive MLS
- $250,0003 bd1 ba1.4k sqft5819 Us-264, Washington, NC 27889For SaleMLS ID #100611709, Barbara Goodman, The Rich Company. Hive MLS
- $198,0003 bd2 ba1.7k sqft1306 N Respess Street, Washington, NC 27889For SaleMLS ID #100563718, John Easterling, Coldwell Banker Sea Coast Advantage - Washington. Hive MLS
- $249,0003 bd2 ba1.5k sqft614 E 6th Street, Washington, NC 27889For SaleMLS ID #100597654, Laura Mucci Gerard, The Rich Company. Hive MLS
- $250,0003 bd2 ba1.6k sqft108 Abbey Lane, Washington, NC 27889For SaleMLS ID #100610272, Sabrina Wang, The Rich Company. Hive MLS
- $169,0003 bd1 ba1k sqft712 Boston Ave, Washington, NC 27889For Sale
 MLS ID #10199726, Carl Penny. Doorify MLS
- $280,0003 bd2 ba1.4k sqft56 Pirate Cove Road, Washington, NC 27889For SaleMLS ID #100611994, Maria D. Wilson, Coldwell Banker Sea Coast Advantage - Washington. Hive MLS
- $309,0003 bd2 ba2.1k sqft109 W 13th Street, Washington, NC 27889For SaleMLS ID #100609725, Alexis Davis, Coldwell Banker Sea Coast Advantage - Washington. Hive MLS
- $275,0004 bd3 ba2.3k sqft108 Lawson Road, Washington, NC 27889For SaleMLS ID #100602365, Maria D. Wilson, Coldwell Banker Sea Coast Advantage - Washington. Hive MLS
- $209,9003 bd1 ba1.2k sqft601 E 8th Street, Washington, NC 27889For SaleMLS ID #100591502, Eric Roach, United Real Estate East Carolina. Hive MLS
- $299,0003 bd2 ba2.2k sqft1306 Summit Avenue, Washington, NC 27889For SaleMLS ID #100583850, Dan Jenkins, United Real Estate East Carolina. Hive MLS
- $285,0004 bd4 ba2.3k sqft108 Morgan Place, Washington, NC 27889For SaleMLS ID #100603356, Martha Woolard, The Rich Company. Hive MLS
- $189,9003 bd2 ba1.4k sqft110 Landon Drive, Washington, NC 27889For SaleMLS ID #100571027, Tammy Adell Berry, Berkshire Hathaway HomeServices Prime Properties. Hive MLS
- $299,0003 bd2 ba2k sqft1108 Summit Avenue, Washington, NC 27889For SaleMLS ID #100579435, Rosie Smith, The Rich Company. Hive MLS
- $279,9004 bd3 ba2k sqft525 E 2nd Street, Washington, NC 27889For SaleMLS ID #100598197, Amanda Fulford, eXp Realty. Hive MLS
- $210,0003 bd1 ba1k sqft6972 Market St Ex Ext, Washington, NC 27889For SaleMLS ID #100608738, Katelyn Alligood, Twin Rivers Realty. Hive MLS
- $245,0003 bd2 ba1.8k sqft6429 River Road, Washington, NC 27889For SaleMLS ID #100597703, Maria D. Wilson, Coldwell Banker Sea Coast Advantage - Washington. Hive MLS
