Charming Remodeled Brick Ranch Near the Pamlico River! Don't miss this beautifully updated brick ranch situated on a quiet street, just minutes from the Pamlico River and Washington waterfront docks. This move-in ready home features brand-new luxury vinyl plank flooring, new energy-efficient windows, a fully updated kitchen, and a new HVAC system for year-round comfort. The property also offers a spacious yard—perfect for outdoor living—and includes a storage shed for added convenience. A perfect blend of comfort, style, and location!
For sale
$169,000
712 Boston Ave, Washington, NC 27889
3beds
1,000sqft
Single Family Residence
Built in 1981
8,712 Square Feet Lot
$-- Zestimate®
$169/sqft
$-- HOA
What's special
Beautifully updated brick ranchQuiet streetNew energy-efficient windowsFully updated kitchen
- 2 days
- 188
- 16
Likely to sell faster than
Zillow last checked:
Listing updated:
Listed by:
Carl Penny 919-672-6591,
Fathom Realty NC, LLC
Source: Doorify MLS,MLS#: 10199726
Facts & features
Interior
Bedrooms & bathrooms
- Bedrooms: 3
- Bathrooms: 1
- Full bathrooms: 1
- Main level bedrooms: 3
Primary bedroom
- Level: Main
- Area: 113.85 Square Feet
- Dimensions: 11.5 x 9.9
Bedroom 2
- Level: Main
- Area: 127.65 Square Feet
- Dimensions: 11.5 x 11.1
Bedroom 3
- Level: Main
- Area: 98.28 Square Feet
- Dimensions: 9.1 x 10.8
Primary bathroom
- Level: Main
- Area: 52.97 Square Feet
- Dimensions: 7.12 x 7.44
Family room
- Level: Main
- Area: 166.75 Square Feet
- Dimensions: 11.5 x 14.5
Kitchen
- Level: Main
- Area: 225.72 Square Feet
- Dimensions: 11.4 x 19.8
Laundry
- Level: Main
- Area: 54.67 Square Feet
- Dimensions: 7.1 x 7.7
Heating
- Central, Electric, Forced Air
Cooling
- Central Air, Ceiling Fan(s), Electric
Appliances
- Laundry: Laundry Room
Features
- Flooring: Luxury Vinyl
- Basement: Crawl Space
- Common walls with other units/homes: No Common Walls
Interior area
- Total structure area: 1,000
- Total interior livable area: 1,000 sqft
- Finished area above ground: 1,000
- Finished area below ground: 0
Property
Parking
- Total spaces: 2
- Parking features: Concrete, Driveway
- Uncovered spaces: 2
Features
- Levels: One
- Stories: 1
Lot
- Size: 8,712 Square Feet
Details
- Parcel number: 5676616520
- Special conditions: Standard
Construction
Type & style
- Home type: SingleFamily
- Architectural style: Ranch
- Property subtype: Single Family Residence
Materials
- Brick Veneer
- Foundation: Other
- Roof: Shingle
Condition
- Updated/Remodeled
- New construction: No
- Year built: 1981
Utilities & green energy
- Sewer: Public Sewer
- Water: Public
Community & HOA
Community
- Features: None
- Subdivision: 100 Edenburgh Condos
HOA
- Has HOA: No
Location
- Region: Washington
Financial & listing details
- Price per square foot: $169/sqft
- Tax assessed value: $126,750
- Annual tax amount: $1,178
- Date on market: 10/22/2026
- Listing agreement: Exclusive Right To Sell
- Listing terms: Cash,Conventional,VA Loan
Estimated market value
Not available
Estimated sales range
Not available
$1,300/mo
Price history
| Date | Event | Price |
|---|---|---|
| 10/22/2026 | Listed for sale | $169,000+0.6%$169/sqft |
Source:  Doorify MLS #10199726 Report a problem | ||
| 9/1/2026 | Listing removed | $168,000$168/sqft |
Source: Doorify MLS #10148257 Report a problem | ||
| 6/3/2026 | Price change | $168,000-6.1%$168/sqft |
Source: Doorify MLS #10148257 Report a problem | ||
| 2/23/2026 | Listed for sale | $179,000-5.8%$179/sqft |
Source: Doorify MLS #10148257 Report a problem | ||
| 1/1/2026 | Listing removed | $190,000$190/sqft |
Source: Doorify MLS #10103481 Report a problem | ||
| 10/1/2025 | Listed for sale | $190,000$190/sqft |
Source: Doorify MLS #10103481 Report a problem | ||
| 9/22/2025 | Pending sale | $190,000$190/sqft |
Source: Doorify MLS #10103481 Report a problem | ||
| 6/16/2025 | Listed for sale | $190,000$190/sqft |
Source: Doorify MLS #10103481 Report a problem | ||
Public tax history
| Year | Property taxes | Tax assessment |
|---|---|---|
| 2025 | $1,179 +49.7% | $126,750 +94% |
| 2024 | $787 | $65,350 |
| 2023 | $787 +92.8% | $65,350 |
| 2022 | $408 -25.4% | $65,350 |
| 2021 | $547 +0.3% | $65,350 |
| 2020 | $546 +1.9% | $65,350 |
| 2019 | $536 | $65,350 |
| 2018 | -- | $65,350 -9.4% |
| 2017 | -- | $72,143 |
| 2016 | -- | $72,143 |
| 2015 | -- | -- |
| 2014 | $462 | -- |
| 2013 | $462 | $72,143 |
| 2011 | -- | -- |
| 2010 | -- | -- |
Find assessor info on the county website
Monthly payment
Est. payment
Payment breakdown
Explore the cost of this home by adjusting the details. Changes won't be saved.Climate risks
Neighborhood: 27889
Nearby schools
Schools provided by the listing agent
- Elementary: Beaufort County Schools
- Middle: Beaufort County Schools
- High: Beaufort County Schools
Source: Doorify MLS. This data may not be complete. We recommend contacting the local school district to confirm school assignments for this home.

Similar homes
- $174,9003 bd2 ba1k sqft311 Fleming Street, Washington, NC 27889For Sale
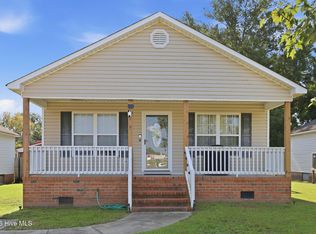
 MLS ID #100598572, Chris Peele, Tyre Realty Group Inc.. Hive MLS
- $148,0003 bd1 ba936 sqft614 W 10th Street, Washington, NC 27889For Sale
 MLS ID #100608860, Tameka Whitaker Jenkins, The Rich Company. Hive MLS
- $189,9003 bd2 ba1.4k sqft110 Landon Drive, Washington, NC 27889For Sale
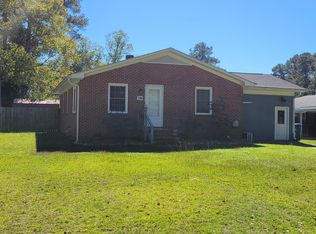 MLS ID #100571027, Tammy Adell Berry, Berkshire Hathaway HomeServices Prime Properties. Hive MLS
- $187,0002 bd1 ba957 sqft400 E 8th Street, Washington, NC 27889For Sale
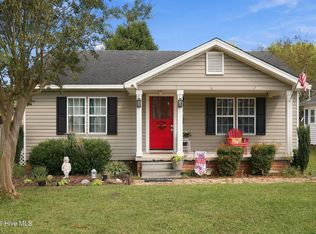 MLS ID #100607950, Laura Mucci Gerard, The Rich Company. Hive MLS
- $155,0003 bd1 ba968 sqft48 First Street, Chocowinity, NC 27817For SaleMLS ID #100612104, Jacob Anderson, Anderson & Anderson Realty Group, LLC. Hive MLS
- $169,9002 bd1 ba677 sqft322 River Road, Washington, NC 27889For SaleMLS ID #100610924, Corky House, Roanoke Realty Team. Hive MLS
- $209,9003 bd1 ba1.2k sqft601 E 8th Street, Washington, NC 27889For SaleMLS ID #100591502, Eric Roach, United Real Estate East Carolina. Hive MLS
- $210,0003 bd1 ba1k sqft6972 Market St Ex Ext, Washington, NC 27889For SaleMLS ID #100608738, Katelyn Alligood, Twin Rivers Realty. Hive MLS
- $118,9983 bd1 ba912 sqft133 Vermont Avenue, Washington, NC 27889For SaleMLS ID #100605801, Tihishia Lynette Boston, Boston Realty Company. Hive MLS
- $118,0002 bd1 ba1k sqft329 E 11th Street, Washington, NC 27889For SaleMLS ID #100582339, Tammy Adell Berry, Berkshire Hathaway HomeServices Prime Properties. Hive MLS
- $199,5003 bd2 ba1.2k sqft208 John Avenue, Greenville, NC 27858For SaleMLS ID #100611359, Rebecca Radford Mayo, Legacy Premier Real Estate, LLC. Hive MLS
- $160,0003 bd2 ba1.1k sqft3223 Chandler Road, Vanceboro, NC 28586For SaleMLS ID #100607840, Leslie Markland, Keller Williams Realty Points East. Hive MLS
- $159,0002 bd1 ba1.3k sqft4642 1st Street, Grimesland, NC 27837For SaleMLS ID #100602217, Kevin Lee, Lee & Harrell Real Estate Professionals. Hive MLS
- $175,0003 bd2 ba1.3k sqft270 Duck Creek Road, Washington, NC 27889For SaleMLS ID #100540599, Tonya Ayers, Coldwell Banker Sea Coast Advantage - Washington. Hive MLS
- $229,9003 bd2 ba1.1k sqft6081 Market St Ex Ext N, Washington, NC 27889New ConstructionMLS ID #100608522, Stephanie Smith, Select Premium Properties Inc.. Hive MLS
- $175,0003 bd2 ba999 sqft347 Jeanette Street, Winterville, NC 28590For SaleMLS ID #100576658, The Donna and Team New Bern, Keller Williams Realty. Hive MLS
- $179,9003 bd1 ba1.1k sqft3630 E 10th Street, Greenville, NC 27858For SaleMLS ID #100494202, Bertha Pyne, Selective Homes. Hive MLS
- $225,0002 bd1 ba1.1k sqft13367 Us 264 Highway E, Pinetown, NC 27865For SaleMLS ID #100611113, Tim Mordecai, Mordecai Real Estate. Hive MLS
