Completely renovated and move-in ready! This 3-bedroom, 2-bath 1998 double-wide manufactured home sits on nearly half an acre and has been extensively updated to include new flooring, fresh paint, new kitchen cabinets & appliances, all new bathroom fixtures, updated plumbing, and a newer roof. With a refreshed interior, functional floor plan, and numerous major improvements already completed, this home is ready for its next owner.
IMPORTANT FINANCING INFORMATION: Due to the age of the manufactured home, financing options may be limited. Cash purchase or financing through a lender/program that accepts older manufactured homes may be required. Buyers should verify financing eligibility with their lender prior to submitting an offer. Contact the listing agent for information regarding a lender that may offer financing for older manufactured homes.
For sale
Price cut: $10K (9/22)
$160,000
926 Railroad Street, Belhaven, NC 27810
3beds
1,248sqft
Manufactured Home
Built in 1998
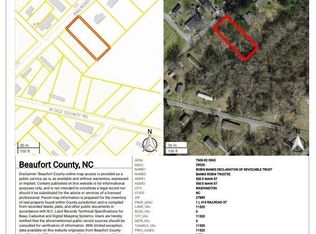
0.46 Acres Lot
$-- Zestimate®
$128/sqft
$-- HOA
What's special
Updated plumbingFresh paintRefreshed interiorNearly half an acreNewer roofAll new bathroom fixturesFunctional floor plan
- 217 days
- 170
- 15
Zillow last checked:
Listing updated:
Listed by:
Tonya Ayers 252-254-7001,
Coldwell Banker Sea Coast Advantage - Washington
Source: Hive MLS,MLS#: 100561974 Originating MLS: Washington-Beaufort County Board of Realtors
Facts & features
Interior
Bedrooms & bathrooms
- Bedrooms: 3
- Bathrooms: 2
- Full bathrooms: 2
Rooms
- Room types: Bedroom 1, Bedroom 2, Bedroom 3, Bathroom 1, Other, Laundry, Dining Room, Great Room
Other
- Description: Half bath
Heating
- Electric, Heat Pump
Cooling
- Central Air
Appliances
- Included: Built-In Microwave, Self Cleaning Oven, Refrigerator, Dishwasher, Electric Range
- Laundry: Laundry Room
Features
- Walk-in Closet(s), Walk-in Shower, Walk-In Closet(s)
- Flooring: LVT/LVP
- Basement: None
- Attic: No Access
- Has fireplace: No
Interior area
- Total structure area: 1,248
- Total interior livable area: 1,248 sqft
Property
Parking
- Total spaces: 3
- Parking features: Aggregate, Off Street, Unpaved, No Garage
Accessibility
- Accessibility features: None
Features
- Levels: One
- Patio & porch: Deck, Front Porch, Rear Porch
- Exterior features: None
- Pool features: None
- Fencing: None
- Has view: Yes
- View description: See Remarks
- Waterfront features: None
- Frontage type: See Remarks
Lot
- Size: 0.46 Acres
- Dimensions: 109 x 190
- Features: Level
Details
- Parcel number: 28836
- Zoning: R
- Special conditions: Standard
Construction
Type & style
- Home type: MobileManufactured
- Property subtype: Manufactured Home
Materials
- See Remarks, Vinyl Siding
- Foundation: Brick/Mortar
- Roof: Metal
Condition
- New construction: No
- Year built: 1998
Utilities & green energy
- Sewer: Public Sewer
- Water: Public
- Utilities for property: Sewer Connected, Water Connected
Green energy
- Green verification: None
Community & HOA
Community
- Security: Smoke Detector(s)
- Subdivision: Not In Subdivision
HOA
- Has HOA: No
- Amenities included: None
Location
- Region: Belhaven
Financial & listing details
- Price per square foot: $128/sqft
- Tax assessed value: $106,580
- Annual tax amount: $107
- Date on market: 3/23/2026
- Cumulative days on market: 217 days
- Listing agreement: Exclusive Right To Sell
- Listing terms: Cash,Conventional
Estimated market value
Not available
Estimated sales range
Not available
Not available
Price history
| Date | Event | Price |
|---|---|---|
| 9/22/2026 | Price change | $160,000-5.9%$128/sqft |
Source:  Hive MLS #100561974 Report a problem | ||
| 5/19/2026 | Price change | $170,000-8.1%$136/sqft |
Source: Hive MLS #100561974 Report a problem | ||
| 3/23/2026 | Listed for sale | $185,000+289.5%$148/sqft |
Source: Hive MLS #100561974 Report a problem | ||
| 1/1/2023 | Listing removed | -- |
Source: Hive MLS #100348930 Report a problem | ||
| 9/12/2022 | Listed for sale | $47,500+375%$38/sqft |
Source: Hive MLS #100348930 Report a problem | ||
| 4/12/2012 | Sold | $10,000$8/sqft |
Source: Hive MLS #70024827 Report a problem | ||
Public tax history
| Year | Property taxes | Tax assessment |
|---|---|---|
| 2025 | $879 +69.7% | $106,580 +150% |
| 2024 | $518 | $42,637 |
| 2023 | $518 +94.4% | $42,637 |
| 2022 | $266 -61.3% | $42,637 |
| 2021 | $688 +0.1% | $42,637 |
| 2020 | $687 +1.5% | $42,637 |
| 2019 | $677 | $42,637 |
| 2018 | -- | $42,637 -14.1% |
| 2017 | -- | $49,614 |
| 2016 | -- | $49,614 |
| 2015 | -- | -- |
| 2014 | $591 | -- |
| 2013 | $591 | $49,614 |
| 2011 | -- | -- |
| 2010 | -- | -- |
Find assessor info on the county website
Monthly payment
Climate risks
Neighborhood: 27810
Nearby schools
Schools provided by the listing agent
- Elementary: Northeast Elementary School
- Middle: Northeast Elementary
- High: Northside High School
Source: Hive MLS. This data may not be complete. We recommend contacting the local school district to confirm school assignments for this home.
Similar homes
- $135,0003 bd2 ba1.2k sqft1035 W Bay Street, Belhaven, NC 27810For Sale
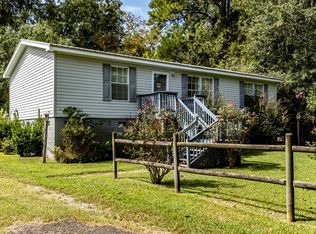
 MLS ID #100605843, Shane Noblin, eXp Realty. Hive MLS
- $180,0003 bd2 ba1.4k sqft345 W Pungo St, Belhaven, NC 27810For Sale
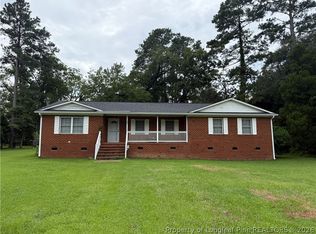 MLS ID #768668, LISA RIVERA, THE AVALON REALTY GROUP, LLC.. LPRMLS
- $239,9003 bd2 ba1.4k sqft442 Lamont Street, Belhaven, NC 27810For Sale
 MLS ID #100506295, Bobbie Jo Ricks, Ricks Realty Group & Consulting, LLC. Hive MLS
- $175,0003 bd2 ba1.3k sqft270 Duck Creek Road, Washington, NC 27889For Sale
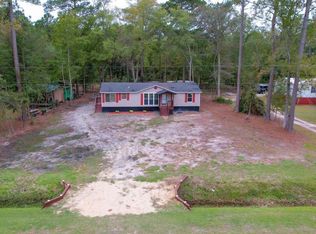 MLS ID #100540599, Tonya Ayers, Coldwell Banker Sea Coast Advantage - Washington. Hive MLS
- $119,9003 bd1 ba1k sqft609 Swamp Road, Pantego, NC 27860For SaleMLS ID #100585386, Hank Ray McClenney, Coldwell Banker Sea Coast Advantage - Washington. Hive MLS
- $225,0002 bd1 ba1.1k sqft13367 Us 264 Highway E, Pinetown, NC 27865For SaleMLS ID #100611113, Tim Mordecai, Mordecai Real Estate. Hive MLS
