Welcome to one of the most unique slices of coastal paradise in the charming town of Bath, North Carolina. Nestled along the water in one of the state's most beloved small towns, this beautifully maintained 3 bedroom, 3 bath home offers the perfect blend of comfort, recreation, and coastal charm. With over 160 feet of waterfront, one can see this exceptional property is designed for making the most of life on the water. Spend your days boating, fishing, or cruising to nearby Belhaven or Washington for dinner. With a private pier and two boat lifts, you'll have everything you need to enjoy relaxing and memorable days on the water. Enjoy your new slice of paradise right at home with a spacious fenced backyard and large screened porch offering plenty of room for family, friends, pets and outdoor entertaining. The property is beautifully landscaped with manicured lawn, mature trees and plantings, and an abundance of stunning hydrangeas that provide vibrant color throughout the seasons. The detached garage provides additional storage for vehicles, boats, and coastal gear, and is the perfect workshop and mancave. Located in the historic town of Bath, one can discover the welcoming small-town atmosphere, rich history, and the unique ability to hop in your boat and cruise into town for a relaxing dinner. Whether you're searching for a full-time residence or the perfect waterfront retreat, this rare and unique property offers unmatched opportunities to experience the very best of Eastern North Carolina living.
For sale
$815,000
703 Tankard Drive, Bath, NC 27808
3beds
2,584sqft
Single Family Residence
Built in 2005
0.71 Acres Lot
$780,700 Zestimate®
$315/sqft
$-- HOA
What's special
- 9 days |
- 408 |
- 29 |
Likely to sell faster than
Zillow last checked:
Listing updated:
Listed by:
Regan Boyd 910-271-2783,
Coldwell Banker Sea Coast Advantage
Source: Hive MLS,MLS#: 100594581 Originating MLS: Cape Fear Realtors MLS, Inc.
Originating MLS: Cape Fear Realtors MLS, Inc.Facts & features
Interior
Bedrooms & bathrooms
- Bedrooms: 3
- Bathrooms: 3
- Full bathrooms: 3
Rooms
- Room types: Living Room, Master Bedroom, Laundry, Bedroom 2, Bedroom 3, Bedroom 4, Bonus Room
Primary bedroom
- Level: First
- Dimensions: 12.8 x 15.9
Bedroom 2
- Level: First
- Dimensions: 12.8 x 12.8
Bedroom 3
- Level: First
- Dimensions: 11.5 x 12.8
Bedroom 4
- Level: Second
- Dimensions: 10.8 x 19.3
Bonus room
- Level: Second
- Dimensions: 13.9 x 21.8
Kitchen
- Level: First
- Dimensions: 12.8 x 23.4
Laundry
- Level: First
- Dimensions: 9.3 x 5.1
Living room
- Level: First
- Dimensions: 12.8 x 22.2
Heating
- Propane, Gas Pack, Electric, Heat Pump
Cooling
- Central Air
Appliances
- Included: Electric Oven, Electric Cooktop, Built-In Microwave, Washer, Refrigerator, Dryer, Dishwasher
Features
- Entrance Foyer, Generator Plug, Kitchen Island, Blinds/Shades
- Flooring: Carpet, Wood
- Basement: None
- Attic: Storage,Walk-In
Interior area
- Total structure area: 2,584
- Total interior livable area: 2,584 sqft
Property
Parking
- Total spaces: 1
- Parking features: Aggregate, Unpaved
- Garage spaces: 1
Accessibility
- Accessibility features: None
Features
- Levels: Two
- Patio & porch: Screened
- Fencing: Metal/Ornamental
- Has view: Yes
- View description: Creek/Stream, Water
- Has water view: Yes
- Water view: Creek/Stream,Water
- Waterfront features: Pier, Bulkhead, Waterfront, Water Access Comm
- Frontage type: Creek
Lot
- Size: 0.71 Acres
- Dimensions: 135 x 209 x 167 x 197
- Features: Boat Dock, Bulkhead, Deeded Waterfront, Pier, Water Access Comm
Details
- Parcel number: 11262
- Zoning: RES
- Special conditions: Standard
Construction
Type & style
- Home type: SingleFamily
- Property subtype: Single Family Residence
Materials
- Brick, Vinyl Siding, Wood Frame
- Foundation: Brick/Mortar, Permanent, Crawl Space
- Roof: Architectural Shingle
Condition
- New construction: No
- Year built: 2005
Utilities & green energy
- Sewer: Septic Tank
- Water: County Water, Water Tap Paid
- Utilities for property: Underground Utilities, Water Connected
Green energy
- Green verification: None
Community & HOA
Community
- Security: Smoke Detector(s)
- Subdivision: Not In Subdivision
HOA
- Has HOA: No
Location
- Region: Bath
Financial & listing details
- Price per square foot: $315/sqft
- Tax assessed value: $607,958
- Annual tax amount: $3,015
- Date on market: 8/7/2026
- Cumulative days on market: 9 days
- Listing agreement: Exclusive Right To Sell
- Listing terms: Federal Land Bank,FHA,Cash,Conventional,USDA Loan,VA Loan
Estimated market value
$780,700
$742,000 - $820,000
$2,510/mo
Price history
| Date | Event | Price |
|---|---|---|
| 8/7/2026 | Listed for sale | $815,000+208.7%$315/sqft |
Source:  Hive MLS #100594581 Report a problem Hive MLS #100594581 Report a problem | ||
| 10/4/2017 | Sold | $264,000+12.4%$102/sqft |
Source: Hive MLS #100078191 Report a problem | ||
| 4/20/2012 | Sold | $234,900$91/sqft |
Source: Hive MLS #50102954 Report a problem | ||
Public tax history
| Year | Property taxes | Tax assessment |
|---|---|---|
| 2025 | -- | $607,958 +72.2% |
| 2024 | $2,386 +1.5% | $352,987 |
| 2023 | $2,351 +6.6% | $352,987 +3.1% |
| 2022 | $2,206 -15.8% | $342,329 |
| 2021 | $2,621 +1.9% | $342,329 +3.2% |
| 2020 | $2,573 | $331,683 |
| 2019 | -- | $331,683 |
| 2018 | -- | $331,683 +7.7% |
| 2017 | -- | $307,977 |
| 2016 | -- | $307,977 |
| 2015 | -- | -- |
| 2014 | $1,852 | -- |
| 2013 | $1,852 | $307,977 |
| 2011 | -- | -- |
| 2010 | -- | -- |
Find assessor info on the county website
Monthly payment
Est. payment
Payment breakdown
Explore the cost of this home by adjusting the details. Changes won't be saved.Climate risks
Neighborhood: 27808
Nearby schools
GreatSchools rating
- 7/10Bath ElementaryGrades: K-8Distance: 2.5 mi
- 5/10Northside HighGrades: 9-12Distance: 4.3 mi
Schools provided by the listing agent
- Elementary: Bath Elementary
- Middle: Bath Elementary
- High: Northside High School
Source: Hive MLS. This data may not be complete. We recommend contacting the local school district to confirm school assignments for this home.
- $537,7003 bd2 ba2k sqft671 Tankard Dr, Bath, NC 27808Off Market
- $663,0004 bd2 ba2.4k sqft735 Tankard Dr, Bath, NC 27808Off Market
- $551,9003 bd-- ba1.8k sqft655 Tankard Dr, Bath, NC 27808Off Market
- $577,1003 bd-- ba2.3k sqft739 Tankard Dr, Bath, NC 27808Off Market
- $428,2002 bd1 ba2.4k sqft584 Tankard Dr, Bath, NC 27808Off Market
- $473,6003 bd2 ba1.5k sqft631 Tankard Dr, Bath, NC 27808Off Market
- $724,7003 bd4 ba2.8k sqft541 Tankard Dr, Bath, NC 27808Off Market
- $455,9003 bd1 ba995 sqft489 Tankard Dr, Bath, NC 27808Off Market
A local agent can set up tours, give advice and negotiate with sellers.
Similar homes
- $598,0003 bd2 ba2.1k sqft801 Sawmill Landing Road, Bath, NC 27808For Sale
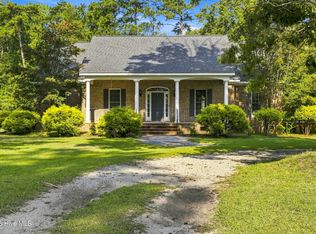
 MLS ID #100595694, Tameka Whitaker Jenkins, The Rich Company. Hive MLS
 - $839,0003 bd4 ba2k sqft121 Sabre Point Drive, Bath, NC 27808For Sale
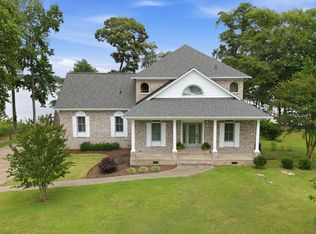 MLS ID #100579226, Samantha Leigh Polk, United Country Respess Real Estate. Hive MLS
 - $775,0003 bd3 ba2.6k sqft32 & 35 S Teachs Point Road, Bath, NC 27808For Sale
 MLS ID #100587468, Cynthia Gail Kenefick, Coldwell Banker Sea Coast Advantage - Washington. Hive MLS
 - $789,9003 bd3 ba3.4k sqft1339 Bayview Road, Bath, NC 27808For Sale
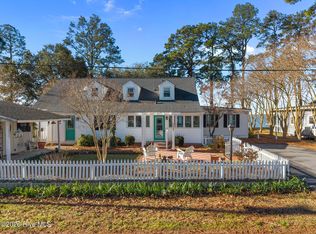 MLS ID #100561196, Leigh Furlough, Coldwell Banker Sea Coast Advantage - Washington. Hive MLS
 - $849,9004 bd4 ba2.8k sqft107 S Main Street, Bath, NC 27808For SaleMLS ID #100472457, Elizabeth Hardee Wilder, United Country Respess Real Estate. Hive MLS
- $595,0003 bd3 ba2k sqft674 Brooks Road, Bath, NC 27808For SaleMLS ID #100572096, Kelly McCarvill, Seabird Realty. Hive MLS
- $759,9003 bd4 ba2.6k sqft901 Down Shore Road, Blounts Creek, NC 27814For SaleMLS ID #100589702, CATHI CARMAN, Grimes Real Estate Group. Hive MLS
- $425,0003 bd2 ba1.6k sqft96 Sawmill Landing Road, Bath, NC 27808New ConstructionMLS ID #100593166, Lonnie Abbott Tunstall, Landmark Sotheby's International Realty. Hive MLS
- $875,0004 bd3 ba3.6k sqft125 Topping Lane, Belhaven, NC 27810For SaleMLS ID #100556412, Suzanne Hazelton, Keller Williams Realty Points East. Hive MLS
- $529,5003 bd3 ba2k sqft105 N Main Street, Bath, NC 27808For SaleMLS ID #100507967, Daniel Clifton Hill, Twin Rivers Realty. Hive MLS
- $439,0002 bd2 ba1.3k sqft127 Waterside Drive, Bath, NC 27808For SaleMLS ID #100591180, Beth Martin Williams, Rich Company-Bath Branch. Hive MLS
- $649,9003 bd3 ba3.1k sqft211 Channel Run, Washington, NC 27889For SaleMLS ID #100583431, Heather Garris, Realty ONE Group Aspire. Hive MLS
- $725,0004 bd3 ba3.4k sqft103 Rappahannock Drive, Chocowinity, NC 27817For SaleMLS ID #100571761, Chris Peele, Tyre Realty Group Inc.. Hive MLS
- $720,0004 bd3 ba3.6k sqft117 E Dowry Creek, Belhaven, NC 27810For SaleMLS ID #100575898, Felecia Langley Real Estate Group, Legacy Premier Real Estate, LLC. Hive MLS
- $599,9003 bd3 ba2.6k sqft651 Smith Shore Road, Belhaven, NC 27810For SaleMLS ID #100550089, Rosie Smith, The Rich Company. Hive MLS
- $795,0004 bd3 ba2.9k sqft308 Sunnyside Dr, Washington, NC 27889For SaleBHHS broker feed
- $595,0003 bd2 ba2.3k sqft108 Arbor Drive, Washington, NC 27889For SaleMLS ID #100594861, Nan McLendon, The Rich Company. Hive MLS
- $435,0003 bd3 ba1.7k sqft343 Kirby Grange Avenue, Bath, NC 27808New ConstructionMLS ID #100580300, CATHI CARMAN, Grimes Real Estate Group. Hive MLS
- $500,0004 bd4 ba2.8k sqft16 Port Side Lane, Belhaven, NC 27810For SaleMLS ID #100589646, Doug Blackman, Whitley Realty Team LLC. Hive MLS
- $1,180,0003 bd3 ba3.7k sqft179 Stephen Way, Belhaven, NC 27810For SaleMLS ID #100567379, Rachel Everett, Beaufort Breeze Real Estate. Hive MLS
