Charming brick ranch home in Washington's Sherwood Forest neighborhood! Features a functional layout, bright living spaces, and a covered carport. Enjoy a large, peaceful yard close to downtown shops, dining, and the Pamlico River.
For sale
Price cut: $15K (10/19)
$250,000
108 Abbey Lane, Washington, NC 27889
3beds
1,676sqft
Single Family Residence
Built in 1968
0.97 Acres Lot
$244,800 Zestimate®
$149/sqft
$-- HOA
What's special
- 11 days
- 378
- 18
Likely to sell faster than
Zillow last checked:
Listing updated:
Listed by:
Sabrina Wang 929-208-8845,
The Rich Company
Source: Hive MLS,MLS#: 100610272 Originating MLS: Washington-Beaufort County Board of Realtors
Facts & features
Interior
Bedrooms & bathrooms
- Bedrooms: 3
- Bathrooms: 2
- Full bathrooms: 2
Rooms
- Room types: Dining Room, Bonus Room, Living Room, Master Bedroom, Bedroom 1, Bedroom 2, Bedroom 3, Bedroom 4, Family Room, Sunroom, Other
Primary bedroom
- Description: Master bedroom
- Level: First
- Dimensions: 13.11 x 12
Bedroom 1
- Description: Bedroom 1
- Level: First
- Dimensions: 13.11 x 12.2
Bedroom 2
- Description: Bedroom 2
- Level: First
- Dimensions: 12.4 x 10.2
Bedroom 3
- Description: Bedroom 3
- Level: First
Bedroom 4
- Description: Bedroom 4
Bonus room
- Description: Bonus Room
Dining room
- Description: Dining Room
- Dimensions: 14.2 x 11.1
Family room
- Description: Den
Kitchen
- Description: Kitchen
- Dimensions: 11.1 x 9.11
Living room
- Description: Living Room
- Dimensions: 18 x 12.9
Other
- Description: Porch
Other
- Description: Utility
- Dimensions: 13.4 x 4
Sunroom
- Description: Sunroom
- Dimensions: 23 x 13.4
Heating
- Propane, Space Heater, Baseboard, Electric, Heat Pump
Cooling
- Central Air
Appliances
- Included: Built-In Microwave, Refrigerator, Dishwasher, Electric Range
Features
- Ceiling Fan(s), Blinds/Shades, Eat-in Kitchen
- Flooring: Tile, Vinyl, Hardwood
- Doors: Storm Door(s)
- Windows: Storm Window(s)
- Basement: None
- Attic: Pull Down Stairs
- Has fireplace: No
Interior area
- Total structure area: 1,676
- Total interior livable area: 1,676 sqft
Property
Parking
- Total spaces: 1
- Parking features: Paved, Attached Carport
- Carport spaces: 1
Features
- Levels: One
- Patio & porch: None
- Exterior features: Storm Doors
- Fencing: None
- View description: None
- Frontage type: See Remarks
Lot
- Size: 0.97 Acres
Details
- Additional structures: Barn(s), Storage
- Parcel number: 9544
- Zoning: Residential
- Special conditions: Standard
Construction
Type & style
- Home type: SingleFamily
- Property subtype: Single Family Residence
Materials
- Brick, Wood Frame
- Foundation: Crawl Space
- Roof: Shingle,Composition
Condition
- New construction: No
- Year built: 1968
Utilities & green energy
- Sewer: Septic Tank
- Water: Public
- Utilities for property: Water Available
Community & HOA
Community
- Security: Smoke Detector(s)
- Subdivision: Sherwood Forest
HOA
- Has HOA: No
Location
- Region: Washington
Financial & listing details
- Price per square foot: $149/sqft
- Tax assessed value: $211,041
- Annual tax amount: $1,125
- Date on market: 10/14/2026
- Cumulative days on market: 11 days
- Listing agreement: Exclusive Right To Sell
- Listing terms: Cash,Conventional,FHA,USDA Loan,VA Loan
- Road surface type: Paved
Estimated market value
$244,800
$233,000 - $257,000
$1,605/mo
Price history
| Date | Event | Price |
|---|---|---|
| 10/19/2026 | Price change | $250,000-5.7%$149/sqft |
Source:  Hive MLS #100610272 Report a problem | ||
| 10/14/2026 | Listed for sale | $265,000+105.4%$158/sqft |
Source: Hive MLS #100610272 Report a problem | ||
| 10/11/2013 | Sold | $129,000$77/sqft |
Source: Hive MLS #70025543 Report a problem | ||
Public tax history
| Year | Property taxes | Tax assessment |
|---|---|---|
| 2025 | $1,126 +61.7% | $211,041 +115.5% |
| 2024 | $696 +1.4% | $97,912 |
| 2023 | $686 +12.2% | $97,912 |
| 2022 | $612 -28.5% | $97,912 |
| 2021 | $856 -0.6% | $97,912 |
| 2020 | $861 +1.2% | $97,912 |
| 2019 | $851 | $97,912 |
| 2018 | -- | $97,912 -12% |
| 2017 | -- | $111,221 |
| 2016 | -- | $111,221 |
| 2015 | -- | -- |
| 2014 | $751 | -- |
| 2013 | $751 | $111,221 |
| 2011 | -- | -- |
| 2010 | -- | -- |
Find assessor info on the county website
Monthly payment
Est. payment
Payment breakdown
Explore the cost of this home by adjusting the details. Changes won't be saved.Climate risks
Neighborhood: 27889
Nearby schools
Schools provided by the listing agent
- Elementary: Eastern Elementary School
- Middle: P.S. Jones Middle School
- High: Washington High School
Source: Hive MLS. This data may not be complete. We recommend contacting the local school district to confirm school assignments for this home.

Similar homes
- $250,0003 bd1 ba1.4k sqft5819 Us-264, Washington, NC 27889For Sale
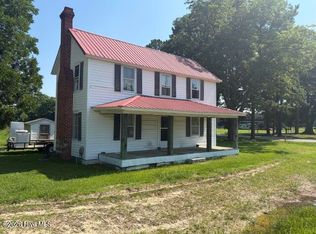
 MLS ID #100611709, Barbara Goodman, The Rich Company. Hive MLS
- $224,9004 bd2 ba1.5k sqft304 W 15th Street, Washington, NC 27889For Sale
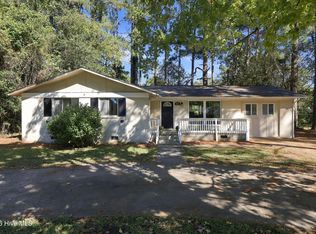 MLS ID #100612115, Matthew Miller, Whitley Realty Team LLC. Hive MLS
- $280,0003 bd2 ba1.4k sqft56 Pirate Cove Road, Washington, NC 27889For Sale
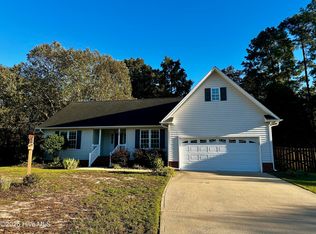 MLS ID #100611994, Maria D. Wilson, Coldwell Banker Sea Coast Advantage - Washington. Hive MLS
- $255,0003 bd2 ba1.6k sqft1215 N Respess Street, Washington, NC 27889For Sale
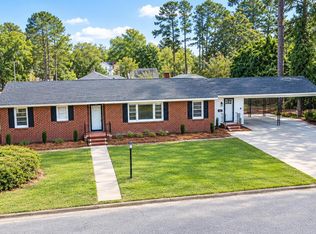 MLS ID #100607321, Alexis Brooks Linson, United Country Respess Real Estate. Hive MLS
- $249,0003 bd2 ba1.5k sqft614 E 6th Street, Washington, NC 27889For SaleMLS ID #100597654, Laura Mucci Gerard, The Rich Company. Hive MLS
- $245,0003 bd2 ba1.8k sqft6429 River Road, Washington, NC 27889For SaleMLS ID #100597703, Maria D. Wilson, Coldwell Banker Sea Coast Advantage - Washington. Hive MLS
- $249,8003 bd2 ba2k sqft301 W 15th Street, Washington, NC 27889For SaleMLS ID #100600463, Blair Turner, Turner Realty Team. Hive MLS
- $275,0003 bd3 ba1.8k sqft2992 Market St Ex Ext, Washington, NC 27889For SaleMLS ID #100607683, Elizabeth Hardee Wilder, United Country Respess Real Estate. Hive MLS
- $285,0004 bd4 ba2.3k sqft108 Morgan Place, Washington, NC 27889For SaleMLS ID #100603356, Martha Woolard, The Rich Company. Hive MLS
- $185,0003 bd1 ba1.4k sqft1435 Highland Drive, Washington, NC 27889For SaleMLS ID #100612085, TAMARA Whitaker, EXP Realty LLC - C. Hive MLS
- $289,9003 bd2 ba1.3k sqft1156 S Asbury Church Road, Washington, NC 27889For SaleMLS ID #100587134, Deborah Bland Manning, The Rich Company. Hive MLS
- $279,0003 bd2 ba1.5k sqft124 Country Place, Washington, NC 27889For SaleMLS ID #100605029, Alexis Brooks Linson, United Country Respess Real Estate. Hive MLS
- $275,0004 bd3 ba2.3k sqft108 Lawson Road, Washington, NC 27889For SaleMLS ID #100602365, Maria D. Wilson, Coldwell Banker Sea Coast Advantage - Washington. Hive MLS
- $220,0003 bd2 ba1.6k sqft209 Oak Drive, Washington, NC 27889For SaleMLS ID #100578049, Gary Whitehurst, Lee & Harrell Real Estate Professionals. Hive MLS
- $279,9004 bd3 ba2k sqft525 E 2nd Street, Washington, NC 27889For SaleMLS ID #100598197, Amanda Fulford, eXp Realty. Hive MLS
- $189,9003 bd2 ba1.4k sqft110 Landon Drive, Washington, NC 27889For SaleMLS ID #100571027, Tammy Adell Berry, Berkshire Hathaway HomeServices Prime Properties. Hive MLS
- $309,0003 bd2 ba2.1k sqft109 W 13th Street, Washington, NC 27889For SaleMLS ID #100609725, Alexis Davis, Coldwell Banker Sea Coast Advantage - Washington. Hive MLS
- $289,0003 bd3 ba2k sqft111 N Wedgewood Drive, Washington, NC 27889For SaleMLS ID #100587356, Lydie Jennings, eXp Realty. Hive MLS
- $295,0003 bd2 ba2.1k sqft103 Ellison Drive, Washington, NC 27889For SaleMLS ID #100594399, Martha Woolard, The Rich Company. Hive MLS
- $299,0003 bd2 ba2.2k sqft1306 Summit Avenue, Washington, NC 27889For SaleMLS ID #100583850, Dan Jenkins, United Real Estate East Carolina. Hive MLS
