Looking for one-level living with room to spread out, a great backyard, and a little something extra? This inviting 3-bedroom, 2-bath home in Pirate Cove has plenty to offer! The welcoming foyer opens to comfortable living spaces featuring wood and laminate flooring, a formal dining room, and a living room with a vaulted ceiling and access to the large, two-level deck overlooking the fenced backyard. Whether you're grilling, entertaining friends, or simply enjoying the outdoors, there's plenty of room to make yourself at home. The well-organized kitchen features a breakfast area overlooking the backyard, making it easy to enjoy the view while starting your day. The primary suite is located on one side of the home and features a walk-in closet and private bath with dual vanities and a linen closet. Two additional generously sized bedrooms and a full hall bath with tub/shower are located on the opposite side, providing a practical layout offering privacy and room for everyone. Need extra space for hobbies, exercise, or play? The approximately 290-square-foot bonus room over the garage offers plenty of possibilities! Although not included in the home's heated square footage, the space has its own heating and cooling units that convey. The owners currently use a space heater and portable air conditioner, and a mini-split may offer an opportunity to create a more comfortable, year-round space and add valuable heated sq. ft. for even more value! Outside, the low-maintenance vinyl exterior, two-car garage, and fenced backyard add to the appeal. Gardeners, hobbyists, and DIY enthusiasts will appreciate the 12' x 12' garden shed/workshop, complete with electricity, workbenches, and a ramp for easy lawnmower access. Best of all, this home is not in a flood zone and is not subject to city taxes. Enjoy being just minutes from the Pamlico River, multiple boat ramps, grocery shopping, and downtown Washington. With flexible extra space, a great outdoor setup, and a convenient location, this Pirate Cove home offers plenty of possibilities!
For sale
$280,000
56 Pirate Cove Road, Washington, NC 27889
3beds
1,432sqft
Single Family Residence
Built in 2005
0.39 Acres Lot
$-- Zestimate®
$196/sqft
$-- HOA
What's special
One-level livingFenced backyardTwo-car garageWood and laminate flooringWelcoming foyerLow-maintenance vinyl exteriorFormal dining room
- 3 days
- 129
- 9
Likely to sell faster than
Zillow last checked:
Listing updated:
Listed by:
Maria D. Wilson 252-945-3367,
Coldwell Banker Sea Coast Advantage - Washington
Source: Hive MLS,MLS#: 100611994 Originating MLS: Washington-Beaufort County Board of Realtors
Facts & features
Interior
Bedrooms & bathrooms
- Bedrooms: 3
- Bathrooms: 2
- Full bathrooms: 2
Rooms
- Room types: Living Room, Dining Room, Breakfast Room, Bedroom 1, Bedroom 2, Bedroom 3, Other, Bonus Room
Bedroom 1
- Level: First
- Dimensions: 14.9 x 11.75
Bedroom 2
- Level: First
- Dimensions: 11.2 x 11
Bedroom 3
- Level: First
- Dimensions: 11.2 x 10
Bonus room
- Description: unheated
- Level: Second
- Dimensions: 24.5 x 11.75
Breakfast room
- Level: First
- Dimensions: 10.2 x 7.5
Dining room
- Level: First
- Dimensions: 11.9 x 11.4
Kitchen
- Level: First
- Dimensions: 10 x 9.75
Living room
- Level: First
- Dimensions: 17.6 x 14
Other
- Description: Foyer
- Level: First
- Dimensions: 9.9 x 4.25
Heating
- Heat Pump, Electric
Cooling
- Central Air, Ceiling Fan(s), Heat Pump
Appliances
- Included: Built-In Microwave, Refrigerator, Range, Dishwasher
- Laundry: Dryer Hookup, Washer Hookup, In Hall
Features
- Master Downstairs, Vaulted Ceiling(s), Entrance Foyer, Blinds/Shades
- Flooring: Carpet, Laminate, Vinyl, Wood
- Doors: Storm Door(s)
- Attic: Access Only
- Has fireplace: No
Interior area
- Total structure area: 1,432
- Total interior livable area: 1,432 sqft
Property
Parking
- Total spaces: 2
- Parking features: Attached
- Attached garage spaces: 2
Features
- Levels: One and One Half
- Patio & porch: None
- Exterior features: Storm Doors
- Fencing: Back Yard,Wood
- View description: None
- Frontage type: See Remarks
Lot
- Size: 0.39 Acres
- Dimensions: 96 x 171 x 100 x 210
Details
- Additional structures: Shed(s), Workshop
- Parcel number: 8786
- Zoning: R
- Special conditions: Standard
Construction
Type & style
- Home type: SingleFamily
- Property subtype: Single Family Residence
Materials
- Vinyl Siding, Wood Frame
- Foundation: Brick/Mortar
- Roof: Architectural Shingle
Condition
- New construction: No
- Year built: 2005
Utilities & green energy
- Sewer: Septic Tank
- Water: County Water
- Utilities for property: Water Connected
Community & HOA
Community
- Subdivision: Pirate Cove
HOA
- Has HOA: No
- Amenities included: None
Location
- Region: Washington
Financial & listing details
- Price per square foot: $196/sqft
- Tax assessed value: $280,537
- Annual tax amount: $1,496
- Date on market: 10/22/2026
- Cumulative days on market: 142 days
- Listing agreement: Exclusive Right To Sell
- Listing terms: Cash,Conventional,FHA,USDA Loan,VA Loan
Estimated market value
Not available
Estimated sales range
Not available
Not available
Price history
| Date | Event | Price |
|---|---|---|
| 10/22/2026 | Listed for sale | $280,000-2.8%$196/sqft |
Source:  Hive MLS #100611994 Report a problem | ||
| 10/12/2026 | Listing removed | $288,000$201/sqft |
Source: Hive MLS #100576744 Report a problem | ||
| 7/27/2026 | Price change | $288,000-3.6%$201/sqft |
Source: Hive MLS #100576744 Report a problem | ||
| 6/19/2026 | Price change | $298,900-5.1%$209/sqft |
Source: Hive MLS #100576744 Report a problem | ||
| 5/26/2026 | Listed for sale | $315,000+107.9%$220/sqft |
Source: Hive MLS #100576744 Report a problem | ||
| 4/13/2018 | Sold | $151,500$106/sqft |
Source: Hive MLS #100099933 Report a problem | ||
Public tax history
| Year | Property taxes | Tax assessment |
|---|---|---|
| 2025 | $1,497 +43.9% | $280,537 +91.7% |
| 2024 | $1,040 +1.4% | $146,304 |
| 2023 | $1,026 +12.2% | $146,304 |
| 2022 | $914 -23.5% | $146,304 |
| 2021 | $1,196 -0.8% | $146,304 |
| 2020 | $1,205 | $146,304 |
| 2019 | -- | $146,304 |
| 2018 | -- | $146,304 -4.9% |
| 2017 | -- | $153,767 |
| 2016 | -- | $153,767 |
| 2015 | -- | -- |
| 2014 | $1,003 | -- |
| 2013 | $1,003 | $153,767 |
| 2011 | -- | -- |
| 2010 | -- | -- |
Find assessor info on the county website
Monthly payment
Est. payment
Payment breakdown
Explore the cost of this home by adjusting the details. Changes won't be saved.Climate risks
Neighborhood: River Road
Nearby schools
Schools provided by the listing agent
- Elementary: Washington
- Middle: P.S. Jones Middle School
- High: Washington High School
Source: Hive MLS. This data may not be complete. We recommend contacting the local school district to confirm school assignments for this home.
Similar homes
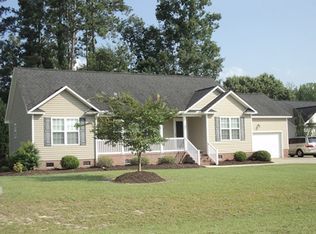
- $275,0003 bd3 ba1.8k sqft2992 Market St Ex Ext, Washington, NC 27889For Sale

 MLS ID #100607683, Elizabeth Hardee Wilder, United Country Respess Real Estate. Hive MLS
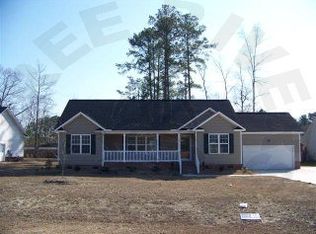
- $289,9003 bd2 ba1.3k sqft1156 S Asbury Church Road, Washington, NC 27889For Sale
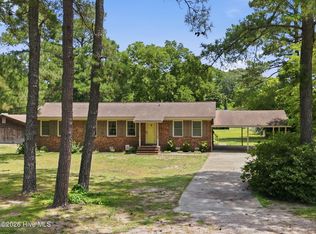 MLS ID #100587134, Deborah Bland Manning, The Rich Company. Hive MLS
- $315,0003 bd3 ba1.5k sqft329 S Wedgewood Drive, Washington, NC 27889For Sale
 MLS ID #100601540, Alexis Brooks Linson, United Country Respess Real Estate. Hive MLS
- $289,0003 bd3 ba2k sqft111 N Wedgewood Drive, Washington, NC 27889For Sale
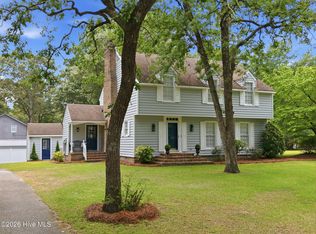 MLS ID #100587356, Lydie Jennings, eXp Realty. Hive MLS
- $330,0003 bd3 ba1.9k sqft202 Holyoke Drive, Washington, NC 27889For SaleMLS ID #100606064, Lonnie Abbott Tunstall, Landmark Sotheby's International Realty. Hive MLS
- $299,0003 bd2 ba1.6k sqft104 E 13th Street, Washington, NC 27889For SaleMLS ID #100601813, Beth Martin Williams, Rich Company-Bath Branch. Hive MLS
- $279,9004 bd3 ba2k sqft525 E 2nd Street, Washington, NC 27889For SaleMLS ID #100598197, Amanda Fulford, eXp Realty. Hive MLS
- $295,0003 bd3 ba1.9k sqft702 N Charlotte Street, Washington, NC 27889For SaleMLS ID #100584997, Milton Ross Gould, Keller Williams Crystal Coast. Hive MLS
- $295,0003 bd2 ba2.1k sqft103 Ellison Drive, Washington, NC 27889For SaleMLS ID #100594399, Martha Woolard, The Rich Company. Hive MLS
- $249,8003 bd2 ba2k sqft301 W 15th Street, Washington, NC 27889For SaleMLS ID #100600463, Blair Turner, Turner Realty Team. Hive MLS
- $299,0003 bd2 ba2k sqft1108 Summit Avenue, Washington, NC 27889For SaleMLS ID #100579435, Rosie Smith, The Rich Company. Hive MLS
- $264,9964 bd3 ba1.5k sqft197 Slatestone Road, Washington, NC 27889New ConstructionMLS ID #100590248, Matthew J Osborne, Osborne Real Estate Solutions, LLC. Hive MLS
- $318,3003 bd2 ba1.5k sqft1874 Slatestone Road, Washington, NC 27889For SaleMLS ID #100608283, Tammy Adell Berry, Berkshire Hathaway HomeServices Prime Properties. Hive MLS
- $169,0003 bd1 ba1k sqft712 Boston Ave, Washington, NC 27889For Sale
 MLS ID #10199726, Carl Penny. Doorify MLS
- $265,0003 bd2 ba1.7k sqft211 D Drive, Chocowinity, NC 27817For SaleMLS ID #100597388, Carter Hall, Turner Realty Team. Hive MLS
- $189,9003 bd2 ba1.4k sqft110 Landon Drive, Washington, NC 27889For SaleMLS ID #100571027, Tammy Adell Berry, Berkshire Hathaway HomeServices Prime Properties. Hive MLS
- $319,0004 bd4 ba1.7k sqft622 Lennington Lane, Washington, NC 27889For SaleMLS ID #100570761, Kristie Harrison Homes Team, Epique Realty. Hive MLS
- $335,0003 bd2 ba1.7k sqft201 Asheberne Drive, Washington, NC 27889For SaleMLS ID #100602984, Elizabeth Hardee Wilder, United Country Respess Real Estate. Hive MLS
- $210,0003 bd1 ba1k sqft6972 Market St Ex Ext, Washington, NC 27889For SaleMLS ID #100608738, Katelyn Alligood, Twin Rivers Realty. Hive MLS
- $294,9003 bd2 ba1.4k sqft102 Melissa Ann Court, Washington, NC 27889New ConstructionMLS ID #100609124, Cindy Kuhn, Berkshire Hathaway HomeServices Prime Properties. Hive MLS
