Welcome to 208 Dixon Circle, where everyday comfort meets a resort-inspired oasis for your living enjoyment. This home is situated on a 0.76-acre lot and is in close proximity to the downtown Washington waterfront. The home consists of 1465 square feet, offering cozy living space with the primary bedroom on the main level, two additional bedrooms, and a full bathroom upstairs. The detached recreation space, features a pool table, and TV viewing space for game-day enjoyment. This home was renovated with siding, roofing, tinted vinyl windows, and much more.
An upstairs flex room with fresh paint, new flooring, a window unit air conditioner, and a separate exterior entrance offers space for an office, hobby room, or additional storage. Outside, the large fenced yard, in-ground pool, and spacious covered porch create an inviting setting for relaxing, entertaining, or enjoying time at home. With comfortable indoor spaces, flexible recreation areas, and outdoor features designed for enjoyment, this home brings the feel of a getaway right to your own backyard.
For sale
$355,000
208 Dixon Circle, Washington, NC 27889
4beds
1,465sqft
Single Family Residence
Built in 1987
0.76 Acres Lot
$342,900 Zestimate®
$242/sqft
$-- HOA
What's special
In-ground poolDetached recreation spaceSeparate exterior entranceLarge fenced yardTv viewing spaceSpacious covered porchWindow unit air conditioner
- 14 days |
- 2,592 |
- 272 |
Likely to sell faster than
Zillow last checked:
Listing updated:
Listed by:
Susan Stallings 704-560-2974,
Coldwell Banker Sea Coast AB
Source: Hive MLS,MLS#: 100593157 Originating MLS: Carteret County Association of Realtors
Originating MLS: Carteret County Association of RealtorsFacts & features
Interior
Bedrooms & bathrooms
- Bedrooms: 4
- Bathrooms: 2
- Full bathrooms: 2
Rooms
- Room types: Master Bedroom, Bedroom 2, Bedroom 3, Laundry, Living Room, Bathroom 2, Dining Room
Primary bedroom
- Level: First
Bedroom 2
- Level: Second
Bedroom 3
- Level: Second
Bathroom 2
- Level: Second
Kitchen
- Level: First
Laundry
- Level: First
Living room
- Level: First
Heating
- Propane, Gas Pack, Forced Air, Heat Pump
Cooling
- Central Air
Appliances
- Included: Vented Exhaust Fan, Refrigerator, Dishwasher, Gas Range
- Laundry: Laundry Room
Features
- Master Downstairs, Gas Log
- Flooring: Carpet, Tile, Wood
- Windows: Thermal Windows
- Basement: None
- Attic: Pull Down Stairs
- Has fireplace: Yes
- Fireplace features: Gas Log
Interior area
- Total structure area: 1,465
- Total interior livable area: 1,465 sqft
Video & virtual tour
Property
Parking
- Parking features: Concrete
Accessibility
- Accessibility features: None
Features
- Levels: Two
- Patio & porch: Open, Covered, Deck, Enclosed, Patio, Porch, Screened
- Exterior features: None
- Pool features: In Ground, See Remarks
- Fencing: Wood
- Has view: Yes
- View description: None
- Waterfront features: None
- Frontage type: See Remarks
Lot
- Size: 0.76 Acres
- Dimensions: 193 x 116 x 55 x 41 x 136 x 153
- Features: Dead End
Details
- Additional structures: Shed(s), See Remarks
- Parcel number: 6031
- Zoning: RES
- Special conditions: Standard
Construction
Type & style
- Home type: SingleFamily
- Property subtype: Single Family Residence
Materials
- Vinyl Siding, Wood Frame
- Foundation: Crawl Space
- Roof: Architectural Shingle
Condition
- New construction: No
- Year built: 1987
Utilities & green energy
- Sewer: Septic Tank
- Water: County Water, Well
- Utilities for property: Sewer Connected, Water Connected
Community & HOA
Community
- Subdivision: Not In Subdivision
HOA
- Has HOA: No
Location
- Region: Washington
Financial & listing details
- Price per square foot: $242/sqft
- Tax assessed value: $233,226
- Annual tax amount: $1,244
- Date on market: 8/1/2026
- Cumulative days on market: 14 days
- Listing agreement: Exclusive Right To Sell
- Listing terms: Cash,Conventional,FHA,USDA Loan,VA Loan
Estimated market value
$342,900
$326,000 - $360,000
$1,662/mo
Price history
| Date | Event | Price |
|---|---|---|
| 8/1/2026 | Listed for sale | $355,000+44.9%$242/sqft |
Source:  Hive MLS #100593157 Report a problem Hive MLS #100593157 Report a problem | ||
| 10/6/2025 | Sold | $245,000-0.8%$167/sqft |
Source: Hive MLS #100522863 Report a problem | ||
| 9/10/2025 | Contingent | $247,000$169/sqft |
Source: Hive MLS #100522863 Report a problem | ||
| 8/2/2025 | Price change | $247,000+0.8%$169/sqft |
Source: Hive MLS #100522863 Report a problem | ||
| 7/29/2025 | Price change | $245,000+6.5%$167/sqft |
Source: Owner Report a problem | ||
| 7/25/2025 | Listed for sale | $230,000+74.2%$157/sqft |
Source: Owner Report a problem | ||
| 6/8/2005 | Sold | $132,000$90/sqft |
Source: Public Record Report a problem | ||
Public tax history
| Year | Property taxes | Tax assessment |
|---|---|---|
| 2025 | $1,244 +49.1% | $233,226 +98.7% |
| 2024 | $835 +1.4% | $117,380 |
| 2023 | $823 +12.2% | $117,380 |
| 2022 | $734 -26.1% | $117,380 |
| 2021 | $993 -0.7% | $117,380 |
| 2020 | $1,000 +1% | $117,380 |
| 2019 | $990 | $117,380 |
| 2018 | -- | $117,380 -12.6% |
| 2017 | -- | $134,327 |
| 2016 | -- | $134,327 |
| 2015 | -- | -- |
| 2014 | $888 | -- |
| 2013 | $888 | $134,327 |
| 2011 | -- | -- |
| 2010 | -- | -- |
Find assessor info on the county website
Monthly payment
Est. payment
Payment breakdown
Explore the cost of this home by adjusting the details. Changes won't be saved.Climate risks
Neighborhood: River Road
Nearby schools
GreatSchools rating
- NAEastern ElementaryGrades: PK-1Distance: 1.2 mi
- 4/10P S Jones MiddleGrades: 6-8Distance: 4.6 mi
- 3/10Washington HighGrades: 9-12Distance: 1.7 mi
Schools provided by the listing agent
- Elementary: Eastern Elementary School
- Middle: P.S. Jones Middle School
- High: Washington High School
Source: Hive MLS. This data may not be complete. We recommend contacting the local school district to confirm school assignments for this home.
- $4,0323,920 sqftDixon Cir, Washington, NC 27889Off Market
- $214,7002 bd2 ba1.6k sqft203 Dixon Cir, Washington, NC 27889Off Market
- $245,5002 bd2 ba1.3k sqft204 Dixon Cir, Washington, NC 27889Off Market
- $157,3003 bd1 ba1k sqft638 River Rd, Washington, NC 27889Off Market
- $19,6565,227 sqft638 River Rd, Washington, NC 27889Off Market
- $---- bd-- ba-- sqft706 River Rd, Washington, NC 27889Off Market
- $148,2002 bd1 ba1.3k sqft640 River Rd, Washington, NC 27889Off Market
- $99,5563 bd1 ba832 sqft632 River Rd, Washington, NC 27889Off Market
A local agent can set up tours, give advice and negotiate with sellers.
A local lender can help you make sure your offer is ready when you are.
Similar homes
- $285,0003 bd2 ba1.6k sqft94 Glen Haven Road, Washington, NC 27889For Sale
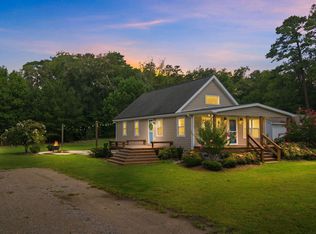
 MLS ID #100594324, Anna Powell, eXp Realty. Hive MLS
 - $298,9003 bd2 ba1.3k sqft1156 S Asbury Church Road, Washington, NC 27889For Sale
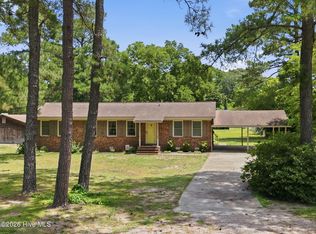 MLS ID #100587134, Deborah Bland Manning, The Rich Company. Hive MLS
 - $299,0003 bd2 ba1.4k sqft206 Ellison Drive, Washington, NC 27889For Sale
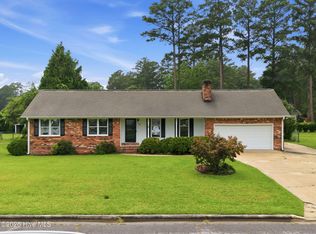 MLS ID #100591258, Bertha Pyne, Selective Homes. Hive MLS
 - $335,0004 bd2 ba1.7k sqft112 Albemarle Drive Lot K7, Washington, NC 27889For Sale
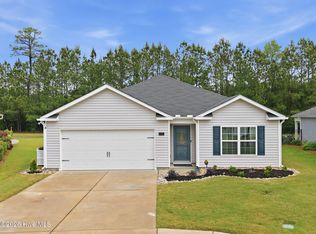 MLS ID #100572093, Brigette Dickson, Keller Williams Realty Points East. Hive MLS
 - $335,0003 bd3 ba1.9k sqft702 N Charlotte Street, Washington, NC 27889For SaleMLS ID #100584997, Milton Ross Gould, Keller Williams Crystal Coast. Hive MLS
- $346,0003 bd2 ba1.7k sqft414 E 2nd Street, Washington, NC 27889For SaleMLS ID #100537652, Gerri McKinley, Coldwell Banker Sea Coast Advantage - Washington. Hive MLS
- $300,0003 bd2 ba2.1k sqft103 Ellison Drive, Washington, NC 27889For SaleMLS ID #100594399, Martha Woolard, The Rich Company. Hive MLS
- $309,0003 bd3 ba2k sqft111 N Wedgewood Drive, Washington, NC 27889For SaleMLS ID #100587356, Lydie Jennings, eXp Realty. Hive MLS
- $329,9003 bd2 ba1.8k sqft504 Somerset Drive, Washington, NC 27889For SaleMLS ID #100579390, Bailey Basnight Real Estate, Coldwell Banker Sea Coast AB. Hive MLS
- $200,0003 bd2 ba1.6k sqft86 Mel Lane, Washington, NC 27889For SaleMLS ID #100596219, Shane Noblin, eXp Realty. Hive MLS
- $319,0004 bd4 ba1.7k sqft622 Lennington Lane, Washington, NC 27889For SaleMLS ID #100570761, Kristie Harrison Homes Team, Epique Realty. Hive MLS
- $264,0003 bd2 ba1.2k sqft682 Cherry Road, Washington, NC 27889For SaleMLS ID #100586571, Danyel Hartley, eXp Realty. Hive MLS
- $344,0003 bd2 ba1.4k sqft1134 Whichards Beach Road, Chocowinity, NC 27817For SaleMLS ID #100548947, Tim Mordecai, The Rich Company. Hive MLS
- $415,0003 bd3 ba2.1k sqft309 College Ave, Washington, NC 27889For Sale By Owner
- $375,0003 bd2 ba1.4k sqft2831 Whichards Beach Road, Chocowinity, NC 27817For SaleMLS ID #100582350, Brenda Evans, Berkshire Hathaway HomeServices Prime Properties. Hive MLS
- $417,0003 bd2 ba2.1k sqft105 Circle Street, Washington, NC 27889For SaleMLS ID #100583323, Laura Mucci Gerard, The Rich Company. Hive MLS
- $267,0003 bd2 ba1.5k sqft420 Aberdeen Drive, Washington, NC 27889For SaleMLS ID #100569344, Tammy Adell Berry, Berkshire Hathaway HomeServices Prime Properties. Hive MLS
- $330,0003 bd3 ba2k sqft105 Demille Drive, Washington, NC 27889For SaleMLS ID #100565051, Georgia Atkins, Rich Company-Bath Branch. Hive MLS
- $360,0004 bd3 ba1.9k sqft377 Victoria Drive, Chocowinity, NC 27817For SaleMLS ID #100583183, Montana M Lausch, Seabird Realty. Hive MLS
- $189,9003 bd2 ba1.4k sqft110 Landon Drive, Washington, NC 27889For SaleMLS ID #100571027, Tammy Adell Berry, Berkshire Hathaway HomeServices Prime Properties. Hive MLS
