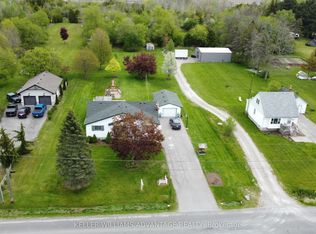
A rare opportunity to live and work on the same property right in Bowmanville! This well-maintained bungalow sits on a private and spacious approx. 1 acre lot, wrapped in mature trees and gardens. Zoned (H)M1 (Light Industrial), it offers excellent flexibility for both residential and professional use. A wide range of permitted uses include motor vehicle repair, eating establishment, small-scale manufacturing, warehousing, and more. Inside, the home features a bright and practical layout. The eat-in kitchen offers laminate flooring and large windows that fill the space with natural light. Just off the kitchen is a versatile room that could serve as a home office or sitting area. The spacious living room includes a walk-out to the deck and a woodstove, perfect for cozy evenings. There are three bedrooms, including the primary with his and hers closets and a large window. A full 4-pc bath completes the main floor. The finished basement offers additional living space, full of warmth and character with wooden ceiling beams, above-grade windows, and a second woodstove. The large approx. 20'x20' garage provides direct access to the basement, creating a separate entrance ideal for business use, in-law potential, or added privacy. An approx. 16'x20' workshop area at the rear of the garage adds even more versatility, a perfect spot for trades, hobbies, or business use. Enjoy the best of both worlds: a peaceful, private setting with a front and side deck, mature landscaping, and easy access to all of Bowmanville's amenities including Hwy 401 & 407. This is a unique opportunity to own a multi-use property with current comfort and long-term development potential. A true hidden gem for home and business owners alike.
For sale
C$879,900
2359 Baseline Rd W, Clarington, ON L1C 5M2
3beds
1baths
Single Family Residence
Built in ----
0.8 Acres Lot
$-- Zestimate®
C$--/sqft
C$-- HOA
What's special
- 1 day |
- 0 |
- 0 |
Zillow last checked:
Listing updated:
Listed by:
Real Broker Ontario Ltd.
Source: TRREB,MLS®#: E13207328 Originating MLS®#: Central Lakes Association of REALTORS
Originating MLS®#: Central Lakes Association of REALTORSFacts & features
Interior
Bedrooms & bathrooms
- Bedrooms: 3
- Bathrooms: 1
Primary bedroom
- Level: Main
- Dimensions: 3.35 x 4
Bedroom 2
- Level: Main
- Dimensions: 2.69 x 2.4
Bedroom 3
- Level: Main
- Dimensions: 6.03 x 3.09
Kitchen
- Level: Main
- Dimensions: 3.51 x 4.03
Living room
- Level: Main
- Dimensions: 5.44 x 7.02
Other
- Level: Main
- Dimensions: 2.27 x 4.07
Recreation
- Level: Basement
- Dimensions: 7 x 7.68
Heating
- Forced Air, Propane
Cooling
- Central Air
Features
- Storage
- Basement: Finished,Separate Entrance
- Has fireplace: Yes
Interior area
- Living area range: 1100-1500 null
Video & virtual tour
Property
Parking
- Total spaces: 10
- Parking features: Private, Right Of Way
- Has garage: Yes
Features
- Pool features: None
Lot
- Size: 0.8 Acres
Details
- Parcel number: 266060326
Construction
Type & style
- Home type: SingleFamily
- Architectural style: Bungalow
- Property subtype: Single Family Residence
Materials
- Vinyl Siding
- Foundation: Stone
- Roof: Asphalt Shingle
Utilities & green energy
- Sewer: Septic
Community & HOA
Location
- Region: Clarington
Financial & listing details
- Annual tax amount: C$5,421
- Date on market: 5/28/2026
Real Broker Ontario Ltd.
Real Broker Ontario Ltd.
By pressing Contact Agent, you agree that the real estate professional identified above may call/text you about your search, which may involve use of automated means and pre-recorded/artificial voices. You don't need to consent as a condition of buying any property, goods, or services. Message/data rates may apply. You also agree to our Terms of Use. Zillow does not endorse any real estate professionals. We may share information about your recent and future site activity with your agent to help them understand what you're looking for in a home.
Price history
Price history is unavailable.
Public tax history
Tax history is unavailable.
Climate risks
Neighborhood: Bowmanville
Nearby schools
GreatSchools rating
No schools nearby
We couldn't find any schools near this home.




- Ontario
- Durham Regional Municipality
- Clarington
- L1C 5M2
- Bowmanville
- 2359 Baseline Rd W
Nearby cities
Nearby neighborhoods
Nearby zip codes
Other Clarington Topics
