Lives like a ranch with a first-floor primary bedroom and ensuite bath but offers the flexibility and privacy of 2 more bedrooms and a full bath on the second floor! This move-in-ready 3-bedroom, 2.5-bath home with an attached 2-car garage offers an open floor plan and a living room with a soaring ceiling and floor-to-ceiling windows. The kitchen features upgraded 42" cabinets, brand-new stainless steel appliances, granite countertops, and recessed lighting. The dining area sliding door opens to a private patio, ready for grilling. Enjoy lush, private views of mature trees and landscaping from every main-level window. The first-floor primary bedroom with a tray ceiling offers a walk-in closet and a spacious ensuite bath with a double-bowl vanity, Kohler tub, and separate walk-in shower. A main-level powder room completes the first floor, along with a laundry room (washer and dryer included) that leads to the attached, 2-car garage. Upstairs, two more bedrooms with recessed lighting and a second full bath make ideal space for guests, a home office, a den, or an exercise room. The third bedroom has a private, treed view. Many rooms are freshly painted and all carpeting throughout is brand new! Take the "short-cut" just steps from your front door to Whole Foods, CVS, Lowes, Lazy Dog, and many more restaurants and shops! Close to everything including fitness centers, shopping at Target and Costco to weekend visits at the Chicago Botanic Garden, The Glen, North Shore Ice Arena. Quick access to major highways I-94/I-294, Metra, and local libraries rounds out the lifestyle offerings. Ideal for those seeking low-maintenance living in a high-quality school district with parks, ponds, and recreation just minutes away. Sought-after District 30 schools and Glenbrook North High School!
New
$495,000
2359 Chelsea Rd, Northbrook, IL 60062
3beds
--sqft
Townhouse, Single Family Residence
Built in 2003
-- sqft lot
$-- Zestimate®
$--/sqft
$553/mo HOA
What's special
Floor-to-ceiling windowsRecessed lightingOpen floor planMain-level powder roomGranite countertopsBrand-new stainless steel appliancesKohler tub
- 1 day
- 232
- 6
Zillow last checked:
Listing updated:
Listed by:
Paula Carson (847)845-3948,
Compass
Source: MRED as distributed by MLS GRID,MLS#: 12783841
Facts & features
Interior
Bedrooms & bathrooms
- Bedrooms: 3
- Bathrooms: 3
- Full bathrooms: 2
- 1/2 bathrooms: 1
Rooms
- Room types: No additional rooms
Primary bedroom
- Features: Flooring (Carpet), Window Treatments (Blinds, Curtains/Drapes), Bathroom (Full, Double Sink, Tub & Separate Shwr)
- Level: Main
- Area: 180 Square Feet
- Dimensions: 15X12
Bedroom 2
- Features: Flooring (Carpet), Window Treatments (Blinds)
- Level: Second
- Area: 132 Square Feet
- Dimensions: 12X11
Bedroom 3
- Features: Flooring (Carpet), Window Treatments (Blinds)
- Level: Second
- Area: 132 Square Feet
- Dimensions: 12X11
Dining room
- Features: Flooring (Tile)
- Level: Main
- Area: 88 Square Feet
- Dimensions: 11X8
Kitchen
- Features: Kitchen (Granite Counters, Updated Kitchen), Flooring (Tile)
- Level: Main
- Area: 99 Square Feet
- Dimensions: 11X9
Laundry
- Features: Flooring (Tile)
- Level: Main
- Area: 24 Square Feet
- Dimensions: 6X4
Living room
- Features: Flooring (Carpet), Window Treatments (Blinds)
- Level: Main
- Area: 264 Square Feet
- Dimensions: 22X12
Heating
- Natural Gas, Forced Air
Cooling
- Central Air
Appliances
- Included: Range, Microwave, Dishwasher, Refrigerator, Washer, Dryer, Disposal, Stainless Steel Appliance(s), Gas Cooktop
- Laundry: Main Level, Washer Hookup, In Unit
Features
- Cathedral Ceiling(s), 1st Floor Bedroom, 1st Floor Full Bath, Walk-In Closet(s), Open Floorplan, Granite Counters
- Basement: None
Interior area
- Total structure area: 0
Property
Parking
- Total spaces: 2
- Parking features: Asphalt, Garage Door Opener, Yes, Garage Owned, Attached, Garage
- Attached garage spaces: 2
- Has uncovered spaces: Yes
Accessibility
- Accessibility features: No Disability Access
Features
- Patio & porch: Patio
Lot
- Features: Common Grounds, Landscaped
Details
- Parcel number: 04231070054072
- Special conditions: None
Construction
Type & style
- Home type: Townhouse
- Property subtype: Townhouse, Single Family Residence
Materials
- Brick
Condition
- New construction: No
- Year built: 2003
Utilities & green energy
- Sewer: Public Sewer
- Water: Lake Michigan
Community & HOA
Community
- Subdivision: Northbrook Greens
HOA
- Has HOA: Yes
- Services included: Water, Parking, Insurance, Exterior Maintenance, Lawn Care, Snow Removal
- HOA fee: $553 monthly
Location
- Region: Northbrook
Financial & listing details
- Annual tax amount: $9,021
- Date on market: 10/15/2026
- Ownership: Condo
Estimated market value
Not available
Estimated sales range
Not available
Not available
Price history
| Date | Event | Price |
|---|---|---|
| 10/15/2026 | Listed for sale | $495,000 |
Source:  MRED as distributed by MLS GRID #12783841 Report a problem MRED as distributed by MLS GRID #12783841 Report a problem | ||
Public tax history
Tax history is unavailable.
Monthly payment
Est. payment
Payment breakdown
Explore the cost of this home by adjusting the details. Changes won't be saved.Climate risks
Neighborhood: 60062
Nearby schools
Schools provided by the listing agent
- Elementary: Wescott Elementary School
- Middle: Maple School
- High: Glenbrook North High School
- District: 30
Source: MRED as distributed by MLS GRID. This data may not be complete. We recommend contacting the local school district to confirm school assignments for this home.
- $376,100-- bd-- ba3.1k sqft1041 Enfield Dr #1-A3, Northbrook, IL 60062Off Market
- $490,0003 bd2 ba1.9k sqft1140 Kensington Dr #20-D1, Northbrook, IL 60062Sold
- $474,200-- bd-- ba3.1k sqft1109 Brent Rd #23-B2, Northbrook, IL 60062Off Market
- $495,9003 bd3 ba1.5k sqft1108 Kensington Dr #21-B2, Northbrook, IL 60062Off Market
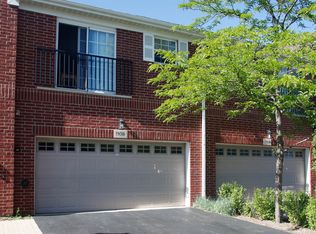
Similar homes
- $575,0002 bd3 ba2.3k sqft1771 Mission Hills Rd APT 115, Northbrook, IL 60062New
 MLS ID #12785707, Heidi Michaels, @properties Christie's International Real Estate. MRED as distributed by MLS GRID
 - $564,9004 bd3 ba2.4k sqft4129 Florence Way, Glenview, IL 60025New
 MLS ID #12782978, Aleksandr Katsman, ABR,SFR,SRS, Barr Agency, Inc. MRED as distributed by MLS GRID
 - $419,9003 bd3 ba1.7k sqft736 Hanbury Dr, Des Plaines, IL 60016Active
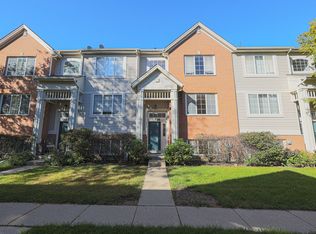 MLS ID #12775975, Stiby Abraham, Achieve Real Estate Group Inc. MRED as distributed by MLS GRID
 - $435,0003 bd3 ba1.7k sqft467 Pine Lake Cir, Vernon Hills, IL 60061New
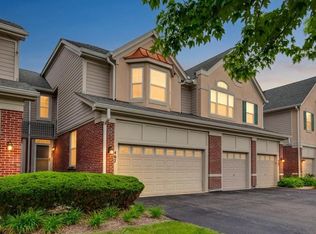 MLS ID #12785601, Leslie McDonnell, RE/MAX Suburban. MRED as distributed by MLS GRID
