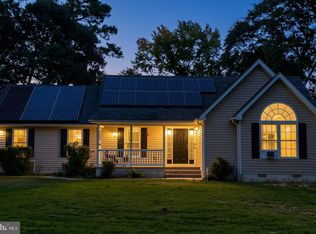
If you’ve been looking for a country property with room to work, grow, create, and make it your own, this one deserves a closer look. Custom built in 2006 and situated on 1.1 acres along a low-traffic country road between Laurel and Georgetown, this 3-bedroom, 2-bath home offers 1,456 square feet with an open-concept layout, cathedral ceiling in the main living area, hardwood floors throughout, and propane-fueled radiant floor heat. The split floor plan gives the primary suite its own side of the home with a walk-in closet and direct access to a large utility room, while both spacious guest bedrooms have walk-in closets and share a full bath. Across the front of the home, a large, enclosed porch with multiple patio doors offers plenty of possibilities as a three-season room or sunroom, with a rear patio providing additional outdoor space. But the real appeal may be outside. A paved driveway leads to a 30’x40’ detached garage/workshop with solar-powered radiant floor heat, plus a separate storage shed. The fenced garden area is already home to fruit trees, flowers, and herbs, giving a future homesteader a great head start. The property needs some work, but for a contractor, renovator, hobbyist, or buyer looking for a more self-sufficient lifestyle, there’s a lot here to work with—and plenty of nearby public hunting land adds to the appeal of this rural Sussex County setting.
For sale
$325,000
23597 Raccoon Ditch Rd, Georgetown, DE 19947
3beds
1,456sqft
Single Family Residence
Built in 2006
1.17 Acres Lot
$-- Zestimate®
$223/sqft
$-- HOA
What's special
Split floor planPropane-fueled radiant floor heatHardwood floors throughoutLow-traffic country roadSeparate storage shedPaved drivewayOpen-concept layout
- 25 days
- 2,584
- 235
Likely to sell faster than
Zillow last checked:
Listing updated:
Listed by:
Dale King 443-783-2230,
Real Broker, LLC 8554500442
Source: Bright MLS,MLS#: DESU2120460
Facts & features
Interior
Bedrooms & bathrooms
- Bedrooms: 3
- Bathrooms: 2
- Full bathrooms: 2
- Main level bathrooms: 2
- Main level bedrooms: 3
Rooms
- Room types: Living Room, Primary Bedroom, Bedroom 2, Bedroom 3, Kitchen, Laundry
Primary bedroom
- Level: Main
- Dimensions: 0 X 14
Bedroom 2
- Level: Main
- Area: 156 Square Feet
- Dimensions: 12 X 13
Bedroom 3
- Level: Main
- Dimensions: 0 X 14
Kitchen
- Level: Main
- Dimensions: 12 X 0
Laundry
- Level: Main
- Area: 98 Square Feet
- Dimensions: 7 X 14
Living room
- Level: Main
- Area: 352 Square Feet
- Dimensions: 16 X 22
Heating
- Radiant, Active Solar, Solar, Propane
Cooling
- Wall Unit(s), Electric
Appliances
- Included: Microwave, Oven/Range - Electric, Range Hood, Refrigerator, Ice Maker, Washer, Water Heater, Dishwasher, Water Conditioner - Owned, Electric Water Heater
- Laundry: Has Laundry, Laundry Room
Features
- Combination Kitchen/Living, Entry Level Bedroom, Open Floorplan, Kitchen Island, Primary Bath(s)
- Flooring: Ceramic Tile, Hardwood, Wood
- Has basement: No
- Has fireplace: No
Interior area
- Total structure area: 1,456
- Total interior livable area: 1,456 sqft
- Finished area above ground: 1,456
- Finished area below ground: 0
Property
Parking
- Total spaces: 3
- Parking features: Storage, Garage Faces Front, Garage Door Opener, Detached, Driveway, Off Street
- Garage spaces: 2
- Uncovered spaces: 1
Accessibility
- Accessibility features: 2+ Access Exits
Features
- Levels: One
- Stories: 1
- Pool features: None
Lot
- Size: 1.17 Acres
Details
- Additional structures: Above Grade, Below Grade
- Parcel number: 23115.004.09
- Zoning: AR-1
- Special conditions: Standard
Construction
Type & style
- Home type: SingleFamily
- Architectural style: Ranch/Rambler
- Property subtype: Single Family Residence
Materials
- Concrete, Stick Built
- Foundation: Slab
- Roof: Metal
Condition
- New construction: No
- Year built: 2006
Utilities & green energy
- Sewer: On Site Septic
- Water: Well
Community & HOA
Community
- Subdivision: Rumbridge Acres
HOA
- Has HOA: No
Location
- Region: Georgetown
Financial & listing details
- Price per square foot: $223/sqft
- Tax assessed value: $342,300
- Annual tax amount: $728
- Date on market: 9/16/2026
- Listing agreement: Exclusive Right To Sell
- Listing terms: Cash,Conventional
- Ownership: Fee Simple
Estimated market value
Not available
Estimated sales range
Not available
Not available
Price history
| Date | Event | Price |
|---|---|---|
| 9/16/2026 | Listed for sale | $325,000+371%$223/sqft |
Source:  Bright MLS #DESU2120460 Report a problem Bright MLS #DESU2120460 Report a problem | ||
| 7/29/2005 | Sold | $69,000$47/sqft |
Source: Agent Provided Report a problem | ||
Public tax history
| Year | Property taxes | Tax assessment |
|---|---|---|
| 2025 | $475 +1.1% | $171,150 +892.2% |
| 2024 | $470 +0.2% | $17,250 |
| 2023 | $469 +4.2% | $17,250 |
| 2022 | $450 +3.3% | $17,250 |
| 2021 | $436 -32.8% | $17,250 |
| 2020 | $649 +0.5% | $17,250 |
| 2019 | $646 +55% | $17,250 |
| 2018 | $417 -36.6% | $17,250 |
| 2017 | $658 +75.1% | $17,250 |
| 2016 | $376 -2.2% | $17,250 |
| 2015 | $384 +2.5% | $17,250 |
| 2014 | $375 -0.6% | $17,250 |
| 2013 | $377 +3.5% | $17,250 |
| 2012 | $364 -50.5% | $17,250 -19.2% |
| 2011 | $735 | $21,350 |
| 2010 | $735 +0.4% | $21,350 |
| 2009 | $732 | $21,350 |
| 2008 | -- | -- |
| 2007 | -- | -- |
| 2006 | -- | -- |
| 2005 | -- | -- |
| 2004 | -- | -- |
| 2003 | -- | -- |
| 2002 | -- | -- |
| 2001 | -- | -- |
Find assessor info on the county website
Monthly payment
Est. payment
Payment breakdown
Explore the cost of this home by adjusting the details. Changes won't be saved.Climate risks
Neighborhood: 19947
Nearby schools
Schools provided by the listing agent
- District: Indian River
Source: Bright MLS. This data may not be complete. We recommend contacting the local school district to confirm school assignments for this home.
Similar homes
- $274,9003 bd2 ba1.6k sqftNone Available, Georgetown, DE 19947For Sale

 MLS ID #DESU2116056, Graham Salvo, EXP Realty, LLC. Bright MLS
 - $319,0003 bd1 ba1.4k sqftNone Available, Georgetown, DE 19947For Sale
 MLS ID #DESU2108974, Audrey HAMMOND, Active Adults Realty. Bright MLS
 - $345,0504 bd3 ba1.7k sqftNone Available, Seaford, DE 19973For Sale
 MLS ID #DESU2117016, Raymond Adkins, Coldwell Banker Premier - Seaford. Bright MLS
 - $320,0003 bd2 ba1.5k sqftNone Available, Seaford, DE 19973For Sale
 MLS ID #DESU2120142, PATTI HANEY, Century 21 Home Team Realty. Bright MLS
 - $368,9003 bd2 ba1.7k sqftNone Available, Georgetown, DE 19947For SaleMLS ID #DESU2103078, Julie Gritton, Coldwell Banker Premier - Lewes. Bright MLS
- $350,0003 bd2 ba1.8k sqftNone Available, Seaford, DE 19973For SaleMLS ID #DESU2120428, Charlene L. Reaser, EXP Realty, LLC. Bright MLS
- $335,0003 bd2 ba1.5k sqftNone Available, Seaford, DE 19973For SaleMLS ID #DESU2121878, Raymond Adkins, Coldwell Banker Premier - Seaford. Bright MLS
- $299,0003 bd2 ba1.9k sqftNone Available, Seaford, DE 19973For SaleMLS ID #DESU2115786, Dee Cross, CALLAWAY FARNELL AND MOORE. Bright MLS
- $355,0003 bd3 ba2.1k sqftNone Available, Laurel, DE 19956For SaleMLS ID #DESU2119106, Russell Griffin, Keller Williams Realty. Bright MLS
- $322,5003 bd2 ba1.4k sqftNone Available, Seaford, DE 19973For SaleMLS ID #DESU2104356, Mrs. MARY HARDING, CALLAWAY FARNELL AND MOORE. Bright MLS
- $339,9004 bd2 ba1.4k sqftNone Available, Seaford, DE 19973For SaleMLS ID #DESU2116008, Jaasiel Nunez, Keller Williams Realty. Bright MLS
- $349,0004 bd3 ba1.8k sqftNone Available, Seaford, DE 19973For SaleMLS ID #DESU2112046, ROBERT NIBBLETT, CALLAWAY FARNELL AND MOORE. Bright MLS
- $249,9003 bd2 ba1.7k sqftNone Available, Seaford, DE 19973For SaleMLS ID #DESU2114532, Martinez Blake, Coldwell Banker Realty. Bright MLS
- $385,0003 bd3 ba1.9k sqftNone Available, Seaford, DE 19973For SaleMLS ID #DESU2119590, ROXANNE SPRAGUE, Coldwell Banker Premier - Seaford. Bright MLS
- $360,0003 bd2 ba1.6k sqftNone Available, Delmar, DE 19940For SaleMLS ID #DESU2116156, Louie Amabili, EXP Realty, LLC. Bright MLS
- $339,0003 bd2 ba1.3k sqftNone Available, Seaford, DE 19973For SaleMLS ID #DESU2117164, Mrs. Claudia C. Sosa-Ducote, The Lisa Mathena Group, Inc.. Bright MLS
- $279,9003 bd2 ba1.5k sqftNone Available, Lincoln, DE 19960For SaleMLS ID #DESU2121786, Simran Dheer, RE/MAX Select Group. Bright MLS
- $299,9002 bd2 ba1.5k sqftNone Available, Seaford, DE 19973For SaleMLS ID #DESU2119278, Tammy Reagan, CALLAWAY FARNELL AND MOORE. Bright MLS
- $299,9003 bd1 ba1.6k sqftNone Available, Milton, DE 19968For SaleMLS ID #DESU2112322, Andy Whitescarver, RE/MAX Realty Group Rehoboth. Bright MLS
- $299,9002 bd1 ba1.2k sqft2766 Veterans Dr, Federalsburg, MD 21632For SaleMLS ID #MDCM2007726, Stacie Luhrman, Benson & Mangold, LLC. Bright MLS
