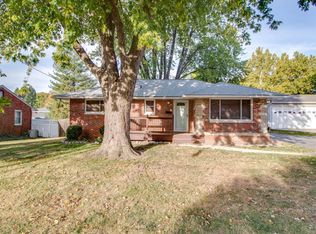
Full brick 2-bedroom, 1.5-bath home with the potential to easily convert back to a 3-bedroom floor plan! The eat-in kitchen features granite countertops and plenty of cabinet space. The finished basement provides additional living space with a spacious family room and bonus room, perfect for a home office, playroom, or hobby area. Enjoy your morning coffee on the covered front porch or unwind on the covered back patio overlooking the backyard. The oversized detached 1-car garage (27’ x 19’) includes a concrete floor, power, and a workshop, making it ideal for projects, storage, or extra workspace. A perfect combination of comfort, flexibility, and functionality. MAKE AN APPOINTMENT TODAY!
Active under contract
Listed by: Tarrant and Harman Real Estate and Auction Co • Julie M Smith • 314-657-7102
$149,000
236 Alben St, Alton, IL 62002
2beds
1,500sqft
Single Family Residence
Built in 1954
7,348 Square Feet Lot
$150,600 Zestimate®
$99/sqft
$-- HOA
What's special
Full brickFinished basementBonus roomSpacious family roomPlenty of cabinet spaceEat-in kitchenCovered front porch
- 18 days
- 56
- 1
Zillow last checked:
Listing updated:
Listed by:
Julie M Smith 314-657-7102,
Tarrant and Harman Real Estate and Auction Co
Source: MARIS,MLS#: 26050579
Originating MLS: Southwestern Illinois Board of REALTORS
Facts & features
Interior
Bedrooms & bathrooms
- Bedrooms: 2
- Bathrooms: 2
- Full bathrooms: 2
- Main level bathrooms: 1
- Main level bedrooms: 2
Bedroom
- Features: Floor Covering: Wood
- Level: Main
- Area: 117
- Dimensions: 13x9
Bedroom
- Features: Floor Covering: Wood
- Level: Main
- Area: 132
- Dimensions: 11x12
Bathroom
- Features: Floor Covering: Vinyl
- Level: Main
- Area: 60
- Dimensions: 10x6
Bathroom
- Features: Floor Covering: Concrete
- Level: Basement
- Area: 418
- Dimensions: 38x11
Bonus room
- Features: Floor Covering: Carpeting
- Level: Basement
- Area: 110
- Dimensions: 10x11
Dining room
- Features: Floor Covering: Wood
- Level: Main
- Area: 80
- Dimensions: 8x10
Family room
- Features: Floor Covering: Carpeting
- Level: Basement
- Area: 390
- Dimensions: 26x15
Kitchen
- Features: Floor Covering: Ceramic Tile
- Level: Main
- Area: 130
- Dimensions: 10x13
Library
- Features: Floor Covering: Carpeting
- Level: Main
- Area: 234
- Dimensions: 18x13
Mud room
- Features: Floor Covering: Ceramic Tile
- Level: Main
- Area: 30
- Dimensions: 10x3
Heating
- Forced Air
Cooling
- Central Air
Appliances
- Laundry: In Basement
Features
- Basement: Partially Finished,Full
- Has fireplace: No
Interior area
- Total structure area: 1,500
- Total interior livable area: 1,500 sqft
- Finished area above ground: 1,025
Property
Parking
- Total spaces: 1
- Parking features: Detached, Garage
- Garage spaces: 1
Features
- Levels: One
- Patio & porch: Covered, Patio
- Fencing: Vinyl
Lot
- Size: 7,348 Square Feet
- Features: Back Yard
Details
- Parcel number: 232081709102021
- Special conditions: Standard
Construction
Type & style
- Home type: SingleFamily
- Architectural style: Ranch
- Property subtype: Single Family Residence
Materials
- Brick Veneer
Condition
- Year built: 1954
Utilities & green energy
- Electric: Ameren
- Sewer: Public Sewer
- Water: Public
- Utilities for property: Cable Available
Community & HOA
Community
- Subdivision: Turner Acres Anx
HOA
- Has HOA: No
Location
- Region: Alton
Financial & listing details
- Price per square foot: $99/sqft
- Tax assessed value: $122,610
- Annual tax amount: $3,617
- Date on market: 8/8/2026
- Cumulative days on market: 18 days
- Listing terms: Cash,Conventional,FHA,VA Loan
Estimated market value
$150,600
$143,000 - $158,000
$1,222/mo
Price history
| Date | Event | Price |
|---|---|---|
| 8/9/2026 | Contingent | $149,000$99/sqft |
Source: | ||
| 8/8/2026 | Listed for sale | $149,000+10.8%$99/sqft |
Source: | ||
| 8/23/2021 | Sold | $134,500+3.9%$90/sqft |
Source: | ||
| 8/12/2021 | Pending sale | $129,500$86/sqft |
Source: | ||
| 7/15/2021 | Contingent | $129,500$86/sqft |
Source: | ||
| 7/11/2021 | Price change | $129,500-1.9%$86/sqft |
Source: | ||
| 7/4/2021 | Listed for sale | $132,000$88/sqft |
Source: | ||
Public tax history
| Year | Property taxes | Tax assessment |
|---|---|---|
| 2024 | $3,322 +6.4% | $40,870 +10.7% |
| 2023 | $3,122 +6.6% | $36,910 +10.6% |
| 2022 | $2,928 +26% | $33,370 +6.4% |
| 2021 | $2,323 +196.6% | $31,360 +3.7% |
| 2020 | $783 -5.5% | $30,240 +2.3% |
| 2019 | $829 | $29,550 +2.7% |
| 2018 | -- | $28,780 |
| 2017 | $1,720 +5.6% | $28,780 |
| 2016 | $1,628 | $28,780 |
| 2015 | $1,628 | $28,780 |
| 2014 | $1,628 | $28,780 -2.6% |
| 2013 | $1,628 | $29,560 -5% |
| 2012 | -- | $31,110 -2.9% |
| 2011 | -- | $32,050 -2.6% |
| 2010 | -- | $32,910 +1.7% |
| 2009 | -- | $32,350 +8.7% |
| 2007 | -- | $29,750 +3.7% |
| 2005 | -- | $28,700 +10.9% |
| 2004 | $1,554 +6.2% | $25,880 +5.6% |
| 2003 | $1,463 +15.8% | $24,510 +0.8% |
| 2002 | $1,263 | $24,310 +16.7% |
| 2001 | -- | $20,840 +3.5% |
| 2000 | $1,093 | $20,130 |
Find assessor info on the county website
Monthly payment
Est. payment
Payment breakdown
Explore the cost of this home by adjusting the details. Changes won't be saved.Climate risks
Neighborhood: 62002
Nearby schools
Schools provided by the listing agent
- Elementary: Alton Dist 11
- Middle: Alton Dist 11
- High: Alton
Source: MARIS. This data may not be complete. We recommend contacting the local school district to confirm school assignments for this home.