Skip main navigation
Coming soon 06/06
  • $625,000

    236 Blair Shore Rd, Elkton, MD 21921

    3beds
    2,476sqft
    : 
    Single Family Residence
    Built in 1966
    8 Acres Lot
    $611,100 Zestimate®
    $252/sqft
    $-- HOA

    What's special

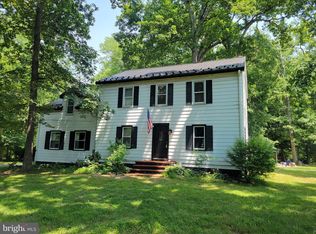
    Welcome to 236 Blair Shore Rd...A Peaceful Family Retreat Tucked away like a storybook cottage, this charming one of a kind brick home offers space to grow and explore. Step back to simpler times, and privacy! Just minutes from Brantwood Park (with swings, trails, and summer ice cream), Locust Point Marinas, and Chesapeake City. This property is an easy commute to Baltimore or Wilmington and only 12 Miles from the university of Delaware Campus. Set on 8 Acres with woods and a large fenced field, there's room for kids to roam, pets to play, and gardens to thrive. The house area is fenced and the driveway is gated for extra security. Inside the 3 Bedroom 2.5 Bath home features cozy family spaces, 4 fireplaces, handcrafted woodwork, and even a secret room to spark a little imaginations. A sunroom offers peaceful views, and space to relax. there is an existing patio of decking and concrete slab with electric that is awaiting tour imagination. (perfect for a hot tub, gazebo, or both. There are many updates too! These include a new $50K Roof (2022) A/C Handler (2022) New Septic tank electrical Box (2023) New Glass Sun Room (2024) New electrical box for the patio (2025) Recent tree work to open up the space around the house for light and safety (2025) The All-In-One 3 Car garage, workshop, and rustic Barn are perfect for hobbies, storage, or future animals. This unique property blends country charm with modern convenience. Ideal for families seeking fresh air , freedom, and a place to make memories. Make this dream property your own with your finishing touches! Note any inspections are for buyer information only.
    3 days
    |
    473
    |
    17
    |

    Zillow last checked:

    Listing updated:

    Listed by:

    Len Wilson 443-553-2256,

    Key Realty, Incorporated 410-398-1247

    Source: Bright MLS,MLS#: MDCC2021708MLS Logo

    Tour with a local agent

      Facts & features

      Interior

      Bedrooms & bathrooms
      • Bedrooms: 3
      • Bathrooms: 3
      • Full bathrooms: 2
      • 1/2 bathrooms: 1
      • Main level bathrooms: 3
      • Main level bedrooms: 3
      Basement
      • Area: 0
      Heating
      • Baseboard, Oil
      Cooling
      • Other, Electric
      Appliances
      • Included: Electric Water Heater
      Features
      • Has basement: No
      • Number of fireplaces: 4
      Interior area
      • Total structure area: 2,476
      • Total interior livable area: 2,476 sqft
      • Finished area above ground: 2,476
      • Finished area below ground: 0

      Property

      Parking
      • Total spaces: 3
      • Parking features: Oversized, Detached
      • Garage spaces: 3
      Accessibility
      • Accessibility features: None
      Features
      • Levels: Two
      • Stories: 2
      • Pool features: None
      Lot
      • Size: 8 Acres
      Details
      • Additional structures: Above Grade, Below Grade
      • Parcel number: 0802019477
      • Zoning: NAR
      • Special conditions: Standard

      Construction

      Type & style
      • Home type: SingleFamily
      • Architectural style: Cape Cod
      • Property subtype: Single Family Residence
      Materials
      • Brick
      • Foundation: Permanent
      Condition
      • New construction: No
      • Year built: 1966

      Utilities & green energy

      • Sewer: On Site Septic
      • Water: Well

      Community & HOA

      Community
      • Subdivision: None
      HOA
      • Has HOA: No
      Location
      • Region: Elkton

      Financial & listing details

      • Price per square foot: $252/sqft
      • Tax assessed value: $349,667
      • Annual tax amount: $3,711
      • Date on market: 6/6/2026
      • Listing agreement: Exclusive Right To Sell
      • Ownership: Fee Simple
      Get pre-qualifiedBe ready to make an offer.
      Connect with an agentGet info on this home, tour, and more.
      Calculate monthly paymentSee if you can afford this home.

        Estimated market value

        $611,100

        $544,000 - $684,000

        $2,343/mo

        Price history

        DateEventPrice
        6/26/2003Sold$385,000+35.1%$155/sqft
        Source: Public Record Report a problem
        10/8/1999Sold$284,900$115/sqft
        Source: Public Record Report a problem

        Public tax history

        YearProperty taxesTax assessment
        2025$3,682 +5.9%$333,633 +5%
        2024$3,476 +2.5%$317,600 +3.5%
        2023$3,390 +1.6%$306,967 -3.3%
        2022$3,338 +2.5%$317,600 +11.2%
        2021$3,257 +1.3%$285,700 +2.5%
        2020$3,215 +2.6%$278,733 -2.4%
        2019$3,135 +2.6%$285,700 +7.9%
        2018$3,054 -1.9%$264,800
        2017$3,114 +4.4%$264,800
        2016$2,982 -0.8%$264,800 -0.9%
        2015$3,006 -6.5%$267,200
        2014$3,216 $267,200
        2013-- $267,200 -13.3%
        2012-- $308,300
        2011-- $308,300 +0.1%
        2010-- $307,900 -16.8%
        2009-- $370,260 +13.2%
        2008-- $327,036 +15.2%
        2007-- $283,813 +18%
        2006-- $240,590 +5.7%
        2005-- $227,586 +6.1%
        2004-- $214,583 +6.5%
        2003-- $201,580 +4.6%
        2002-- $192,690 +4.8%
        2001-- $183,800

        Find assessor info on the county website

        Monthly payment

        Est. payment

          Payment breakdown

          Explore the cost of this home by adjusting the details. Changes won't be saved.
          All calculations are estimates and provided by Zillow, Inc. for informational purposes only. Actual amounts may vary.
          HOA fees may include property taxes on listings classified as Co-Ops. Contact the listing agent and/or owner for fee details.
          Mortgage interest rates are dependent on a number of factors, including credit score, down payment, and repayment length. Interest rate data provided by Zillow Group Marketplace, Inc. as of 1/1/1970 from various mortgage lenders with which we have lead or other similar arrangements; the Estimated Payment is an average of those rates.
          See how much you could borrow to make a competitive offer.

          Climate risks

          Neighborhood: 21921

          Getting around

          0 / 100
          Car-Dependent
          25 / 100
          Somewhat Bikeable

          Nearby schools

          GreatSchools rating
          Schools provided by the listing agent
          • Elementary: Chesapeake City
          • Middle: Bohemia Manor
          • High: Bohemia Manor
          • District: Cecil County Public Schools

          Source: Bright MLS. This data may not be complete. We recommend contacting the local school district to confirm school assignments for this home.

          A local agent can set up tours, give advice and negotiate with sellers.

          A local lender can help you make sure your offer is ready when you are.

          Browse local experts

          Similar homes

          Skip to the end of the carouselSkip to the beginning of the carousel