Move into the Bromfield School district before 9/1!! This property features striking curb appeal and exceptional craftsmanship throughout. The first level offers white oak hardwood flooring, a two-story foyer, and nine-foot ceilings with an upgraded trim package. The layout includes an eat-in kitchen with an adjacent pantry, a dedicated dining room, a home office, and a living room featuring a floor-to-ceiling stone veneer gas fireplace. On the second level, you will find a luxurious primary ensuite with a soaking tub and a walk-in tile shower. All bedrooms feature hardwood flooring, and there is a sizable laundry room. The finished walk-out lower level includes a full bathroom, great room, and a wall of windows leading to a private backyard equipped with an irrigation system. Ideally located in a top-tier school district, the property is only three miles from I-495 and 25 miles west of Boston.
Pending
Price cut: $50.1K (7/30)
$1,599,900
236 Bolton Rd, Harvard, MA 01451
4beds
4,527sqft
Single Family Residence
Built in 2026
1.5 Acres Lot
$1,690,000 Zestimate®
$353/sqft
$-- HOA
What's special
Home officeEat-in kitchenDedicated dining roomFinished walk-out lower levelTwo-story foyerStriking curb appealAdjacent pantry
- 80 days
- 236
- 10
Zillow last checked:
Listing updated:
Listed by:
Kanniard Residential Group 617-413-1325,
LAER Realty Partners 978-251-8221,
Steven Kanniard 617-413-1325
Source: MLS PIN,MLS#: 73530705
Facts & features
Interior
Bedrooms & bathrooms
- Bedrooms: 4
- Bathrooms: 4
- Full bathrooms: 3
- 1/2 bathrooms: 1
Primary bedroom
- Features: Walk-In Closet(s), Flooring - Hardwood
- Level: Second
- Area: 616
- Dimensions: 28 x 22
Bedroom 2
- Features: Closet, Flooring - Hardwood
- Level: Second
- Area: 169
- Dimensions: 13 x 13
Bedroom 3
- Features: Closet, Flooring - Hardwood
- Level: Second
- Area: 195
- Dimensions: 13 x 15
Bedroom 4
- Features: Closet, Flooring - Hardwood
- Level: Second
- Area: 169
- Dimensions: 13 x 13
Primary bathroom
- Features: Yes
Bathroom 1
- Features: Bathroom - Full
- Level: Basement
- Area: 108
- Dimensions: 9 x 12
Bathroom 2
- Features: Bathroom - Half
- Level: First
- Area: 48
- Dimensions: 8 x 6
Bathroom 3
- Features: Bathroom - Full
- Level: Second
- Area: 110
- Dimensions: 10 x 11
Dining room
- Features: Flooring - Hardwood
- Level: First
- Area: 169
- Dimensions: 13 x 13
Family room
- Features: Flooring - Hardwood
- Level: Basement
- Area: 630
- Dimensions: 42 x 15
Kitchen
- Features: Flooring - Hardwood
- Level: First
- Area: 375
- Dimensions: 25 x 15
Living room
- Features: Flooring - Hardwood
- Level: First
- Area: 425
- Dimensions: 25 x 17
Office
- Features: Flooring - Hardwood
- Level: First
- Area: 156
- Dimensions: 12 x 13
Heating
- Forced Air, Propane
Cooling
- Central Air
Appliances
- Included: Water Heater, Oven, Dishwasher, Microwave, Range, Refrigerator, Washer, Dryer, Water Treatment, Plumbed For Ice Maker
- Laundry: Second Floor, Electric Dryer Hookup
Features
- Bathroom - Full, Bathroom - With Tub & Shower, Bathroom, Mud Room, Home Office, Foyer
- Flooring: Tile, Hardwood, Flooring - Hardwood
- Doors: Insulated Doors
- Windows: Insulated Windows
- Basement: Full,Finished,Walk-Out Access,Radon Remediation System
- Number of fireplaces: 1
Interior area
- Total structure area: 4,527
- Total interior livable area: 4,527 sqft
- Finished area above ground: 3,587
- Finished area below ground: 940
Property
Parking
- Total spaces: 10
- Parking features: Attached, Paved Drive, Off Street, Paved
- Attached garage spaces: 3
- Uncovered spaces: 7
Features
- Patio & porch: Porch, Deck - Composite, Patio
- Exterior features: Porch, Deck - Composite, Patio, Rain Gutters, Professional Landscaping, Sprinkler System
- Waterfront features: Lake/Pond, 1 to 2 Mile To Beach, Beach Ownership(Public)
Lot
- Size: 1.5 Acres
- Features: Wooded, Cleared, Level
Details
- Parcel number: M:0030 B:0106 L:0001,4975046
- Zoning: R
Construction
Type & style
- Home type: SingleFamily
- Architectural style: Colonial
- Property subtype: Single Family Residence
Materials
- Frame
- Foundation: Concrete Perimeter
- Roof: Shingle
Condition
- Year built: 2026
Utilities & green energy
- Electric: 200+ Amp Service
- Sewer: Private Sewer
- Water: Private
- Utilities for property: for Gas Range, for Electric Oven, for Electric Dryer, Icemaker Connection
Green energy
- Energy efficient items: Thermostat
Community & HOA
HOA
- Has HOA: No
Location
- Region: Harvard
Financial & listing details
- Price per square foot: $353/sqft
- Tax assessed value: $1,133,800
- Annual tax amount: $17,993
- Date on market: 6/25/2026
- Road surface type: Paved
Estimated market value
$1,690,000
$1.61M - $1.77M
$6,229/mo
Price history
| Date | Event | Price |
|---|---|---|
| 8/19/2026 | Pending sale | $1,599,900$353/sqft |
Source: MLS PIN #73530705 Report a problem | ||
| 7/30/2026 | Price change | $1,599,900-3%$353/sqft |
Source: MLS PIN #73530705 Report a problem | ||
| 6/5/2026 | Listed for sale | $1,650,000-5.7%$364/sqft |
Source: MLS PIN #73530705 Report a problem | ||
| 4/28/2026 | Listing removed | $1,749,000$386/sqft |
Source: MLS PIN #73439300 Report a problem | ||
| 3/18/2026 | Price change | $1,749,000-2.8%$386/sqft |
Source: MLS PIN #73439300 Report a problem | ||
| 2/13/2026 | Price change | $1,799,8000%$398/sqft |
Source: MLS PIN #73439300 Report a problem | ||
| 11/6/2025 | Price change | $1,799,900-2.7%$398/sqft |
Source: MLS PIN #73439300 Report a problem | ||
| 10/3/2025 | Listed for sale | $1,849,500$409/sqft |
Source: MLS PIN #73439300 Report a problem | ||
Public tax history
| Year | Property taxes | Tax assessment |
|---|---|---|
| 2025 | $13,739 +198% | $877,900 +183.7% |
| 2024 | $4,610 +1.3% | $309,400 +12.9% |
| 2023 | $4,551 -1.7% | $274,000 +6% |
| 2022 | $4,630 -4.6% | $258,500 |
| 2021 | $4,855 -0.1% | $258,500 -1.8% |
| 2020 | $4,861 +6% | $263,200 |
| 2019 | $4,585 +1.6% | $263,200 |
| 2018 | $4,514 +11.2% | $263,200 +17.4% |
| 2017 | $4,058 | $224,200 |
Find assessor info on the county website
Monthly payment
Est. payment
Payment breakdown
Explore the cost of this home by adjusting the details. Changes won't be saved.Climate risks
Neighborhood: 01451
Nearby schools
Schools provided by the listing agent
- Elementary: Hildreth Elementary School
- Middle: The Bromfield Middle School
- High: The Bromfield High School
Source: MLS PIN. This data may not be complete. We recommend contacting the local school district to confirm school assignments for this home.
Similar homes
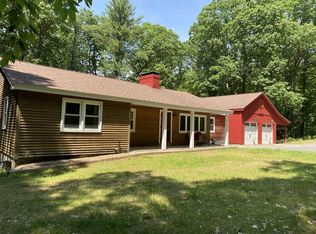
- $1,499,0004 bd3 ba3.4k sqft41 Pinnacle Rd, Harvard, MA 01451For Sale
 MLS ID #73519907, Kevin Balboni, William Raveis R.E. & Home Services. MLS PIN
 - $1,650,0005 bd5 ba5.9k sqft114 Fox Run Rd, Bolton, MA 01740For Sale
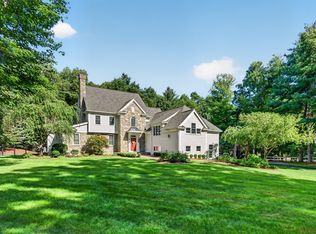 MLS ID #73567553, Heather Burke, Kinlin Grover Compass. MLS PIN
 - $1,745,0004 bd5 ba4k sqft39 Sanders Ln, Bolton, MA 01740New Construction
 MLS ID #73556563, Janice Dumont, JD Advisors, Inc. MLS PIN
 - $1,175,0005 bd3 ba3.5k sqft14 Houghton Farm Ln, Bolton, MA 01740For Sale
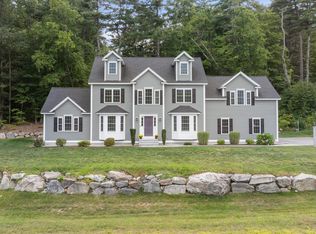 MLS ID #73568995, Kay Reed, Keller Williams Pinnacle MetroWest. MLS PIN
